Skip main navigation
Sold
  • Price Unknown

    113 Pilot Dr, Caddo Mills, TX 75135

    4beds
    2,918sqft
    Single Family Residence
    Built in 2025
    10,454 Square Feet Lot
    $446,800 Zestimate®
    $--/sqft
    $2,912 Estimated rent

    Home value

    $446,800

    $389,000 - $514,000

    $2,912/mo

    Zestimate® history
    Loading
    Loading...

    Owner options

    List your home for rent

    $2,912/mo

    Rent Zestimate®

    Find your next renter with Zillow Rental Manager. Plus, with online applications, you can quickly screen prospective tenants – for free.

    Learn more

    $2,912/mo

    Rent Zestimate®

    Refinance and save

    Refinancing to a lower rate could help reduce your monthly payments and save thousands over the life of the loan.

    See today's rates

    Explore your selling options

    Work with a Zillow partner agent

    Leverage their expertise and Zillow's premium Showcase listings to get your home seen by more buyers.

    Get started

    List with your own agent

    Get your home in front of millions of buyers by listing it on Zillow.

    Learn how to do it

    Sell it yourself

    Take full control of how buyers see your home on Zillow by listing For Sale by Owner (FSBO).

    List your home

    What's special

    Cozy fireplaceGrand foyerCovered patioHigh-ceiling family roomGorgeous staircaseLarge flex roomMassive island
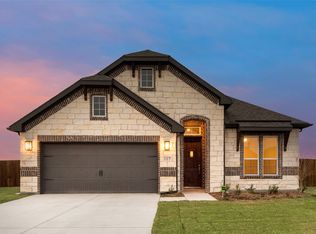
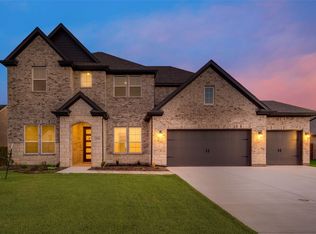
    Ask us about our Trade In Trade Up program, we can buy your home! Enter the beautiful home through the spacious covered front porch, where you’re welcomed by the grand foyer and gorgeous staircase. To the left, you’ll find a large flex room with optional french doors—perfect for a home office, play room, formal dining room or additional bedroom. Strategically located by the stairs, you’ll see the high-ceiling family room with a cozy fireplace directly across from the gourmet kitchen, which features a massive island and an array of appliances—allowing for plenty of space for the best family dinners and amazing opportunities for hosting events. Next to the kitchen lies the walk-in pantry and open-concept dining room with access to the covered patio, perfect for adding outdoor furniture to enjoy the gorgeous weather in the comfort of your own home. The massive owner’s suite is placed at the back left corner of the home, maximizing space and privacy while still remaining close.

    Zillow last checked:

    Listing updated:

    Listed by:

    Clinton Shipley 0602655 817-731-7595,

    NTex Realty, LP 817-731-7595

    Bought with:

    Joanna Arnwine

    RE/MAX Four Corners

    Source: NTREIS,MLS#: 20902634

    Facts & features

    Interior

    Bedrooms & bathrooms
    • Bedrooms: 4
    • Bathrooms: 4
    • Full bathrooms: 3
    • 1/2 bathrooms: 1
    Primary bedroom
    • Level: First
    • Dimensions: 16 x 14
    Bedroom
    • Level: Second
    • Dimensions: 14 x 12
    Bedroom
    • Level: Second
    • Dimensions: 12 x 12
    Bedroom
    • Level: Second
    • Dimensions: 14 x 13
    Breakfast room nook
    • Level: First
    • Dimensions: 14 x 13
    Kitchen
    • Level: First
    • Dimensions: 18 x 13
    Living room
    • Level: First
    • Dimensions: 21 x 16
    Living room
    • Level: Second
    • Dimensions: 18 x 14
    Office
    • Level: First
    • Dimensions: 13 x 12
    Utility room
    • Level: First
    • Dimensions: 11 x 7
    Heating
    • ENERGY STAR Qualified Equipment, Heat Pump
    Cooling
    • Central Air, Ceiling Fan(s), Electric, ENERGY STAR Qualified Equipment, Heat Pump
    Appliances
    • Included: Dishwasher, Electric Cooktop, Electric Oven, Disposal, Microwave
    • Laundry: Washer Hookup, Electric Dryer Hookup, Laundry in Utility Room
    Features
    • Decorative/Designer Lighting Fixtures, Walk-In Closet(s)
    • Flooring: Carpet, Ceramic Tile
    • Has basement: No
    • Number of fireplaces: 1
    • Fireplace features: Wood Burning
    Interior area
    • Total interior livable area: 2,918 sqft

    Property

    Parking
    • Total spaces: 2
    • Parking features: Garage, Garage Door Opener
    • Attached garage spaces: 2
    Features
    • Levels: Two
    • Stories: 2
    • Patio & porch: Covered
    • Exterior features: Rain Gutters
    • Pool features: None
    Lot
    • Size: 10,454 Square Feet
    • Features: Interior Lot, Landscaped, Subdivision
    Details
    • Parcel number: 237900

    Construction

    Type & style
    • Home type: SingleFamily
    • Architectural style: Detached
    • Property subtype: Single Family Residence
    Materials
    • Brick, Rock, Stone
    • Foundation: Slab
    • Roof: Composition
    Condition
    • New construction: Yes
    • Year built: 2025

    Utilities & green energy

    • Sewer: Public Sewer
    • Water: Public
    • Utilities for property: Sewer Available, Underground Utilities, Water Available

    Community & HOA

    Community
    • Features: Community Mailbox, Curbs
    • Security: Prewired, Smoke Detector(s)
    • Subdivision: Aero Vista
    HOA
    • Has HOA: No
    Location
    • Region: Caddo Mills

    Financial & listing details

    • Tax assessed value: $92,450
    • Annual tax amount: $2,108
    • Date on market: 4/13/2025
    • Cumulative days on market: 178 days
    • Listing terms: Cash,Conventional,FHA,USDA Loan,VA Loan
    • Exclusions: minerals

    Price history

    DateEventPrice
    10/8/2025Sold--
    Source: NTREIS #20902634 Report a problem
    8/25/2025Contingent$479,900$164/sqft
    Source: NTREIS #20902634 Report a problem
    8/19/2025Price change$479,900-2%$164/sqft
    Source: NTREIS #20902634 Report a problem
    8/6/2025Price change$489,900-2.1%$168/sqft
    Source: NTREIS #20902634 Report a problem
    8/2/2025Listed for sale$500,375+0.2%$171/sqft
    Source: NTREIS #20902634 Report a problem
    4/13/2025Contingent$499,600$171/sqft
    Source: NTREIS #20902634 Report a problem
    4/13/2025Listed for sale$499,600-0.1%$171/sqft
    Source: NTREIS #20902634 Report a problem
    4/7/2025Listing removed$499,900$171/sqft
    Source: Riverside Homebuilders Report a problem
    4/1/2025Price change$499,900-10.2%$171/sqft
    Source: Riverside Homebuilders Report a problem
    3/23/2025Price change$556,750+0.1%$191/sqft
    Source: Riverside Homebuilders Report a problem
    3/10/2025Listed for sale$556,200$191/sqft
    Source: Riverside Homebuilders Report a problem

    Public tax history

    YearProperty taxesTax assessment
    2025$2,108 +95.2%$92,450 +93.7%
    2024$1,080 -0.5%$47,720
    2023$1,086 $47,720
    Find assessor info on the county website

    Neighborhood: 75135

    Nearby schools

    GreatSchools rating
    Schools provided by the listing agent
    • Elementary: Kathryn Griffis
    • Middle: Caddomills
    • High: Caddomills
    • District: Caddo Mills ISD

    Source: NTREIS. This data may not be complete. We recommend contacting the local school district to confirm school assignments for this home.

    Get a cash offer in 3 minutes
    Find out how much your home could sell for in as little as 3 minutes with a no-obligation cash offer.
    Estimated market value
    $446,800
    Get a cash offer in 3 minutes
    Find out how much your home could sell for in as little as 3 minutes with a no-obligation cash offer.
    Estimated market value
    $446,800