BACK ON THE MARKET and REDUCED PRICE!!! Home contingency fell through. Welcome to this completely renovated ranch home on a quiet cul-de-sac. This stunning 4-bedroom, 3-bathroom ranch home sits on just over half an acre at the end of a quiet, established cul-de-sac. Every detail has been thoughtfully updated, combining functionality and comfort with a timeless design. Step inside to find hardwood flooring throughout the main level, complemented by a fully renovated kitchen and bathrooms that feature custom design selections and quartz countertops. The spacious master suite includes two closets and a beautifully updated ensuite bath. Home is also complete with a bonus room, extra spacious laundry room and 4th bedroom that could be used as office, workout room or just additional storage with it's larger closet attached. This home offers peace of mind with new underground utilities, including underground electric and has also been tied-in to city sewer with a new grinder pump installed. An additional HVAC unit ensures year-round comfort, and the roof is less than five years old. Enjoy the quiet setting and large lot, with a serene creek that's perfect for relaxing or entertaining. This one is truly a must-see! Some photos of home have been virtually staged or enhanced. Home is not in a floodplain.
Closed
$690,000
113 Pine Circle Dr, Franklin, TN 37069
4beds
2,082sqft
Single Family Residence, Residential
Built in 1962
0.53 Acres Lot
$690,200 Zestimate®
$331/sqft
$3,820 Estimated rent
Home value
$690,200
$656,000 - $725,000
$3,820/mo
Zestimate® history
Owner options
List your home for rent
$3,820/mo
Rent Zestimate®
Find your next renter with Zillow Rental Manager. Plus, with online applications, you can quickly screen prospective tenants – for free.
$3,820/mo
Rent Zestimate®
Refinance and save
$3,965/mo
Est. payment
Refinancing to a lower rate could help reduce your monthly payments and save thousands over the life of the loan.
$3,965/mo
Est. payment
Explore your selling options
Work with a Zillow partner agent
Leverage their expertise and Zillow's premium Showcase listings to get your home seen by more buyers.
Get startedList with your own agent
Get your home in front of millions of buyers by listing it on Zillow.
Learn how to do itSell it yourself
Take full control of how buyers see your home on Zillow by listing For Sale by Owner (FSBO).
List your homeWhat's special
Quiet settingCompletely renovated ranch homeLarge lotQuiet cul-de-sacExtra spacious laundry roomBonus roomFully renovated kitchen
Zillow last checked:
Listing updated:
Listed by:
Lauren Gittus 615-944-0530,
Benchmark Realty, LLC
Bought with:
Colby Clark, 377469
Real Broker
Source: RealTracs MLS as distributed by MLS GRID,MLS#: 3129439
Facts & features
Interior
Bedrooms & bathrooms
- Bedrooms: 4
- Bathrooms: 3
- Full bathrooms: 3
- Main level bedrooms: 4
Heating
- Central, Electric
Cooling
- Central Air, Electric
Appliances
- Included: Double Oven, Cooktop, Dishwasher, Disposal, ENERGY STAR Qualified Appliances, Ice Maker, Microwave, Refrigerator, Stainless Steel Appliance(s)
- Laundry: Electric Dryer Hookup, Washer Hookup
Features
- Open Floorplan, Wet Bar
- Flooring: Wood, Luxury Vinyl, Tile
- Basement: Crawl Space
- Number of fireplaces: 1
- Fireplace features: Electric, Living Room
Interior area
- Total structure area: 2,082
- Total interior livable area: 2,082 sqft
- Finished area above ground: 2,082
Property
Features
- Levels: One
- Stories: 1
- Patio & porch: Patio, Covered
Lot
- Size: 0.53 Acres
- Dimensions: 207 x 120
- Features: Cul-De-Sac
- Topography: Cul-De-Sac
Details
- Parcel number: 094037P B 00700 00008037P
- Special conditions: Standard
Construction
Type & style
- Home type: SingleFamily
- Architectural style: Ranch
- Property subtype: Single Family Residence, Residential
Materials
- Hardboard Siding, Brick
Condition
- New construction: No
- Year built: 1962
Utilities & green energy
- Sewer: Public Sewer
- Water: Public
- Utilities for property: Electricity Available, Water Available
Green energy
- Energy efficient items: Water Heater, Thermostat
- Water conservation: Dual Flush Toilets
Community & HOA
Community
- Security: Carbon Monoxide Detector(s), Smoke Detector(s)
- Subdivision: Brownwood Acres
HOA
- Has HOA: No
Location
- Region: Franklin
Financial & listing details
- Price per square foot: $331/sqft
- Annual tax amount: $1,598
- Date on market: 2/12/2026
- Electric utility on property: Yes
Price history
| Date | Event | Price |
|---|---|---|
| 7/15/2026 | Sold | $690,000-1.4%$331/sqft |
Source:  RealTracs MLS as distributed by MLS GRID #3129439 Report a problem RealTracs MLS as distributed by MLS GRID #3129439 Report a problem | ||
| 6/16/2026 | Contingent | $699,900$336/sqft |
Source: RealTracs MLS as distributed by MLS GRID #3129439 Report a problem | ||
| 6/5/2026 | Price change | $699,900-3.5%$336/sqft |
Source: RealTracs MLS as distributed by MLS GRID #3129439 Report a problem | ||
| 5/25/2026 | Price change | $725,000-0.7%$348/sqft |
Source: RealTracs MLS as distributed by MLS GRID #3129439 Report a problem | ||
| 5/20/2026 | Price change | $730,000-1.4%$351/sqft |
Source: RealTracs MLS as distributed by MLS GRID #3129439 Report a problem | ||
| 5/12/2026 | Price change | $740,000-1.3%$355/sqft |
Source: RealTracs MLS as distributed by MLS GRID #3129439 Report a problem | ||
| 5/4/2026 | Price change | $749,900-1.3%$360/sqft |
Source: RealTracs MLS as distributed by MLS GRID #3129439 Report a problem | ||
| 4/30/2026 | Price change | $760,000-0.7%$365/sqft |
Source: RealTracs MLS as distributed by MLS GRID #3129439 Report a problem | ||
| 2/13/2026 | Listed for sale | $765,000-1%$367/sqft |
Source: RealTracs MLS as distributed by MLS GRID #3129439 Report a problem | ||
| 1/1/2026 | Listing removed | $773,000$371/sqft |
Source: RealTracs MLS as distributed by MLS GRID #3036143 Report a problem | ||
| 12/11/2025 | Price change | $773,000-0.1%$371/sqft |
Source: RealTracs MLS as distributed by MLS GRID #3036143 Report a problem | ||
| 11/14/2025 | Price change | $774,000-0.1%$372/sqft |
Source: RealTracs MLS as distributed by MLS GRID #3036143 Report a problem | ||
| 11/1/2025 | Listed for sale | $775,000$372/sqft |
Source: RealTracs MLS as distributed by MLS GRID #3036143 Report a problem | ||
Public tax history
Tax history is unavailable.
Neighborhood: 37069
Nearby homes
- $540,000-- bd2 ba1.4k sqft113 Pine Circle Rd, Franklin, TN 37069Off Market
- $679,5003 bd2 ba1.3k sqft222 Stable Rd, Franklin, TN 37069Sold
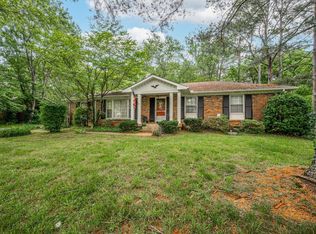
- $614,8003 bd2 ba1.7k sqft220 Stable Rd, Franklin, TN 37069Off Market
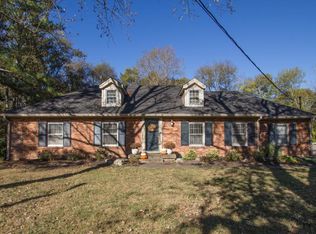
- $592,1003 bd2 ba2.4k sqft112 Pine Circle Rd, Franklin, TN 37069Off Market
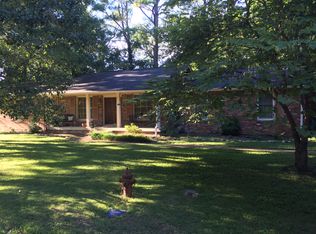
- $845,1003 bd2 ba2.1k sqft111 Pine Circle Rd, Franklin, TN 37069Off Market
- $592,600-- bd2 ba1.3k sqft226 Stable Rd, Franklin, TN 37069Off Market
- $547,5003 bd2 ba1.2k sqft216 Stable Rd, Franklin, TN 37069Off Market
- $841,400-- bd3 ba1.6k sqft114 Pine Circle Rd, Franklin, TN 37069Off Market
Nearby schools
GreatSchools rating
- 7/10Walnut Grove Elementary SchoolGrades: K-5Distance: 0.3 mi
- 8/10Grassland Middle SchoolGrades: 6-8Distance: 2.3 mi
- 10/10Franklin High SchoolGrades: 9-12Distance: 2.6 mi
Schools provided by the listing agent
- Elementary: Walnut Grove Elementary
- Middle: Grassland Middle School
- High: Franklin High School
Source: RealTracs MLS as distributed by MLS GRID. This data may not be complete. We recommend contacting the local school district to confirm school assignments for this home.
Get a cash offer in 3 minutes
Find out how much your home could sell for in as little as 3 minutes with a no-obligation cash offer.
Estimated market value
$690,200
Get a cash offer in 3 minutes
Find out how much your home could sell for in as little as 3 minutes with a no-obligation cash offer.
Estimated market value
$690,200
- Tennessee
- Williamson County
- Franklin
- 37069
- 113 Pine Circle Dr
Nearby cities
Nearby neighborhoods
Nearby zip codes
Other Franklin Topics
