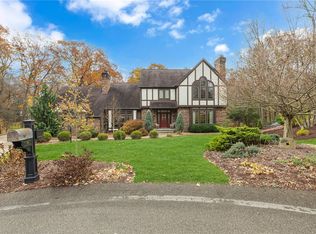
Welcome to the mansion on Pinehaven Court. This luxury estate tucked away on a private cul-de-sac in Center Township delivers the perfect blend of elegance, space, and resort-style living. This is all set on 2 beautifully maintained acres. From the moment you step into the dramatic two-story foyer, the scale and sophistication of this home are impossible to ignore. A breathtaking two-story living room showcases soaring ceilings, a striking two-sided gas fireplace, and an entire wall of windows that floods the home with natural light.
Designed for both everyday comfort and upscale entertaining, the gourmet kitchen features granite countertops, an oversized island, spacious eat-in area, and opens seamlessly into a warm and inviting family room. The grand formal dining room offers stunning lighting and timeless charm, creating the perfect setting for hosting on any occasion.
The main-level owner’s suite is a true retreat, complete with a spa inspired bath featuring a Jacuzzi tub, walk-in shower, and generous closet space. Upstairs, you’ll find additional spacious bedrooms connected by a Jack-and-Jill bath along with an open loft overlooking the main living space.
The fully finished lower level takes this home to another level, offering a private entrance and an exceptional in-law or nanny suite setup complete with its own kitchen, family room, laundry area, exercise space, full bath, and dedicated pool changing rooms.
Step outside and experience your own private resort. The incredible luxury pool and expansive patio area create a true 5-star outdoor experience built for entertaining, relaxing, and making memories all summer long.
This is more than just a home, it’s the kind of property that makes everyday life feel like a getaway. From the resort style pool to the expansive living spaces and private in-law suite, every detail was designed for comfort, luxury, and making memories. Whether you’re entertaining family and friends or simply enjoying the peace and privacy of your own retreat, this is the forever home where vacation truly never has to end.
Sold for $688,000
Zillow last checked:
Listing updated:
Bought with:
Anthony Leone
COLDWELL BANKER REALTY
Source: WPMLS,MLS#: 1752990 Originating MLS: West Penn Multi-List
Originating MLS: West Penn Multi-ListPrice history
| Date | Event | Price |
|---|---|---|
| 6/15/2026 | Sold | $688,000-4.3%$168/sqft |
Source:  WPMLS #1752990 Report a problem WPMLS #1752990 Report a problem | ||
| 5/17/2026 | Contingent | $719,000$175/sqft |
Source: WPMLS #1752990 Report a problem | ||
| 5/11/2026 | Listed for sale | $719,000+22%$175/sqft |
Source: WPMLS #1752990 Report a problem | ||
| 3/27/2023 | Sold | $589,500-9.3%$144/sqft |
Source: WPMLS #1593067 Report a problem | ||
| 2/25/2023 | Contingent | $650,000$158/sqft |
Source: WPMLS #1593067 Report a problem | ||
| 2/14/2023 | Listed for sale | $650,000+21.5%$158/sqft |
Source: WPMLS #1593067 Report a problem | ||
| 5/21/2019 | Sold | $535,000-2.7%$130/sqft |
Source: Agent Provided Report a problem | ||
| 3/12/2019 | Pending sale | $549,900$134/sqft |
Source: RE/MAX SELECT REALTY #1376653 Report a problem | ||
| 9/15/2017 | Price change | $549,900-5.2%$134/sqft |
Source: RE/MAX SELECT REALTY #1257746 Report a problem | ||
| 7/10/2017 | Price change | $579,900-1.3%$141/sqft |
Source: RE/MAX SELECT REALTY #1257746 Report a problem | ||
| 4/17/2017 | Price change | $587,500-2%$143/sqft |
Source: RE/MAX SELECT REALTY #1257746 Report a problem | ||
| 3/13/2017 | Price change | $599,700-1.5%$146/sqft |
Source: RE/MAX SELECT REALTY #1257746 Report a problem | ||
| 1/6/2017 | Listed for sale | $609,000+2.4%$148/sqft |
Source: RE/MAX SELECT REALTY #1257746 Report a problem | ||
| 10/6/2015 | Listing removed | $595,000$145/sqft |
Source: Howard Hanna - West Suburban #OL108405 Report a problem | ||
| 10/1/2015 | Listed for sale | $595,000$145/sqft |
Source: Howard Hanna - West Suburban #OL108405 Report a problem | ||
| 4/9/2015 | Listing removed | $595,000$145/sqft |
Source: Howard Hanna - West Suburban #OL108405 Report a problem | ||
| 1/15/2015 | Listed for sale | $595,000$145/sqft |
Source: Howard Hanna West Suburban #1013945 Report a problem | ||
| 9/30/2014 | Listing removed | $595,000$145/sqft |
Source: Pam Keczmer #302228189 Report a problem | ||
| 7/19/2014 | Listed for sale | $595,000-0.8%$145/sqft |
Source: Pam Keczmer #302228189 Report a problem | ||
| 6/18/2014 | Listing removed | $599,900$146/sqft |
Source: Howard Hanna West Suburban #979179 Report a problem | ||
| 1/9/2014 | Price change | $599,900-4.8%$146/sqft |
Source: Howard Hanna - West Suburban #979179 Report a problem | ||
| 9/9/2013 | Listed for sale | $629,900+1.6%$153/sqft |
Source: Howard Hanna - West Suburban #979179 Report a problem | ||
| 1/6/2013 | Listing removed | $620,000$151/sqft |
Source: Coldwell Banker Real Estate Services - Cranberry Township #900501 Report a problem | ||
| 3/1/2012 | Price change | $620,000-1.6%$151/sqft |
Source: Coldwell Banker Real Estate Services - Cranberry Township #900501 Report a problem | ||
| 1/22/2012 | Listed for sale | $630,000-4.4%$153/sqft |
Source: Coldwell Banker Real Estate Services - Cranberry Township #900501 Report a problem | ||
| 8/17/2011 | Listing removed | $659,000$160/sqft |
Source: Howard Hanna - West Suburban #837889 Report a problem | ||
| 4/17/2010 | Listed for sale | $659,000$160/sqft |
Source: Howard Hanna West Suburban #802961 Report a problem | ||
| 3/11/2010 | Listing removed | $659,000$160/sqft |
Source: Howard Hanna West Suburban #802961 Report a problem | ||


Sell for more on Zillow
Get a Zillow Showcase℠ listing at no additional cost and you could sell for .
$716,700
2% more
+$14,334
With Zillow Showcase(estimated)
$731,034
