Just call the movers! This home is 6 1/2 years young and shows no signs of aging. Spacious 3192 square feet of sunny rooms and a flexible floor plan to fit all your needs. Large eat in kitchen with open floor plan in the living room, breakfast nook additional dining room, mud room off the garage and walk out to a lovely Trex patio. Let’s not forget there is a den/office that could be a guest room right off the living room.
The second-floor features 4 bedrooms one is the owner’s suite. There is an oversized bonus room 22x20 used as a TV room with built-ins. This could be an additional bedroom if needed.
Lower lever level features a large game room with dry bar and bar refrigerator. Additional finished room that can be a bedroom or hobby room or exercise room. This room also contains a small safe. There is a full bathroom with a ceramic shower. Additional there is a full-size stock room for all extras and holiday items. You can walk out to the back yard to a fenced in semi level yard with jungle playground and stone firepit. Plenty of additional garden beds can be added. Shed on the side of the home. Elementary school is West View Elementary.
HOA covers common playground and monument maintenance areas. Street snow removal. Five minutes to the West View exit and quick location to the shopping on McKnight. Take that next step to move in.
Sold for $701,000
$701,000
113 Pinevalley Dr, Pittsburgh, PA 15229
4beds
3,192sqft
Single Family Residence
Built in 2019
0.26 Acres Lot
$715,600 Zestimate®
$220/sqft
$3,907 Estimated rent
Home value
$715,600
$680,000 - $751,000
$3,907/mo
Zestimate® history
Owner options
List your home for rent
$3,907/mo
Rent Zestimate®
Find your next renter with Zillow Rental Manager. Plus, with online applications, you can quickly screen prospective tenants – for free.
$3,907/mo
Rent Zestimate®
Refinance and save
$4,859/mo
Est. payment
Refinancing to a lower rate could help reduce your monthly payments and save thousands over the life of the loan.
$4,859/mo
Est. payment
Explore your selling options
Work with a Zillow partner agent
Leverage their expertise and Zillow's premium Showcase listings to get your home seen by more buyers.
Get startedList with your own agent
Get your home in front of millions of buyers by listing it on Zillow.
Learn how to do itSell it yourself
Take full control of how buyers see your home on Zillow by listing For Sale by Owner (FSBO).
List your homeWhat's special
Jungle playgroundFlexible floor planAdditional dining roomStone firepitBreakfast nook
Zillow last checked:
Listing updated:
Listed by:
Maria DePasquale 724-933-6300,
RE/MAX SELECT REALTY
Bought with:
Arlene Guastella, RS197225
ACHIEVE REALTY, INC.
Source: WPMLS,MLS#: 1743205 Originating MLS: West Penn Multi-List
Originating MLS: West Penn Multi-ListFacts & features
Interior
Bedrooms & bathrooms
- Bedrooms: 4
- Bathrooms: 4
- Full bathrooms: 3
- 1/2 bathrooms: 1
Primary bedroom
- Level: Upper
- Dimensions: 15x14
Bedroom 2
- Level: Upper
- Dimensions: 12x11
Bedroom 3
- Level: Upper
- Dimensions: 12x12
Bedroom 4
- Level: Upper
- Dimensions: 12x11
Bonus room
- Level: Lower
- Dimensions: 16x14
Bonus room
- Level: Main
- Dimensions: 15x9
Den
- Level: Main
- Dimensions: 15x10
Dining room
- Level: Main
- Dimensions: 14x12
Entry foyer
- Level: Main
- Dimensions: 14x9
Family room
- Level: Upper
- Dimensions: 22x20
Game room
- Level: Lower
- Dimensions: 30x24
Kitchen
- Level: Main
- Dimensions: 15x15
Laundry
- Level: Upper
- Dimensions: 8x5
Living room
- Level: Main
- Dimensions: 22x15
Heating
- Forced Air, Gas
Cooling
- Central Air
Appliances
- Included: Some Gas Appliances, Dryer, Dishwasher, Microwave, Refrigerator, Stove, Washer
Features
- Kitchen Island, Pantry, Window Treatments
- Flooring: Ceramic Tile, Vinyl, Carpet
- Windows: Multi Pane, Window Treatments
- Basement: Finished,Walk-Out Access
- Number of fireplaces: 1
- Fireplace features: Family Room
Interior area
- Total structure area: 3,192
- Total interior livable area: 3,192 sqft
Property
Parking
- Total spaces: 2
- Parking features: Detached, Garage, Garage Door Opener
- Has garage: Yes
Features
- Levels: Two
- Stories: 2
- Pool features: None
Lot
- Size: 0.26 Acres
- Dimensions: 0.2637 11486
Details
- Parcel number: 0350E00138000000
Construction
Type & style
- Home type: SingleFamily
- Architectural style: Colonial,Two Story
- Property subtype: Single Family Residence
Materials
- Frame
- Roof: Asphalt
Condition
- Resale
- Year built: 2019
Utilities & green energy
- Sewer: Public Sewer
- Water: Public
Community & HOA
Community
- Features: Public Transportation
- Security: Security System
- Subdivision: Highland Estates
HOA
- Has HOA: Yes
- HOA fee: $120 quarterly
Location
- Region: Pittsburgh
Financial & listing details
- Price per square foot: $220/sqft
- Tax assessed value: $316,200
- Annual tax amount: $9,644
- Date on market: 3/11/2026
Price history
| Date | Event | Price |
|---|---|---|
| 5/1/2026 | Pending sale | $699,900-0.2%$219/sqft |
Source:  WPMLS #1743205 Report a problem WPMLS #1743205 Report a problem | ||
| 4/30/2026 | Sold | $701,000+0.2%$220/sqft |
Source: WPMLS #1743205 Report a problem | ||
| 3/18/2026 | Contingent | $699,900$219/sqft |
Source: WPMLS #1743205 Report a problem | ||
| 3/11/2026 | Listed for sale | $699,900+55.6%$219/sqft |
Source: WPMLS #1743205 Report a problem | ||
| 4/2/2019 | Sold | $449,940$141/sqft |
Source: Public Record Report a problem | ||
Public tax history
| Year | Property taxes | Tax assessment |
|---|---|---|
| 2025 | $9,603 +11.9% | $316,200 |
| 2024 | $8,579 +375.9% | $316,200 -17% |
| 2023 | $1,803 | $381,100 |
| 2022 | $1,803 | $381,100 |
| 2021 | $1,803 +2% | $381,100 |
| 2020 | $1,767 +2646.1% | $381,100 +2702.2% |
| 2019 | $64 | $13,600 |
Find assessor info on the county website
Neighborhood: 15229
Nearby homes
- $571,9004 bd2 ba2.1k sqft115 Pinevalley Dr, Pittsburgh, PA 15229Off Market
- $636,5004 bd4 ba2.4k sqft111 Pinevalley Dr, Pittsburgh, PA 15229Off Market
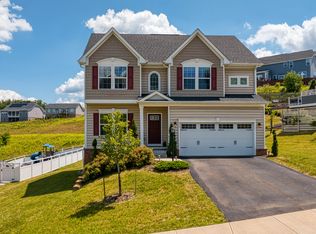
- $745,1004 bd4 ba3.4k sqft114 Pinevalley Dr, Pittsburgh, PA 15229Off Market
- $807,2004 bd4 ba4.2k sqft117 Pinevalley Dr, Pittsburgh, PA 15229Off Market
- $697,6004 bd3 ba2.9k sqft112 Pinevalley Dr, Pittsburgh, PA 15229Off Market
- $690,0004 bd4 ba-- sqft109 Pinevalley Dr, Pittsburgh, PA 15229Sold
- $615,4004 bd2 ba2.4k sqft110 Pinevalley Dr, Pittsburgh, PA 15229Off Market
- $744,9003 bd3 ba3.1k sqft116 Pinevalley Dr, Pittsburgh, PA 15229Off Market
Nearby schools
GreatSchools rating
- 9/10Highcliff El SchoolGrades: K-5Distance: 0.5 mi
- 7/10North Hills Junior High SchoolGrades: 6-8Distance: 1.1 mi
- 7/10North Hills Senior High SchoolGrades: 9-12Distance: 1.1 mi
Schools provided by the listing agent
- District: North Hills
Source: WPMLS. This data may not be complete. We recommend contacting the local school district to confirm school assignments for this home.


Get pre-qualified for a loan
At Zillow Home Loans, we can pre-qualify you in as little as 5 minutes with no impact to your credit score.An equal housing lender. NMLS #10287.
- Pennsylvania
- Allegheny County
- Pittsburgh
- 15229
- 113 Pinevalley Dr
Nearby cities
Nearby neighborhoods
Nearby zip codes
Other Pittsburgh Topics
