Skip main navigation
Sold for $720,000
  • $720,000

    113 Pinnacle Road, Plainville, CT 06062

    4beds
    4,406sqft
    Single Family Residence
    Built in 2000
    0.47 Acres Lot
    $721,600 Zestimate®
    $163/sqft
    $5,253 Estimated rent

    Home value

    $721,600

    $686,000 - $758,000

    $5,253/mo

    Zestimate® history
    Loading
    Loading...

    Owner options

    List your home for rent

    $5,253/mo

    Rent Zestimate®

    Find your next renter with Zillow Rental Manager. Plus, with online applications, you can quickly screen prospective tenants – for free.

    Learn more

    $5,253/mo

    Rent Zestimate®

    Refinance and save

    $4,340/mo

    Est. payment

    Refinancing to a lower rate could help reduce your monthly payments and save thousands over the life of the loan.

    See today's rates

    $4,340/mo

    Est. payment

    Explore your selling options

    Work with a Zillow partner agent

    Leverage their expertise and Zillow's premium Showcase listings to get your home seen by more buyers.

    Get started

    List with your own agent

    Get your home in front of millions of buyers by listing it on Zillow.

    Learn how to do it

    Sell it yourself

    Take full control of how buyers see your home on Zillow by listing For Sale by Owner (FSBO).

    List your home

    What's special

    Gas fireplacePrimary suiteWrap-around deckWet barSitting roomManicured groundsFire pit
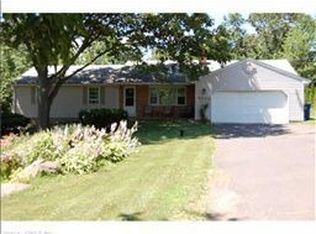
    EVEN MORE VALUE! This distinctive Plainville Contemporary Colonial offers 4,400+ sq ft of flexible living space. WFH, in-law, home biz, rental possibilities! Enter through a formal foyer and sitting room to a well-appointed kitchen, featuring granite counters, stainless appliances, a double oven, and a large island with breakfast bar. Off the kitchen is a laundry room with half bath. The space keeps going with an open dining/living room area, cathedral ceilings, a wet bar, gas fireplace, and multiple sliders to a wrap-around deck. The view from this level will take your breath away (but wait till you get upstairs) 3 generous-sized bedrooms share a full bath with tub. The primary suite includes walk-in closets, a luxury bath with double sinks, soaking jet tub, spa shower, bidet, and balcony. The "Tree House" is a finished attic with half bath, and "crow's nest" balcony, ready for another bedroom, office, or play space. On the lower level, an open floor plan has a full kitchen and bath, living room area, and sliders that lead to the backyard and lower garage, with tons of storage. Separate access creates options for extended family, guests, or work-from-home needs. Maybe even a studio rental (allowed by local zoning). Outside, enjoy manicured grounds bordered by a mature arborvitae privacy hedge. Relax in the gazebo, chill around the fire pit, garden, or unwind on the patio. Pinnacle Rock hiking trails are just up the road. Easy commute to Hartford, New Haven & Waterbury.

    Zillow last checked:

    Listing updated:

    Listed by:

    PAT MOREGGI TEAM AT COLDWELL BANKER REALTY,

    Marjorie Clark (203)812-9654,

    Coldwell Banker Realty 203-239-2553

    Bought with:

    Niccolo Saraceno, RES.0805221

    eXp Realty

    Source: Smart MLS,MLS#: 24169063MLS Logo

    Facts & features

    Interior

    Bedrooms & bathrooms
    • Bedrooms: 4
    • Bathrooms: 5
    • Full bathrooms: 3
    • 1/2 bathrooms: 2
    Rooms
    • Room types: Sitting Room
    Primary bedroom
    • Features: Balcony/Deck, Full Bath, Walk-In Closet(s), Hardwood Floor
    • Level: Upper
    • Area: 462 Square Feet
    • Dimensions: 21 x 22
    Bedroom
    • Features: Ceiling Fan(s), Hardwood Floor
    • Level: Upper
    • Area: 255 Square Feet
    • Dimensions: 17 x 15
    Bedroom
    • Features: Walk-In Closet(s), Hardwood Floor
    • Level: Upper
    • Area: 196 Square Feet
    • Dimensions: 14 x 14
    Bedroom
    • Features: Hardwood Floor
    • Level: Upper
    • Area: 156 Square Feet
    • Dimensions: 13 x 12
    Primary bathroom
    • Features: Double-Sink, Full Bath, Stall Shower, Whirlpool Tub, Tile Floor
    • Level: Upper
    • Area: 204 Square Feet
    • Dimensions: 12 x 17
    Bathroom
    • Features: Laundry Hookup, Tile Floor
    • Level: Main
    • Area: 81 Square Feet
    • Dimensions: 9 x 9
    Bathroom
    • Features: Full Bath, Tub w/Shower, Tile Floor
    • Level: Upper
    • Area: 91 Square Feet
    • Dimensions: 13 x 7
    Bathroom
    • Features: Granite Counters, Stall Shower, Tile Floor
    • Level: Lower
    • Area: 66 Square Feet
    • Dimensions: 6 x 11
    Bathroom
    • Level: Other
    Kitchen
    • Features: Balcony/Deck, Breakfast Bar, Granite Counters, Kitchen Island, Sliders, Tile Floor
    • Level: Main
    • Area: 432 Square Feet
    • Dimensions: 18 x 24
    Kitchen
    • Features: High Ceilings, Granite Counters, Dining Area, Sliders, Tile Floor
    • Level: Lower
    • Area: 621 Square Feet
    • Dimensions: 23 x 27
    Living room
    • Features: Balcony/Deck, Dining Area, Wet Bar, Gas Log Fireplace, Sliders, Hardwood Floor
    • Level: Main
    • Area: 600 Square Feet
    • Dimensions: 30 x 20
    Living room
    • Features: High Ceilings, Dry Bar, Tile Floor
    • Level: Lower
    • Area: 240 Square Feet
    • Dimensions: 12 x 20
    Other
    • Features: Balcony/Deck, Built-in Features, Full Bath, Hardwood Floor
    • Level: Other
    Heating
    • Forced Air, Propane
    Cooling
    • Ceiling Fan(s), Central Air, Zoned
    Appliances
    • Included: Electric Cooktop, Oven, Convection Oven, Microwave, Range Hood, Refrigerator, Ice Maker, Dishwasher, Disposal, Washer, Dryer, Wine Cooler, Water Heater
    • Laundry: Main Level
    Features
    • Sound System, Wired for Data, Central Vacuum, Open Floorplan, Entrance Foyer, Smart Thermostat
    • Windows: Thermopane Windows
    • Basement: Full,Heated,Finished,Garage Access,Cooled,Liveable Space
    • Attic: Heated,Storage,Finished,Walk-up
    • Number of fireplaces: 1
    Interior area
    • Total structure area: 4,406
    • Total interior livable area: 4,406 sqft
    • Finished area above ground: 3,318
    • Finished area below ground: 1,088

    Property

    Parking
    • Total spaces: 4
    • Parking features: Attached, Paved, Off Street, Driveway, Garage Door Opener, Private, Asphalt
    • Attached garage spaces: 3
    • Has uncovered spaces: Yes
    Features
    • Patio & porch: Deck
    • Exterior features: Balcony, Sidewalk, Rain Gutters, Garden, Lighting, Underground Sprinkler
    Lot
    • Size: 0.47 Acres
    • Features: Level, Landscaped
    Details
    • Additional structures: Gazebo
    • Parcel number: 674784
    • Zoning: R-20
    • Other equipment: Generator

    Construction

    Type & style
    • Home type: SingleFamily
    • Architectural style: Contemporary
    • Property subtype: Single Family Residence
    Materials
    • Vinyl Siding
    • Foundation: Concrete Perimeter
    • Roof: Asphalt,Other
    Condition
    • New construction: No
    • Year built: 2000

    Utilities & green energy

    • Sewer: Public Sewer
    • Water: Public
    Green energy
    • Energy efficient items: Thermostat, Windows

    Community & HOA

    Community
    • Features: Golf, Health Club, Library, Park, Pool, Shopping/Mall
    • Security: Security System
    HOA
    • Has HOA: No
    Location
    • Region: Plainville

    Financial & listing details

    • Price per square foot: $163/sqft
    • Tax assessed value: $385,000
    • Annual tax amount: $13,229
    • Date on market: 4/28/2026

    Price history

    DateEventPrice
    7/30/2026Sold$720,000-0.7%$163/sqft
    Source: Smart MLS #24169063 Report a problem
    5/16/2026Pending sale$724,900$165/sqft
    Source: Smart MLS #24169063 Report a problem
    5/7/2026Price change$724,900-6.5%$165/sqft
    Source: Smart MLS #24169063 Report a problem
    4/28/2026Listed for sale$775,000+4.4%$176/sqft
    Source: Smart MLS #24169063 Report a problem
    10/1/2024Sold$742,500-1%$169/sqft
    Source: Smart MLS #24023725 Report a problem
    8/20/2024Pending sale$749,900$170/sqft
    Source: Smart MLS #24023725 Report a problem
    6/7/2024Listed for sale$749,900-14.3%$170/sqft
    Source: Smart MLS #24023725 Report a problem
    6/1/2024Listing removed$875,000$199/sqft
    Source: William Raveis Real Estate, Mortgage & Insurance #170612978 Report a problem
    3/7/2024Price change$875,000-11.6%$199/sqft
    Source: Smart MLS #170612978 Report a problem
    1/23/2024Listed for sale$990,000$225/sqft
    Source: Smart MLS #170612978 Report a problem
    12/21/2023Listing removed--
    Source: Smart MLS #170612978 Report a problem
    12/1/2023Listed for sale$990,000+132.9%$225/sqft
    Source: Smart MLS #170612978 Report a problem
    6/13/2016Sold$425,000-0.9%$96/sqft
    Source: Smart MLS #G10124434 Report a problem
    4/19/2016Pending sale$429,000$97/sqft
    Source: CENTURY 21 Clemens & Sons Realty, Inc. #G10124434 Report a problem
    4/12/2016Listed for sale$429,000-4.6%$97/sqft
    Source: Century 21 Clemens & Sons Rlty #G10124434 Report a problem
    12/5/2015Listing removed$449,900$102/sqft
    Source: CENTURY 21 Clemens & Sons Realty, Inc. #G10060459 Report a problem
    8/3/2015Price change$449,900-4.3%$102/sqft
    Source: CENTURY 21 Clemens & Sons Realty, Inc. #G10060459 Report a problem
    7/4/2015Listed for sale$469,900+31.8%$107/sqft
    Source: Century 21 Clemens & Sons Rlty #G10060459 Report a problem
    1/26/2011Sold$356,400+0.4%$81/sqft
    Source: Public Record Report a problem
    12/17/2010Price change$354,900-7.8%$81/sqft
    Source: AMERISTAR ROYAL REALTY LLC #G579912 Report a problem
    12/16/2010Price change--
    Source: foreclosure.com Report a problem
    6/11/2010Price change$385,000-9.4%$87/sqft
    Source: Prestige Properties #G564332 Report a problem
    2/18/2010Price change$425,000-5.6%$96/sqft
    Source: Prestige Properties #G564332 Report a problem
    1/16/2010Listed for sale$450,000-6.3%$102/sqft
    Source: Prestige Properties #G564332 Report a problem
    11/4/2009Listing removed$480,000$109/sqft
    Source: Prudential Connecticut Realty #G526731 Report a problem
    8/29/2009Listed for sale$480,000$109/sqft
    Source: Prudential Connecticut Realty #G526731 Report a problem

    Public tax history

    YearProperty taxesTax assessment
    2025$13,229 +5.9%$385,000
    2024$12,497 +3.3%$385,000
    2023$12,097 +2.6%$385,000
    2022$11,796 -2.5%$385,000 +10%
    2021$12,096 -0.2%$350,000
    2020$12,117 $350,000
    2019$12,117 +2.3%$350,000
    2018$11,844 +3.5%$350,000
    2017$11,438 -2.9%$350,000 -4.9%
    2016$11,776 +0.5%$368,130
    2015$11,718 -4.4%$368,130 -5.8%
    2014$12,259 +6.1%$390,670 +6.1%
    2013$11,552 -4.3%$368,130 -5.8%
    2012$12,068 +15.5%$390,670 +8.3%
    2011$10,453 +3.5%$360,710
    2010$10,103 +6.4%$360,710
    2009$9,497 +1.3%$360,710 +1%
    2008$9,375 +2.9%$357,280
    2007$9,111 +2.9%$357,280 +46.5%
    2006$8,850 +5.2%$243,940
    2005$8,416 +3.5%$243,940
    2004$8,131 -0.6%$243,940
    2003$8,184 +419.9%$243,940 +329.3%
    1996$1,574 $56,820
    Find assessor info on the county website

    Neighborhood: 06062

    Nearby schools

    GreatSchools rating
    Schools provided by the listing agent
    • Elementary: Frank T. Wheeler
    • High: Plainville

    Source: Smart MLS. This data may not be complete. We recommend contacting the local school district to confirm school assignments for this home.

    Get pre-qualified for a loan
    At Zillow Home Loans, we can pre-qualify you in as little as 5 minutes with no impact to your credit score.

    An equal housing lender. NMLS #10287.

    Sell for more on Zillow
    Get a Zillow Showcase℠ listing at no additional cost and you could sell for .
    $721,600
    2% more
    +$14,432
    With Zillow Showcase(estimated)
    $736,032