Skip main navigation
Sold for $285,000
  • $285,000

    113 Pipit, Bloomingdale, GA 31302

    3beds
    1,344sqft
    Single Family Residence
    Built in 2022
    9,147 Square Feet Lot
    $248,100 Zestimate®
    $212/sqft
    $2,196 Estimated rent

    Home value

    $248,100

    $233,000 - $265,000

    $2,196/mo

    Zestimate® history
    Loading
    Loading...

    Owner options

    List your home for rent

    $2,196/mo

    Rent Zestimate®

    Find your next renter with Zillow Rental Manager. Plus, with online applications, you can quickly screen prospective tenants – for free.

    Learn more

    $2,196/mo

    Rent Zestimate®

    Refinance and save

    $2,004/mo

    Est. payment

    Refinancing to a lower rate could help reduce your monthly payments and save thousands over the life of the loan.

    See today's rates

    $2,004/mo

    Est. payment

    Explore your selling options

    Work with a Zillow partner agent

    Leverage their expertise and Zillow's premium Showcase listings to get your home seen by more buyers.

    Get started

    List with your own agent

    Get your home in front of millions of buyers by listing it on Zillow.

    Learn how to do it

    Sell it yourself

    Take full control of how buyers see your home on Zillow by listing For Sale by Owner (FSBO).

    List your home

    What's special

    Stainless steel appliancesSpacious pantryYard with irrigationPrimary suiteOpen kitchenDual vanityVinyl flooring
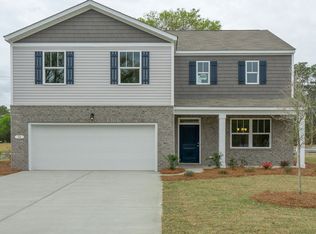
    Macon plan by D R Horton. 3 Bedroom / 2 bath ranch style home. Vinyl flooring throughout the common areas. Open kitchen features granite, counter height peninsula, plenty of cabinets, spacious pantry and all stainless steel appliances. Primary suite features large walk in closet and primary bath with dual vanity and 5 ft walk in shower with glass door. Comes with 2" faux wood blinds in all standard windows and yard with irrigation. Smart Garage Door Opener, Qolsys Touchscreen Panel, Z-wave light switch for front porch light, and Honeywell Z Wave Thermostat! Pictures with furniture from Owner Occupancy. Vacant pictures for reference.

    Zillow last checked:

    Listing updated:

    Listed by:

    Dawn M. Phaneuf 912-398-2800,

    TriCounty Real Estate LLC,

    Katie Garcia 912-235-1127,

    TriCounty Real Estate LLC

    Bought with:

    Luis G. Ortiz, 434491

    eXp Realty LLC

    Source: Hive MLS,MLS#: SA334570MLS LogoOriginating MLS: Savannah Multi-List Corporation

    Facts & features

    Interior

    Bedrooms & bathrooms
    • Bedrooms: 3
    • Bathrooms: 2
    • Full bathrooms: 2
    Heating
    • Central, Electric, Heat Pump
    Cooling
    • Central Air, Electric, Heat Pump
    Appliances
    • Included: Dishwasher, Electric Water Heater, Disposal, Microwave, Oven, Plumbed For Ice Maker, Range, Refrigerator
    • Laundry: Laundry Room, Washer Hookup, Dryer Hookup
    Features
    • Breakfast Bar, Breakfast Area, Double Vanity, Primary Suite, Pantry, Pull Down Attic Stairs, Recessed Lighting, Separate Shower, Programmable Thermostat
    • Windows: Double Pane Windows
    • Attic: Pull Down Stairs
    Interior area
    • Total interior livable area: 1,344 sqft

    Property

    Parking
    • Total spaces: 2
    • Parking features: Attached, Garage Door Opener, Kitchen Level, Off Street
    • Garage spaces: 2
    Features
    • Patio & porch: Patio
    • Pool features: Community
    • Has view: Yes
    • View description: Lagoon, Trees/Woods
    • Has water view: Yes
    • Water view: Lagoon
    Lot
    • Size: 9,147 Square Feet
    Details
    • Parcel number: 21047B04019
    • Special conditions: Standard

    Construction

    Type & style
    • Home type: SingleFamily
    • Architectural style: Bungalow
    • Property subtype: Single Family Residence
    Materials
    • Frame, Vinyl Siding
    • Foundation: Slab
    • Roof: Asphalt
    Condition
    • Year built: 2022
    Details
    • Builder model: Macon
    • Builder name: DR Horton

    Utilities & green energy

    • Sewer: Public Sewer
    • Water: Public
    Green energy
    • Green verification: ENERGY STAR Certified Homes
    • Energy efficient items: Windows

    Community & HOA

    Community
    • Features: Clubhouse, Pool, Fitness Center, Playground
    • Subdivision: The Pines at New Hampstead
    HOA
    • Has HOA: Yes
    • HOA fee: $255 quarterly
    • HOA name: Pines at New Hampstead
    • HOA phone: 864-341-8001
    Location
    • Region: Bloomingdale

    Financial & listing details

    • Price per square foot: $212/sqft
    • Tax assessed value: $295,200
    • Annual tax amount: $3,318
    • Date on market: 7/16/2025
    • Cumulative days on market: 132 days
    • Listing agreement: Exclusive Right To Sell
    • Listing terms: Assumable,Cash,Conventional,FHA,VA Loan
    • Inclusions: Alarm-Smoke/Fire, Refrigerator
    • Tenant pays: Cable TV, Electricity, Grounds Care, Sewer, Trash Collection, Telephone, Water
    • Road surface type: Asphalt

    Price history

    DateEventPrice
    11/25/2025Sold$285,000-3.4%$212/sqft
    Source: Hive MLS #SA334570 Report a problem
    10/24/2025Contingent$295,000$219/sqft
    Source: Hive MLS #SA334570 Report a problem
    10/20/2025Price change$295,000-1.5%$219/sqft
    Source: Hive MLS #SA334570 Report a problem
    9/12/2025Price change$299,500-1.8%$223/sqft
    Source: Hive MLS #SA334570 Report a problem
    9/4/2025Price change$305,000-4.4%$227/sqft
    Source: Hive MLS #SA334570 Report a problem
    7/16/2025Listed for sale$319,000+18.2%$237/sqft
    Source: Hive MLS #SA334570 Report a problem
    9/17/2024Listing removed$2,100$2/sqft
    Source: Hive MLS #314978 Report a problem
    8/27/2024Price change$2,100-4.5%$2/sqft
    Source: Hive MLS #314978 Report a problem
    8/21/2024Price change$2,200-4.3%$2/sqft
    Source: Hive MLS #314978 Report a problem
    8/16/2024Price change$2,300-4.2%$2/sqft
    Source: Hive MLS #314978 Report a problem
    8/7/2024Price change$2,400-4%$2/sqft
    Source: Hive MLS #314978 Report a problem
    7/16/2024Listed for rent$2,500+8.7%$2/sqft
    Source: Hive MLS #314978 Report a problem
    8/14/2023Listing removed--
    Source: Hive MLS #293991 Report a problem
    8/7/2023Price change$2,300-4.2%$2/sqft
    Source: Hive MLS #293991 Report a problem
    8/2/2023Listed for rent$2,400$2/sqft
    Source: Hive MLS #293991 Report a problem
    4/25/2022Sold$269,990$201/sqft
    Source: Public Record Report a problem
    1/25/2022Pending sale$269,990$201/sqft
    Source: Hive MLS #258017 Report a problem
    1/18/2022Listed for sale$269,990+5.9%$201/sqft
    Source: Hive MLS #258017 Report a problem
    11/10/2021Listing removed--
    Source: DR Horton Report a problem
    10/27/2021Pending sale$254,990-1.2%$190/sqft
    Source: Hive MLS #258017 Report a problem
    10/22/2021Price change$257,990+1.2%$192/sqft
    Source: DR Horton Report a problem
    10/16/2021Price change$254,990-1.2%$190/sqft
    Source: Hive MLS #258017 Report a problem
    9/24/2021Listed for sale$257,990$192/sqft
    Source: Hive MLS #258017 Report a problem

    Public tax history

    YearProperty taxesTax assessment
    2025$3,399 +12.7%$118,080 +13.7%
    2024$3,017 +11.1%$103,840 +11.7%
    2023$2,716 $93,000 +416.7%
    2022-- $18,000
    Find assessor info on the county website

    Neighborhood: 31302

    Nearby schools

    GreatSchools rating
    Schools provided by the listing agent
    • Elementary: New Hampstead
    • Middle: New Hampstead
    • High: New Hampstead

    Source: Hive MLS. This data may not be complete. We recommend contacting the local school district to confirm school assignments for this home.

    Get pre-qualified for a loan
    At Zillow Home Loans, we can pre-qualify you in as little as 5 minutes with no impact to your credit score.

    An equal housing lender. NMLS #10287.

    Sell for more on Zillow
    Get a Zillow Showcase℠ listing at no additional cost and you could sell for .
    $248,100
    2% more
    +$4,962
    With Zillow Showcase(estimated)
    $253,062