Skip main navigation
Sold for $389,630
  • $389,630

    113 Pirate Quay Lane, Grandy, NC 27939

    3beds
    1,359sqft
    Single Family Residence
    Built in 2024
    5,227.2 Square Feet Lot
    $402,400 Zestimate®
    $287/sqft
    $2,309 Estimated rent

    Home value

    $402,400

    $382,000 - $423,000

    $2,309/mo

    Zestimate® history
    Loading
    Loading...

    Owner options

    List your home for rent

    $2,309/mo

    Rent Zestimate®

    Find your next renter with Zillow Rental Manager. Plus, with online applications, you can quickly screen prospective tenants – for free.

    Learn more

    $2,309/mo

    Rent Zestimate®

    Refinance and save

    $4,462/mo

    Est. payment

    Refinancing to a lower rate could help reduce your monthly payments and save thousands over the life of the loan.

    See today's rates

    $4,462/mo

    Est. payment

    Explore your selling options

    Work with a Zillow partner agent

    Leverage their expertise and Zillow's premium Showcase listings to get your home seen by more buyers.

    Get started

    List with your own agent

    Get your home in front of millions of buyers by listing it on Zillow.

    Learn how to do it

    Sell it yourself

    Take full control of how buyers see your home on Zillow by listing For Sale by Owner (FSBO).

    List your home

    What's special

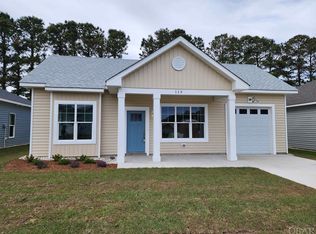
    The Dawson plan is a charming 3-bedroom, 2-bathroom cottage that embodies the art of coastal living with its efficient use of space andthoughtful design. Step inside from the covered front porch to an open layout leading to a generous great room and dining space. The areaseamlessly flows to the gourmet kitchen, complete with a large island perfect for preparing your favorite meals and entertaining. The primarybedroom, featuring an ensuite bathroom, is situated at the front of the home for ultimate privacy, while the secondary bedrooms and hall bathare conveniently located at the rear of the home. Unwind on your covered rear patio and enjoy relaxing to the sounds of nature. With a 1-cargarage and a spacious laundry and mudroom, this coastal cottage offers both comfort and convenience for modern living. Luxury featuresinclude LVT flooring in the main living areas, tile flooring at full baths, custom cabinetry, Delta plumbing fixtures, stainless steel appliances,Craftsman style trim throughout, solid surface countertops, and designer lighting fixtures.

    Zillow last checked:

    Listing updated:

    Listed by:

    Tammy Aycock 252-207-6452,

    Saga Realty And Construction

    Bought with:

    A Non Member

    A Non Member

    Source: Hive MLS,MLS#: 100440557MLS LogoOriginating MLS: Albemarle Area Association of REALTORS

    Facts & features

    Interior

    Bedrooms & bathrooms
    • Bedrooms: 3
    • Bathrooms: 2
    • Full bathrooms: 2
    Primary bedroom
    • Level: Primary Living Area
    Dining room
    • Features: Combination
    Heating
    • Heat Pump, Electric
    Cooling
    • Central Air, Heat Pump
    Appliances
    • Included: Electric Oven, Built-In Microwave, Refrigerator, Dishwasher
    Features
    • Master Downstairs, Walk-in Closet(s), Kitchen Island, Ceiling Fan(s), Pantry, Walk-in Shower, Walk-In Closet(s)
    • Flooring: LVT/LVP, Carpet, Tile
    • Has fireplace: No
    Interior area
    • Total structure area: 1,359
    • Total interior livable area: 1,359 sqft

    Property

    Parking
    • Total spaces: 1
    • Parking features: Garage Faces Front, Garage Door Opener
    • Attached garage spaces: 1
    Features
    • Levels: One
    • Stories: 1
    • Patio & porch: Covered, Patio
    • Exterior features: Irrigation System
    • Fencing: None
    • Waterfront features: Pier
    Lot
    • Size: 5,227 sqft
    • Dimensions: 52 x 100
    • Features: Level, Pier
    Details
    • Parcel number: 108e00001290000
    • Zoning: AG
    • Special conditions: Standard

    Construction

    Type & style
    • Home type: SingleFamily
    • Property subtype: Single Family Residence
    Materials
    • Vinyl Siding, Wood Frame
    • Foundation: Slab
    • Roof: Shingle
    Condition
    • New construction: Yes
    • Year built: 2024

    Utilities & green energy

    • Sewer: Public Sewer
    • Water: Public
    • Utilities for property: Sewer Available, Water Available

    Community & neighborhood

    Security
    • Security features: Smoke Detector(s)
    Location
    • Region: Grandy
    • Subdivision: Waterside Villages of Currituck

    HOA & financial

    HOA
    • Has HOA: Yes
    • HOA fee: $2,220 annually
    • Amenities included: Waterfront Community, Basketball Court, Clubhouse, Pool, Gated, Maintenance Common Areas, Maintenance Grounds, Maintenance Roads, Management, Master Insure, Sidewalks
    • Association name: Waterside Villages Homeowners Association
    • Association phone: 252-261-1200

    Other

    Other facts
    • Listing agreement: Exclusive Right To Sell
    • Listing terms: Cash,Conventional,FHA
    • Road surface type: Paved

    Price history

    DateEventPrice
    7/17/2024Sold$389,630$287/sqft
    Source: Hive MLS #100440557 Report a problem
    6/6/2024Pending sale$389,630$287/sqft
    Source: Hive MLS #100440557 Report a problem
    4/24/2024Listed for sale$389,630$287/sqft
    Source: Hive MLS #100440557 Report a problem

    Public tax history

    YearProperty taxesTax assessment
    2024$506 +124.1%$250,600 +521.8%
    2023$226 +21.7%$40,300
    2022$185 $40,300
    2021$185 +72.4%$40,300 +79.9%
    2020$108 $22,400
    2019$108 $22,400
    2018$108 $22,400
    2017$108 $22,400
    2016$108 $22,400
    2015$108 $22,400

    Find assessor info on the county website

    Neighborhood: 27939

    Nearby schools

    GreatSchools rating
    Schools provided by the listing agent
    • Elementary: Jarvisburg Elementary
    • Middle: Currituck County Middle
    • High: Currituck County High School

    Source: Hive MLS. This data may not be complete. We recommend contacting the local school district to confirm school assignments for this home.

    Get pre-qualified for a loan
    At Zillow Home Loans, we can pre-qualify you in as little as 5 minutes with no impact to your credit score.

    An equal housing lender. NMLS #10287.

    Sell for more on Zillow
    Get a Zillow Showcase℠ listing at no additional cost and you could sell for .
    $402,400
    2% more
    +$8,048
    With Zillow Showcase(estimated)
    $410,448