Welcome Home to this gorgeous 4 Bed, 4 Bath 2 story in The Heights at Jackson Creek and sits on a corner lot. This home is immaculate! Entertainer's dream kitchen with built-in butler's pantry and hardwood floors, stainless appliances. Jack and Jill bath for the secondary bedrooms up. Family room has soaring ceilings and a fireplace for those chilly winter nights. Dining area walksout to parklike backyard, relax with friends and family in your screened hot tub. Storage shed and swing set included. Basement is professionally finished with wet bar and kegerator and 4th bedroom and 4th bath. Oversized 2 car garage. You'll love the open feel and natural lighting, Award winning schools and convenient locations. This home won't disappoint!
Sold for $585,000
$585,000
113 Pistol Creek Dr, Monument, CO 80132
4beds
2,789sqft
Single Family Residence
Built in 2000
9,668 Square Feet Lot
$577,800 Zestimate®
$210/sqft
$3,286 Estimated rent
Home value
$577,800
$549,000 - $607,000
$3,286/mo
Zestimate® history
Owner options
List your home for rent
$3,286/mo
Rent Zestimate®
Find your next renter with Zillow Rental Manager. Plus, with online applications, you can quickly screen prospective tenants – for free.
$3,286/mo
Rent Zestimate®
Refinance and save
$3,344/mo
Est. payment
Refinancing to a lower rate could help reduce your monthly payments and save thousands over the life of the loan.
$3,344/mo
Est. payment
Explore your selling options
Work with a Zillow partner agent
Leverage their expertise and Zillow's premium Showcase listings to get your home seen by more buyers.
Get startedList with your own agent
Get your home in front of millions of buyers by listing it on Zillow.
Learn how to do itSell it yourself
Take full control of how buyers see your home on Zillow by listing For Sale by Owner (FSBO).
List your homeWhat's special
Zillow last checked:
Listing updated:
Listed by:
Dustin Kimberlin MRP 719-310-5366,
Kimberlin Group
Bought with:
Kalene Zaabadick
Exp Realty LLC
Source: elevateMLS,MLS#: 7015072
Facts & features
Interior
Bedrooms & bathrooms
- Bedrooms: 4
- Bathrooms: 4
- Full bathrooms: 3
- 1/2 bathrooms: 1
Basement
- Area: 965
Heating
- Forced Air, Natural Gas
Cooling
- Ceiling Fan(s), Central Air, Electric
Appliances
- Included: 220v in Kitchen, Dishwasher, Disposal, Dryer, Exhaust Fan, Microwave, Refrigerator, Self Cleaning Oven, Washer, Humidifier
- Laundry: Main Level
Features
- 6-Panel Doors, 9Ft + Ceilings, Great Room, Vaulted Ceiling(s), Breakfast Bar, High Speed Internet, Pantry, Wet Bar
- Flooring: Carpet, Ceramic Tile, Vinyl/Linoleum, Wood
- Windows: Window Coverings
- Basement: Full,Partially Finished
- Number of fireplaces: 1
- Fireplace features: Gas, Masonry, One
Interior area
- Total structure area: 2,789
- Total interior livable area: 2,789 sqft
- Finished area above ground: 1,824
- Finished area below ground: 965
Property
Parking
- Total spaces: 2
- Parking features: Attached, Oversized, Workshop in Garage
- Attached garage spaces: 2
Features
- Levels: Two
- Stories: 2
- Patio & porch: Composite
- Exterior features: Auto Sprinkler System
- Has spa: Yes
- Spa features: Hot Tub/Spa
- Fencing: Back Yard
- Has view: Yes
- View description: Mountain(s), View of Pikes Peak
Lot
- Size: 9,668 Square Feet
- Features: Corner Lot, Level, Hiking Trail, Near Fire Station, Near Hospital, Near Park, Near Schools, Near Shopping Center, Landscaped
Details
- Additional structures: Storage
- Parcel number: 6130312010
Construction
Type & style
- Home type: SingleFamily
- Property subtype: Single Family Residence
Materials
- Masonite
- Roof: Composite Shingle
Condition
- Existing Home
- New construction: No
- Year built: 2000
Utilities & green energy
- Water: Assoc/Distr
Community & HOA
Location
- Region: Monument
Financial & listing details
- Price per square foot: $210/sqft
- Tax assessed value: $571,625
- Annual tax amount: $3,038
- Date on market: 8/3/2024
- Listing terms: Cash,Conventional,FHA,VA Loan
Price history
| Date | Event | Price |
|---|---|---|
| 7/25/2024 | Sold | $585,000-2.5%$210/sqft |
Source:  elevateMLS #7015072 Report a problem elevateMLS #7015072 Report a problem | ||
| 6/5/2024 | Listed for sale | $600,000+107.6%$215/sqft |
Source: elevateMLS #7015072 Report a problem | ||
| 2/25/2011 | Sold | $289,000$104/sqft |
Source: Public Record Report a problem | ||
| 2/7/2011 | Pending sale | $289,000$104/sqft |
Source: Keller Williams Clients' Choice Realty #673466 Report a problem | ||
| 11/20/2010 | Price change | $289,000-2%$104/sqft |
Source: Keller Williams Clients' Choice Realty #673466 Report a problem | ||
| 11/15/2010 | Listed for sale | $295,000+0.2%$106/sqft |
Source: Keller Williams Clients' Choice Realty #673466 Report a problem | ||
| 5/12/2008 | Listing removed | $294,300$106/sqft |
Source: Visual Tour #492857 Report a problem | ||
| 5/8/2008 | Listed for sale | $294,300+46.5%$106/sqft |
Source: Visual Tour #492857 Report a problem | ||
| 4/17/2001 | Sold | $200,850$72/sqft |
Source: Public Record Report a problem | ||
Public tax history
| Year | Property taxes | Tax assessment |
|---|---|---|
| 2024 | $3,039 +12.9% | $38,300 |
| 2023 | $2,691 -3.2% | $38,300 +38.6% |
| 2022 | $2,780 | $27,630 -2.8% |
| 2021 | -- | $28,430 +11.1% |
| 2020 | $2,665 -4.3% | $25,600 |
| 2019 | $2,784 +15.7% | $25,600 +23.1% |
| 2018 | $2,407 -0.1% | $20,790 |
| 2017 | $2,408 +0.1% | $20,790 +1.3% |
| 2016 | $2,407 +5.6% | $20,520 |
| 2015 | $2,279 +7.9% | $20,520 +11% |
| 2014 | $2,111 | $18,480 |
| 2013 | -- | -- |
| 2012 | -- | $18,860 |
| 2011 | $2,283 | $18,860 -8% |
| 2010 | -- | $20,500 |
| 2009 | -- | $20,500 +2% |
| 2008 | -- | $20,100 |
| 2006 | -- | $20,100 +31.6% |
| 2004 | -- | $15,270 |
| 2003 | $1,261 +198.7% | $15,270 +18.1% |
| 2002 | $422 +676.7% | $12,930 +2129.3% |
| 2001 | $54 | $580 |
Find assessor info on the county website
Neighborhood: 80132
Nearby homes
- $510,0003 bd3 ba2.5k sqft107 Pistol Creek Dr, Monument, CO 80132Sold

- $571,6005 bd5 ba2.9k sqft15563 Dawson Creek Dr, Monument, CO 80132Off Market
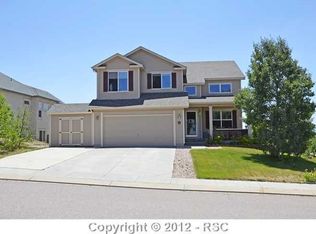
- $612,9005 bd4 ba2.9k sqft5 Pistol Creek Dr, Monument, CO 80132Off Market

- $520,4004 bd4 ba2.2k sqft101 Pistol Creek Dr, Monument, CO 80132Off Market
- $657,1005 bd3 ba3.5k sqft11 Pistol Creek Dr, Monument, CO 80132Off Market
- $610,4004 bd4 ba3.3k sqft15548 Dawson Creek Dr, Monument, CO 80132Off Market
- $552,9004 bd3 ba1.9k sqft15556 Dawson Creek Dr, Monument, CO 80132Off Market
- $642,3004 bd4 ba2.5k sqft114 Pistol Creek Dr, Monument, CO 80132Sold
Nearby schools
GreatSchools rating
- 7/10Bear Creek Elementary SchoolGrades: PK-6Distance: 0.9 mi
- 5/10Lewis-Palmer Middle SchoolGrades: 7-8Distance: 3.5 mi
- 8/10Lewis-Palmer High SchoolGrades: 9-12Distance: 2.1 mi
Schools provided by the listing agent
- District: Lewis-Palmer-38
Source: elevateMLS. This data may not be complete. We recommend contacting the local school district to confirm school assignments for this home.
Get a cash offer in 3 minutes
Find out how much your home could sell for in as little as 3 minutes with a no-obligation cash offer.
Estimated market value
$577,800
Get a cash offer in 3 minutes
Find out how much your home could sell for in as little as 3 minutes with a no-obligation cash offer.
Estimated market value
$577,800
- Colorado
- El Paso County
- Monument
- 80132
- 113 Pistol Creek Dr
Nearby cities
Nearby zip codes
Other Monument Topics
