Live the Florida lifestyle at its best in this beautifully upgraded 4-bedroom, 2.5-bath home in the highly sought-after LPGA community of Daytona Beach. Built in 2023 and situated on a rare dual pond-view lot, this home delivers luxury and outdoor living that's hard to match — all just a 6-iron away from the world-class LPGA International golf course. Step into your own private resort-style backyard, where a custom heated, oversized saltwater pool with sun shelf, tropical landscaping, and a fully fenced yard create the perfect space to unwind or entertain. Enjoy peaceful mornings and stunning sunsets with pond views in both front and back, offering a sense of tranquility few homes can match. Inside, the light-filled open layout includes a spacious living area of 2,360 square feet, a modern kitchen with stainless appliances and island seating. The primary suite is situated on the first floor for ultimate convenience, featuring a spa-like ensuite with a dual vanity, walk-in shower, and a generous walk-in closet. Upstairs, you'll find three well-appointed bedrooms, a full bathroom with dual vanities, and a large bonus room-ideal for family, visitors or a home office setup. A convenient half bath is also located on the main level. This home is part of a sidewalk-lined community with low annual HOA dues and just minutes to the beach, shopping, dining, and I-95 and I-4 access. Don't miss the opportunity to own this beautifully designed, move-in ready home in one of Daytona Beach's premier golf communities. Upgrades & Features: " Custom pool with sun shelf and extended patio " Premium lot with pond views front and back " Fully fenced yard with tropical landscaping and river rock " First-floor primary suite + upstairs bonus room " Energy-efficient construction & smart home features " Move-in ready with no builder wait
Closed
$507,000
113 Pitching Wedge Dr, Daytona Beach, FL 32124
4beds
2,360sqft
Single Family Residence, Residential
Built in 2023
4,791 Square Feet Lot
$509,100 Zestimate®
$215/sqft
$3,648 Estimated rent
Home value
$509,100
$458,000 - $565,000
$3,648/mo
Zestimate® history
Owner options
List your home for rent
$3,648/mo
Rent Zestimate®
Find your next renter with Zillow Rental Manager. Plus, with online applications, you can quickly screen prospective tenants – for free.
$3,648/mo
Rent Zestimate®
Refinance and save
$3,702/mo
Est. payment
Refinancing to a lower rate could help reduce your monthly payments and save thousands over the life of the loan.
$3,702/mo
Est. payment
Explore your selling options
Work with a Zillow partner agent
Leverage their expertise and Zillow's premium Showcase listings to get your home seen by more buyers.
Get startedList with your own agent
Get your home in front of millions of buyers by listing it on Zillow.
Learn how to do itSell it yourself
Take full control of how buyers see your home on Zillow by listing For Sale by Owner (FSBO).
List your homeWhat's special
Fully fenced yardIsland seatingWell-appointed bedroomsLarge bonus roomPrivate resort-style backyardLuxury and outdoor livingLight-filled open layout
Zillow last checked:
Listing updated:
Listed by:
Sarah Caudill 386-878-2110,
Florida Life Real Estate Group,
Tim Caudill 386-878-2110
Bought with:
Compass Florida, LLC
Source: DBAMLS,MLS#: 1213517
Facts & features
Interior
Bedrooms & bathrooms
- Bedrooms: 4
- Bathrooms: 3
- Full bathrooms: 2
- 1/2 bathrooms: 1
Bedroom 1
- Level: Main
- Area: 200.16 Square Feet
- Dimensions: 14.40 x 13.90
Bedroom 2
- Level: Upper
- Area: 143.84 Square Feet
- Dimensions: 12.40 x 11.60
Bedroom 3
- Level: Upper
- Area: 151.96 Square Feet
- Dimensions: 13.10 x 11.60
Bedroom 4
- Level: Upper
- Area: 158.51 Square Feet
- Dimensions: 13.10 x 12.10
Dining room
- Level: Main
- Area: 122.2 Square Feet
- Dimensions: 13.00 x 9.40
Kitchen
- Level: Main
- Area: 123.12 Square Feet
- Dimensions: 15.20 x 8.10
Living room
- Level: Main
- Area: 203.18 Square Feet
- Dimensions: 14.40 x 14.11
Heating
- Central
Cooling
- Central Air
Appliances
- Included: Washer, Refrigerator, Microwave, Electric Range, Dryer, Dishwasher
- Laundry: In Unit
Features
- Kitchen Island, Primary Downstairs, Split Bedrooms, Walk-In Closet(s)
- Flooring: Carpet, Tile
Interior area
- Total structure area: 2,820
- Total interior livable area: 2,360 sqft
Property
Parking
- Total spaces: 2
- Parking features: Garage, Off Street
- Garage spaces: 2
Features
- Levels: Two
- Stories: 2
- Patio & porch: Front Porch, Porch, Rear Porch
- Pool features: In Ground, Heated, Salt Water
- Fencing: Back Yard,Fenced
- Has view: Yes
- View description: Lake, Pond, Pool
- Has water view: Yes
- Water view: Lake,Pond
- Waterfront features: Lake Front, Pond
Lot
- Size: 4,791 Square Feet
Details
- Parcel number: 522103000620
Construction
Type & style
- Home type: SingleFamily
- Property subtype: Single Family Residence, Residential
Materials
- Block, Stucco
- Foundation: Slab
- Roof: Shingle
Condition
- New construction: No
- Year built: 2023
Utilities & green energy
- Sewer: Public Sewer
- Water: Public
- Utilities for property: Electricity Connected, Sewer Connected, Water Connected
Community & HOA
Community
- Subdivision: Links Terrace
HOA
- Has HOA: Yes
- Amenities included: Clubhouse, Golf Course
- HOA fee: $185 quarterly
- Second HOA fee: $71 annually
Location
- Region: Daytona Beach
Financial & listing details
- Price per square foot: $215/sqft
- Tax assessed value: $365,484
- Annual tax amount: $4,992
- Date on market: 5/16/2025
- Listing terms: Cash,Conventional,FHA,VA Loan
- Electric utility on property: Yes
- Road surface type: Asphalt
Price history
| Date | Event | Price |
|---|---|---|
| 6/30/2025 | Sold | $507,000-2.3%$215/sqft |
Source:  DBAMLS #1213517 Report a problem DBAMLS #1213517 Report a problem | ||
| 5/24/2025 | Pending sale | $519,000$220/sqft |
Source: DBAMLS #1213517 Report a problem | ||
| 5/16/2025 | Listed for sale | $519,000+29%$220/sqft |
Source: DBAMLS #1213517 Report a problem | ||
| 3/8/2023 | Sold | $402,225$170/sqft |
Source: Public Record Report a problem | ||
Public tax history
| Year | Property taxes | Tax assessment |
|---|---|---|
| 2025 | $5,116 +2.5% | $365,484 +25.1% |
| 2024 | $4,993 +377.4% | $292,083 +549.1% |
| 2023 | $1,046 +66.2% | $45,000 +109.6% |
| 2022 | $629 | $21,473 |
Find assessor info on the county website
Neighborhood: 32124
Nearby homes
- $350,5004 bd2 ba1.6k sqft117 Pitching Wedge Dr, Daytona Beach, FL 32124Off Market
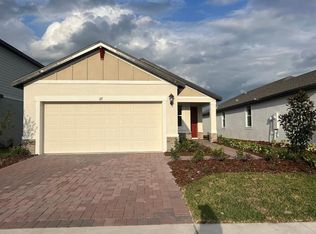
- $335,4554 bd2 ba1.6k sqft109 Pitching Wedge Dr, Daytona Beach, FL 32124Sold

- $349,5004 bd2 ba1.6k sqft121 Pitching Wedge Dr, Daytona Beach, FL 32124Off Market
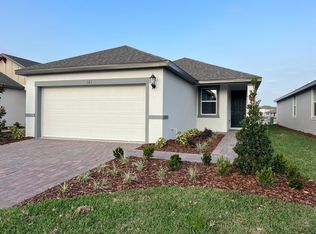
- $315,0003 bd2 ba1.4k sqft105 Pitching Wedge Dr, Daytona Beach, FL 32124Sold

- $351,0004 bd2 ba1.6k sqft125 Pitching Wedge Dr, Daytona Beach, FL 32124Off Market
- $330,0004 bd2 ba1.6k sqft101 Pitching Wedge Dr, Daytona Beach, FL 32124Sold
- $360,0004 bd3 ba2.1k sqft161 Links Terrace Blvd, Daytona Beach, FL 32124Sold
- $350,0004 bd2 ba1.6k sqft129 Pitching Wedge Dr, Daytona Beach, FL 32124Off Market
Nearby schools
GreatSchools rating
- 4/10Champion Elementary SchoolGrades: PK-5Distance: 2.1 mi
- 5/10David C Hinson Sr Middle SchoolGrades: 6-8Distance: 3.5 mi
- 4/10Mainland High SchoolGrades: 9-12Distance: 3.4 mi
Get a cash offer in 3 minutes
Find out how much your home could sell for in as little as 3 minutes with a no-obligation cash offer.
Estimated market value
$509,100
Get a cash offer in 3 minutes
Find out how much your home could sell for in as little as 3 minutes with a no-obligation cash offer.
Estimated market value
$509,100
- Florida
- Volusia County
- Daytona Beach
- 32124
- 113 Pitching Wedge Dr
Nearby cities
Nearby zip codes
Other Daytona Beach Topics
