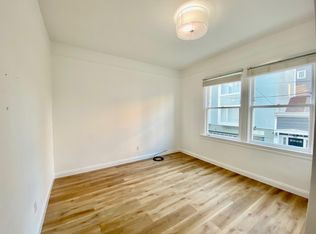
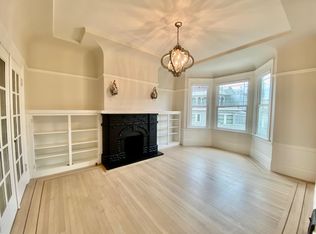
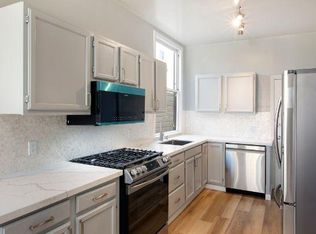
Ideally situated in Cow Hollow on a serene and sought after street, sits this dramatic contemporary residence with 3 bedrooms, 3.5 baths, and 2-car parking. The facade gives homage to the home's Victorian past, while the interior has been artfully redesigned to enhance everyday modern living. Once inside, you will enjoy the vaulted ceilings and abundant natural light coming through the many windows and skylights. The open living room includes a three-sided wood-burning fireplace and dramatic ceiling height including a beautiful maple beam. The home enjoys hardwood floors and built-in speakers throughout. The chef's kitchen overlooks the living/dining space and features black granite counter tops, high-end appliances. This level also includes the master suite, a separate office, and an en-suite bath. The master bath is a relaxing oasis with a deep soaking tub, separate shower, double sinks, and large skylight. Completing this level is a powder room. The top level of the home is accessed by a glass and steel paneled staircase. The top floor bedroom features a series of skylights with remote-controlled blinds, a wall of built-in cabinets, and an en-suite bath with timeless and contemporary finishes. The third bedroom is located on the lower level of the home with a gas fireplace, built-in bookcases, large closet, and an en-suite bath. An outdoor deck is located off of the bedroom. The laundry room includes large front-loading washer/dryer with a separate sink and garage has interior access to the house. Completing this stunning home is a outdoor deck with a built-in hot tub and an outdoor shower, ideally designed for the frequent adventurer. Located within steps of everything on Fillmore/Union/Chestnut Streets and local parks, grocery stores, and the best schools in San Francisco.
This property is not currently displayed as for sale or rent on Zillow. This may be different from what's on other websites or public sources.