Skip main navigation
Sold for $1,310,000
  • Listing Provided by: eXp Realty of Southern Ca, Inc
    Bought with: eXp Realty of Southern Ca, Inc
    $1,310,000

    113 Placemark, Irvine, CA 92614

    3beds
    1,991sqft
    Townhouse
    Built in 2021
    3.27 Acres Lot
    $1,326,200 Zestimate®
    $658/sqft
    $4,859 Estimated rent

    Home value

    $1,326,200

    Estimated sales range

    Not available

    $4,859/mo

    Zestimate® history
    Loading
    Loading...

    Owner options

    List your home for rent

    $4,859/mo

    Rent Zestimate®

    Find your next renter with Zillow Rental Manager. Plus, with online applications, you can quickly screen prospective tenants – for free.

    Learn more

    $4,859/mo

    Rent Zestimate®

    Refinance and save

    $8,440/mo

    Est. payment

    Refinancing to a lower rate could help reduce your monthly payments and save thousands over the life of the loan.

    See today's rates

    $8,440/mo

    Est. payment

    Explore your selling options

    Work with a Zillow partner agent

    Leverage their expertise and Zillow's premium Showcase listings to get your home seen by more buyers.

    Get started

    List with your own agent

    Get your home in front of millions of buyers by listing it on Zillow.

    Learn how to do it

    Sell it yourself

    Take full control of how buyers see your home on Zillow by listing For Sale by Owner (FSBO).

    List your home

    What's special

    State-of-the-art kitchenGated oasisRooftop deckEuropean quartz countertopsPremium stainless steel appliancesLvp flooringLouvered roof pergola
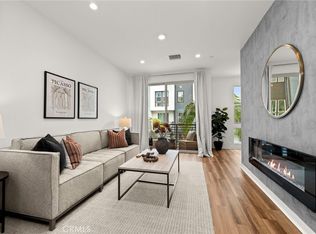
    Welcome to the serene and luxurious sanctuary at Uptown Irvine, a gated oasis by Modern Design Living (MDL.) This tri-level townhome just moments from endless local destinations boasts 3 bedroom and 3.5 baths with 3 en-suite bathrooms for utter comfort and privacy. Builder upgrades and LVP flooring throughout the home with upgraded carpeted stairs and bedrooms elevate the modern and functional design. 1st level hosts a guest bedroom plus bath, perfect for home gym or office. The main level is an open floor plan with state-of-the-art kitchen that blends into roomy dining and living space with premium stainless steel appliances, custom cabinet hardware, custom backsplash and European quartz countertops. On the 3rd level you’ll find the primary bedroom plus additional guest bedroom and a conveniently located laundry room. Ascend to the rooftop deck to enjoy al fresco dining, entertainment and relaxation in sun or shade with a Louvered Roof pergola to enjoy the best of SoCal’s city and sunset views. Home has tankless water heater, low HOA, easy access parking with attached garage and resort-style amenities, including a pool, spa, cabanas, clubhouse, bocce court, urban gardens, barbecue areas, and a tot lot. Conveniently located near John Wayne Airport, premier shopping and dining destinations such as South Coast Plaza, The District, Diamond Jamboree, The Lab, and The Camp. Meticulously maintained, this condo combines luxury, lock and leave convenience and modern living.

    Zillow last checked:

    Listing updated:

    Listing Provided by:

    Steven "Bud" Mastropaolo DRE #01976149 714-655-6584,

    eXp Realty of Southern Ca, Inc,

    Michael Mastropaolo DRE #02174519,

    eXp Realty of Southern Ca, Inc

    Bought with:

    Steven "Bud" Mastropaolo, DRE #01976149

    eXp Realty of Southern Ca, Inc

    Source: CRMLS,MLS#: NP25006767MLS LogoOriginating MLS: California Regional MLS

    Facts & features

    Interior

    Bedrooms & bathrooms
    • Bedrooms: 3
    • Bathrooms: 4
    • Full bathrooms: 3
    • 1/2 bathrooms: 1
    • Main level bathrooms: 2
    • Main level bedrooms: 1
    Bedroom
    • Features: Bedroom on Main Level
    Kitchen
    • Features: Kitchen Island, Quartz Counters
    Cooling
    • Central Air, Gas
    Appliances
    • Included: Refrigerator, Dryer, Washer
    Features
    • Breakfast Bar, Quartz Counters, Bedroom on Main Level
    • Flooring: Carpet, Vinyl
    • Has fireplace: No
    • Fireplace features: None
    • Common walls with other units/homes: 2+ Common Walls
    Interior area
    • Total interior livable area: 1,991 sqft

    Property

    Parking
    • Total spaces: 2
    • Parking features: Garage - Attached
    • Attached garage spaces: 2
    Features
    • Levels: Three Or More
    • Stories: 3
    • Entry location: Front Door or Attached Garage
    • Pool features: Community, Association
    • Has view: Yes
    • View description: City Lights, Courtyard
    Lot
    • Size: 3.27 Acres
    Details
    • Parcel number: 93010232
    • Special conditions: Standard

    Construction

    Type & style
    • Home type: Townhouse
    • Property subtype: Townhouse
    • Attached to another structure: Yes
    Condition
    • New construction: No
    • Year built: 2021

    Utilities & green energy

    • Sewer: Public Sewer
    • Water: Public

    Community & neighborhood

    Community
    • Community features: Curbs, Dog Park, Pool
    Location
    • Region: Irvine
    • Subdivision: Other/ Mdl Irvine

    HOA & financial

    HOA
    • Has HOA: Yes
    • HOA fee: $365 monthly
    • Amenities included: Bocce Court, Clubhouse, Fitness Center, Fire Pit, Maintenance Grounds, Outdoor Cooking Area, Barbecue, Playground, Pool, Pets Allowed, Spa/Hot Tub
    • Association name: MDL Association
    • Association phone: 949-367-9430

    Other

    Other facts
    • Listing terms: Cash,Cash to New Loan,Conventional

    Price history

    DateEventPrice
    3/12/2026Listing removed$1,328,800+1.4%$667/sqft
    Source: eXp Realty #CRNP25006767 Report a problem
    3/7/2025Sold$1,310,000-1.4%$658/sqft
    Source: CRMLS #NP25006767 Report a problem
    2/20/2025Pending sale$1,328,800$667/sqft
    Source: CRMLS #NP25006767 Report a problem
    1/29/2025Contingent$1,328,800$667/sqft
    Source: CRMLS #NP25006767 Report a problem
    1/14/2025Listed for sale$1,328,800$667/sqft
    Source: CRMLS #NP25006767 Report a problem

    Public tax history

    YearProperty taxesTax assessment
    2025$11,300 +3.1%$997,649 +2%
    2024$10,964 +2.4%$978,088 +2%
    2023$10,702 +135%$958,910 +139.8%
    2022$4,555 $399,890

    Find assessor info on the county website

    Neighborhood: Business District

    Nearby schools

    GreatSchools rating
    Schools provided by the listing agent
    • Elementary: Monroe
    • Middle: Mac Fadden
    • High: Century

    Source: CRMLS. This data may not be complete. We recommend contacting the local school district to confirm school assignments for this home.

    Get a cash offer in 3 minutes
    Find out how much your home could sell for in as little as 3 minutes with a no-obligation cash offer.
    Estimated market value
    $1,326,200
    Get a cash offer in 3 minutes
    Find out how much your home could sell for in as little as 3 minutes with a no-obligation cash offer.
    Estimated market value
    $1,326,200