**NEW ROOF** This exceptional brick home delivers presence and practicality! Welcome home to 113 Pleasant Court, offering 4 bedrooms and 2.5 baths set in an intimate, one street neighborhood on over an acre! The light filled two story foyer is flanked by office/flex space on one side and formal dining on the other. The heart of the home unfolds into a spacious living room featuring custom built ins, flowing seamlessly into a well appointed kitchen. Featured there are granite countertops with the perfect breakfast area, stainless appliances, coffee station, and a beverage cooler; everything you need for function and style! Just off the kitchen is a true walk in pantry with an extra fridge, oversized to serve perfectly as a mudroom. Also included on the main level is a massive family room with recently upholstered built in seating (and storage underneath!), offering the perfect space for gatherings or relaxing. All 4 bedrooms are upstairs, with the primary a true retreat! So inviting, complete with a sitting area, office space, reading alcove, whatever you choose. The en suite bath affords you a custom tile walk in shower, soaker tub, dual vanity, and impressive closet space! Three additional bedrooms are nicely sized, each with convenient access to a thoughtfully designed hall bath. Outdoors, you have an oversized deck and above ground pool to create that perfect unwind setting, complete with an expansive privacy fenced backyard. The detached two car, two story garage provides exceptional versatility! Wired and already plumbed for the future addition of a bathroom and washer/dryer space on the main level. Above, the unfinished loft space offers an abundance of storage or the opportunity to be completed for additional living space. A one of a kind property in a prime location, you don't want to miss it!
For sale
Price cut: $10K (6/29)
$599,000
113 Pleasant Court, Jacksonville, NC 28540
4beds
3,628sqft
Single Family Residence
Built in 2003
1.23 Acres Lot
$-- Zestimate®
$165/sqft
$-- HOA
What's special
- 85 days |
- 1,243 |
- 94 |
Zillow last checked:
Listing updated:
Listed by:
Danita Ensley 910-368-6258,
Keller Williams Innovate - Jax
Source: Hive MLS,MLS#: 100569991 Originating MLS: Jacksonville Board of Realtors
Originating MLS: Jacksonville Board of RealtorsFacts & features
Interior
Bedrooms & bathrooms
- Bedrooms: 4
- Bathrooms: 3
- Full bathrooms: 2
- 1/2 bathrooms: 1
Rooms
- Room types: Living Room, Dining Room, Family Room, Office, Bathroom 1, Master Bedroom, Bedroom 2, Bedroom 3, Bedroom 4, Bathroom 2, Bathroom 3
Bathroom 1
- Description: Pantry/Mudroom
Heating
- Heat Pump, Electric
Cooling
- Heat Pump
Appliances
- Included: Electric Oven, Built-In Microwave, Refrigerator, Dishwasher
Features
- High Ceilings, Solid Surface, Ceiling Fan(s), Built-in Features
- Attic: Access Only
Interior area
- Total structure area: 3,628
- Total interior livable area: 3,628 sqft
Property
Parking
- Total spaces: 2
- Parking features: Concrete, On Site
- Garage spaces: 2
Accessibility
- Accessibility features: None
Features
- Levels: Two
- Patio & porch: Deck, Front Porch
- Pool features: Above Ground
- Fencing: Back Yard,Wood
- Has view: Yes
- View description: See Remarks
- Frontage type: See Remarks
Lot
- Size: 1.23 Acres
Details
- Parcel number: 333d14
- Zoning: RA-20
- Special conditions: Standard
Construction
Type & style
- Home type: SingleFamily
- Property subtype: Single Family Residence
Materials
- Brick, Wood Frame
- Foundation: Slab
- Roof: Shingle
Condition
- New construction: No
- Year built: 2003
Utilities & green energy
- Sewer: Septic Tank
- Water: County Water
- Utilities for property: Water Connected
Community & HOA
Community
- Subdivision: Parkview Acres
HOA
- Has HOA: No
Location
- Region: Jacksonville
Financial & listing details
- Price per square foot: $165/sqft
- Tax assessed value: $352,069
- Annual tax amount: $2,306
- Date on market: 4/30/2026
- Cumulative days on market: 85 days
- Listing agreement: Exclusive Right To Sell
- Listing terms: Cash,Conventional,FHA,VA Loan
- Road surface type: Paved
Estimated market value
Not available
Estimated sales range
Not available
$2,519/mo
Price history
| Date | Event | Price |
|---|---|---|
| 6/29/2026 | Price change | $599,000-1.6%$165/sqft |
Source:  Hive MLS #100569991 Report a problem Hive MLS #100569991 Report a problem | ||
| 6/20/2026 | Price change | $609,000-0.7%$168/sqft |
Source: Hive MLS #100569991 Report a problem | ||
| 6/6/2026 | Price change | $613,500-0.1%$169/sqft |
Source: Hive MLS #100569991 Report a problem | ||
| 5/20/2026 | Price change | $614,400-0.1%$169/sqft |
Source: Hive MLS #100569991 Report a problem | ||
| 4/30/2026 | Listed for sale | $614,900+21.8%$169/sqft |
Source: Hive MLS #100569991 Report a problem | ||
| 5/7/2024 | Sold | $505,000-1%$139/sqft |
Source: Hive MLS #100421958 Report a problem | ||
| 2/28/2024 | Pending sale | $510,000$141/sqft |
Source: Hive MLS #100421958 Report a problem | ||
| 2/22/2024 | Listed for sale | $510,000$141/sqft |
Source: Hive MLS #100421958 Report a problem | ||
| 2/4/2024 | Pending sale | $510,000$141/sqft |
Source: Hive MLS #100421958 Report a problem | ||
| 1/13/2024 | Listed for sale | $510,000+117.1%$141/sqft |
Source: Hive MLS #100421958 Report a problem | ||
| 5/3/2010 | Listing removed | $234,900$65/sqft |
Source: foreclosure.com Report a problem | ||
| 2/27/2010 | Price change | $234,900-14.1%$65/sqft |
Source: foreclosure.com Report a problem | ||
| 2/19/2010 | Listed for sale | -- |
Source: foreclosure.com Report a problem | ||
| 9/11/2009 | Sold | $273,560$75/sqft |
Source: Public Record Report a problem | ||
Public tax history
| Year | Property taxes | Tax assessment |
|---|---|---|
| 2025 | $2,306 | $365,025 +3.7% |
| 2024 | $2,306 | $352,069 |
| 2023 | $2,306 0% | $352,069 |
| 2022 | $2,306 +15.9% | $352,069 +24.7% |
| 2021 | $1,991 | $282,340 |
| 2020 | $1,991 | $282,340 |
| 2019 | $1,991 | $282,340 |
| 2018 | $1,991 +7.1% | $282,340 +2.6% |
| 2017 | $1,858 | $275,270 |
| 2016 | $1,858 | $275,270 |
| 2015 | $1,858 | $275,270 |
| 2014 | $1,858 +6.7% | $275,270 -7.5% |
| 2013 | $1,741 | $297,650 |
| 2012 | $1,741 | $297,650 |
| 2011 | $1,741 | $297,650 |
| 2010 | $1,741 +8.6% | $297,650 +9.5% |
| 2009 | $1,604 +5.9% | $271,796 |
| 2008 | $1,515 -0.8% | $271,796 |
| 2007 | $1,527 -0.8% | $271,796 |
| 2006 | $1,540 +13.4% | $271,796 +34.1% |
| 2005 | $1,358 | $202,689 +128.3% |
| 2004 | -- | $88,781 |
Find assessor info on the county website
Monthly payment
Est. payment
Payment breakdown
Explore the cost of this home by adjusting the details. Changes won't be saved.Climate risks
Neighborhood: 28540
Nearby schools
GreatSchools rating
- 3/10Blue Creek ElementaryGrades: K-5Distance: 2.4 mi
- 3/10Southwest MiddleGrades: 6-8Distance: 1.6 mi
- 2/10Southwest HighGrades: 9-12Distance: 2.2 mi
Schools provided by the listing agent
- Elementary: Blue Creek
- Middle: Southwest
- High: Southwest
Source: Hive MLS. This data may not be complete. We recommend contacting the local school district to confirm school assignments for this home.

- $322,3004 bd3 ba1.8k sqft111 Pleasant Ct, Jacksonville, NC 28540Off Market
- $309,8004 bd2 ba1.7k sqft109 Pleasant Ct, Jacksonville, NC 28540Off Market
- $402,0003 bd3 ba2.3k sqft115 Pleasant Ct, Jacksonville, NC 28540Off Market
- $310,7003 bd2 ba-- sqft1103 Onslow Pines Rd, Jacksonville, NC 28540Off Market

- $335,1004 bd2 ba2.1k sqft107 Pleasant Ct, Jacksonville, NC 28540Off Market
- $473,3003 bd3 ba1.6k sqft1107 Onslow Pines Rd, Jacksonville, NC 28540Off Market
- $360,0004 bd3 ba2.1k sqft105 Pleasant Ct, Jacksonville, NC 28540Off Market
- $246,2003 bd2 ba1.3k sqft1111 Onslow Pines Rd, Jacksonville, NC 28540Off Market
A local agent can set up tours, give advice and negotiate with sellers.
A local lender can help you make sure your offer is ready when you are.
Similar homes
- $705,0004 bd3 ba3.3k sqft234 Riverbend Road, Jacksonville, NC 28540For Sale

 MLS ID #100588192, Brandon A Thomas, Coldwell Banker Sea Coast Advantage-Leland. Hive MLS
 - $639,0004 bd5 ba4.2k sqft305 Harvest Drive, Jacksonville, NC 28540For Sale
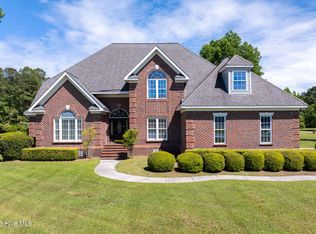 MLS ID #100570266, John Newton, Better Homes and Gardens Real Estate Treasure 4. Hive MLS
 - $475,0005 bd4 ba3.2k sqft116 Kenna Court, Jacksonville, NC 28540For Sale
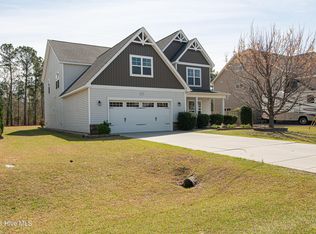 MLS ID #100564004, Justin Gober, Great Moves Realty. Hive MLS
 - $365,0004 bd4 ba2.2k sqft117 Sparrows Point Lane, Jacksonville, NC 28540For Sale
 MLS ID #100574392, Lauren Hearn, Berkshire Hathaway HomeServices Carolina Premier Properties. Hive MLS
 - $339,9003 bd2 ba1.8k sqft100 Kenna Court, Jacksonville, NC 28540For SaleMLS ID #100590219, Janice W Harrison, Harrison Dorn Realty. Hive MLS
- $370,5004 bd3 ba2.1k sqft125 Navy Blue Drive, Jacksonville, NC 28540For SaleMLS ID #100581686, Stacy L Sparks, HomeSmart Connections. Hive MLS
- $367,9004 bd3 ba2.1k sqft114 Bellchase Drive, Jacksonville, NC 28540For SaleMLS ID #100576653, Cassandra Bagwell, Great Moves Realty. Hive MLS
- $380,9003 bd3 ba2.5k sqft203 Honey Court E, Jacksonville, NC 28540For SaleMLS ID #100580109, Kylie Uzzell Parkhurst, Better Homes and Gardens Real Estate Treasure. Hive MLS
- $769,0004 bd4 ba3.1k sqft406 Carmen Avenue, Jacksonville, NC 28540For SaleMLS ID #100527249, The Christi Hill Real Estate Team, Keller Williams Innovate. Hive MLS
- $365,0003 bd3 ba2.3k sqft206 Honey Court E, Jacksonville, NC 28540For SaleMLS ID #100577818, Jenifer Kiefer, 360 REALTY. Hive MLS
- $390,0004 bd3 ba2.3k sqft108 River Bluff Drive, Jacksonville, NC 28540For SaleMLS ID #100582271, Christina De LaCruz, Realty One Group Affinity. Hive MLS
- $499,9994 bd4 ba3k sqft402 King Richard Court, Jacksonville, NC 28546For SaleMLS ID #100578525, Christopher Boulet, Realty One Group Affinity. Hive MLS
- $379,9994 bd3 ba2.3k sqft111 Cypress Manor Court, Jacksonville, NC 28540For SaleMLS ID #100578408, Jennifer Fedele, J&J Realty Group. Hive MLS
- $375,0003 bd2 ba2.1k sqft414 Fawns Creek Chase, Jacksonville, NC 28540For SaleMLS ID #100583654, Aimee Gendrich, Pier 24 Realty LLC. Hive MLS
- $344,9004 bd3 ba2k sqft713 Oleander Street, Jacksonville, NC 28540For SaleMLS ID #100571510, Daniel French, Keller Williams Innovate - Jax. Hive MLS
- $525,0004 bd4 ba3.1k sqft107 Camelot Drive, Holly Ridge, NC 28445For SaleMLS ID #100587406, Eric F Sabourin, Coldwell Banker Sea Coast Advantage. Hive MLS
- $344,9004 bd3 ba2k sqft125 Dockside Drive, Jacksonville, NC 28546For SaleMLS ID #100577391, Rachel Love, Coldwell Banker Sea Coast Advantage. Hive MLS
- $362,0003 bd3 ba2.3k sqft198 Maready Road, Jacksonville, NC 28546For SaleMLS ID #100574014, Emily Southerland, Coldwell Banker Sea Coast Advantage. Hive MLS
- $350,0003 bd3 ba2.2k sqft147 Foggy River Way, Jacksonville, NC 28540For SaleMLS ID #100533509, Michelle Theurich, Coldwell Banker Sea Coast Advantage. Hive MLS
- $499,9004 bd3 ba2.6k sqft513 Saratoga Road, Sneads Ferry, NC 28460For SaleMLS ID #100579134, Nicholas Huscroft, Chosen Realty of NC. Hive MLS
