Skip main navigation
Closed
  • Listed by: Coldwell Banker Realty - Gundaker • Chad J Matlick • 314-280-1234
    Bought with: DRG - Delhougne Realty Group
    Price Unknown

    113 Plymouth Dr, Wright City, MO 63390

    3beds
    1,416sqft
    Single Family Residence
    Built in 2021
    9,191 Square Feet Lot
    $330,500 Zestimate®
    $--/sqft
    $2,207 Estimated rent

    Home value

    $330,500

    $314,000 - $347,000

    $2,207/mo

    Zestimate® history
    Loading
    Loading...

    Owner options

    List your home for rent

    $2,207/mo

    Rent Zestimate®

    Find your next renter with Zillow Rental Manager. Plus, with online applications, you can quickly screen prospective tenants – for free.

    Learn more

    $2,207/mo

    Rent Zestimate®

    Refinance and save

    Refinancing to a lower rate could help reduce your monthly payments and save thousands over the life of the loan.

    See today's rates

    Explore your selling options

    Work with a Zillow partner agent

    Leverage their expertise and Zillow's premium Showcase listings to get your home seen by more buyers.

    Get started

    List with your own agent

    Get your home in front of millions of buyers by listing it on Zillow.

    Learn how to do it

    Sell it yourself

    Take full control of how buyers see your home on Zillow by listing For Sale by Owner (FSBO).

    List your home

    What's special

    Covered front porchGranite countertopsButterfly islandBeautiful curb appealAmple linen storageOpen floor planGenerous primary suite
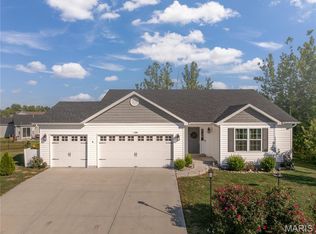
    Why deal with the headaches of construction when you can waltz right into this stunning 3-bedroom, 2-bathroom ranch, just 5 years old? With beautiful curb appeal and a covered front porch that practically sings "Welcome Home." With new LVP flooring and fresh paint throughout the main living space, the vaulted ceilings, open floor plan, and fabulous great room flow effortlessly into the kitchen and breakfast nook—a perfect setting for family shenanigans. The kitchen is separated by a butterfly island and decked out with granite countertops, gleaming stainless-steel appliances, a walk-in pantry, and soft-close cabinets with crown molding finishing it off. The MF laundry is as adorable as can be and cozied up next to the three-car garage and kitchen. Down the hall, you will find a generous primary suite complete with a walk-in closet and a private bath featuring a double vanity, seated shower, and ample linen storage. Two more roomy bedrooms and another full bath round out this fabulous abode. Step outside to an adorable patio—perfect for grilling your favs, unwinding after a long day, or channeling your inner outdoor enthusiast. And if you’re dreaming of extra space, you are in luck - finishing the lower level, equipped with a 3/4 bath rough-in and egress window, is already underway awaiting your finishing touches just begging for your personal flair. Nestled on a prime lot in Wright City, this home is just a hop, skip, and a jump to Highway 70, making your commute effortless.

    Zillow last checked:

    Listing updated:

    Listed by:

    Chad J Matlick 314-280-1234,

    Coldwell Banker Realty - Gundaker,

    Dina Dwiggins 636-357-0978,

    Coldwell Banker Realty - Gundaker

    Bought with:

    Paula K Evans, 1999093728

    DRG - Delhougne Realty Group

    Source: MARIS,MLS#: 26041158MLS LogoOriginating MLS: St. Charles County Association of REALTORS

    Facts & features

    Interior

    Bedrooms & bathrooms
    • Bedrooms: 3
    • Bathrooms: 2
    • Full bathrooms: 2
    • Main level bathrooms: 2
    • Main level bedrooms: 3
    Primary bedroom
    • Features: Floor Covering: Carpeting
    • Level: Main
    • Area: 195
    • Dimensions: 13x15
    Bedroom 2
    • Features: Floor Covering: Carpeting
    • Level: Main
    • Area: 120
    • Dimensions: 10x12
    Bedroom 3
    • Features: Floor Covering: Carpeting
    • Level: Main
    • Area: 110
    • Dimensions: 11x10
    Breakfast room
    • Features: Floor Covering: Luxury Vinyl Plank
    • Level: Main
    • Area: 132
    • Dimensions: 11x12
    Great room
    • Features: Floor Covering: Luxury Vinyl Plank
    • Level: Main
    • Area: 225
    • Dimensions: 15x15
    Kitchen
    • Features: Floor Covering: Luxury Vinyl Plank
    • Level: Main
    • Area: 100
    • Dimensions: 10x10
    Laundry
    • Features: Floor Covering: Luxury Vinyl Plank
    • Level: Main
    • Area: 64
    • Dimensions: 8x8
    Heating
    • Forced Air, Natural Gas
    Cooling
    • Ceiling Fan(s), Central Air, Electric, Exhaust Fan
    Appliances
    • Included: Stainless Steel Appliance(s), Dishwasher, Disposal, Microwave, Free-Standing Electric Range, Refrigerator, Electric Water Heater
    • Laundry: Electric Dryer Hookup, Laundry Room, Main Level, Washer Hookup
    Features
    • Flooring: Carpet, Combination, Laminate, Luxury Vinyl
    • Doors: Panel Door(s), Sliding Doors
    • Windows: Bay Window(s), Blinds, Drapes, Insulated Windows, Screens, Tilt-In Windows, Tinted Windows
    • Basement: Sump Pump
    • Has fireplace: No
    Interior area
    • Total structure area: 1,416
    • Total interior livable area: 1,416 sqft
    • Finished area above ground: 1,427

    Property

    Parking
    • Total spaces: 3
    • Parking features: Attached, Attached Carport, Garage, Garage Door Opener, Garage Faces Front
    • Attached garage spaces: 3
    Features
    • Levels: One
    • Patio & porch: Covered, Front Porch, Patio
    • Exterior features: Private Yard
    • Fencing: Back Yard,Fenced,Full,Gate,Wrought Iron
    Lot
    • Size: 9,191 Square Feet
    • Features: Back Yard, Front Yard, Level
    Details
    • Parcel number: 0420.0000007.029.000
    • Special conditions: Standard

    Construction

    Type & style
    • Home type: SingleFamily
    • Architectural style: Traditional
    • Property subtype: Single Family Residence
    Materials
    • Brick Veneer, Vinyl Siding
    • Roof: Architectural Shingle
    Condition
    • Year built: 2021
    Details
    • Builder name: Larry Terbrock Const Inc

    Utilities & green energy

    • Electric: Other
    • Sewer: Public Sewer
    • Water: Public
    • Utilities for property: Underground Utilities

    Community & HOA

    Community
    • Features: None
    • Security: Smoke Detector(s)
    • Subdivision: Auburn Meadows
    HOA
    • Has HOA: Yes
    • Services included: None
    • HOA name: Audumn Meadows
    Location
    • Region: Wright City

    Financial & listing details

    • Tax assessed value: $201,110
    • Annual tax amount: $2,720
    • Date on market: 7/3/2026
    • Cumulative days on market: 4 days
    • Listing terms: Cash,Conventional,FHA,USDA Loan,VA Loan
    • Ownership: Private
    • Road surface type: Concrete

    Price history

    DateEventPrice
    8/20/2026Sold--
    Source: MARIS #26041158 Report a problem
    7/9/2026Pending sale$330,000$233/sqft
    Source: MARIS #26041158 Report a problem
    7/3/2026Listed for sale$330,000+48%$233/sqft
    Source: MARIS #26041158 Report a problem
    12/22/2021Sold--
    Source: MARIS #21083188 Report a problem
    11/23/2021Pending sale$223,020$158/sqft
    Source: MARIS #21083188 Report a problem

    Public tax history

    YearProperty taxesTax assessment
    2025$2,720 +15.1%$38,211 +13%
    2024$2,363 -0.4%$33,815
    2023$2,373 +7.6%$33,815 +8%
    2022$2,205 $31,310 +120323.1%
    2021-- $26
    2020-- $26
    2019-- $26
    2017-- $26 -99.4%
    2016-- $4,560 +17438.5%
    2015-- $26
    Find assessor info on the county website

    Neighborhood: 63390

    Nearby schools

    GreatSchools rating
    Schools provided by the listing agent
    • Elementary: Wright City East/West
    • Middle: Wright City Middle
    • High: Wright City High

    Source: MARIS. This data may not be complete. We recommend contacting the local school district to confirm school assignments for this home.

    Get a cash offer in 3 minutes
    Find out how much your home could sell for in as little as 3 minutes with a no-obligation cash offer.
    Estimated market value
    $330,500
    Get a cash offer in 3 minutes
    Find out how much your home could sell for in as little as 3 minutes with a no-obligation cash offer.
    Estimated market value
    $330,500