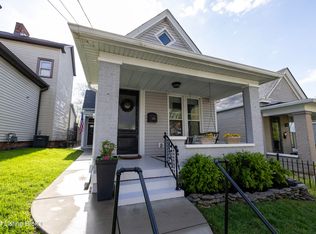
Location, location, location - this thoughtfully maintained 3 bedroom home is walkable to ALL things Frankfort Ave! Upon approaching, you'll notice the vibrant lush landscape, the freshly painted porch, and a porch swing that offers the perfect opportunity for relaxing summer evenings. As you step inside you are greeted by high ceilings and colonial inspired trim, molding and doors - all products of a bygone era. The living room, hallway and first floor primary bedroom feature dark walnut wood flooring, while the kitchen has newly installed luxury plank vinyl flooring. The upstairs bedrooms come with newly installed carpet and ceiling fans. The bathroom features a vintage claw-foot tub and Pedestal sink. The backyard is your oasis: shaded by a beautiful river birch, and is surrounded on both sides by a privacy fence and featuring a fresh-stained deck, and a stone slate walk path. Finally, step down to a two-car off-street parking space; a hard to come by feature in this neighborhood. The owner has made a lot of other important improvements to the home in the last five years: New roof and plumbing installed in 2020. Privacy wood and black aluminum fencing added in 2021. Brand new HVAC system in 2022, handrail in back parking space, and vapor seal in cellar/crawlspace replaced in 2023. All new energy-efficient windows, and new insulation, both blown and spray foam, installed in 2024. New paint throughout most of the home. Kitchen appliances and washer and dryer can remain. Seller's preferred lender is offering a $2000 credit to the buyer, at closing. Inquire with list agent for more information.
Sold for $270,000
Zillow last checked:
Listing updated:
Bought with:
Natalie F Bajandas, 199036
Keller Williams Louisville
Source: Metro Search Inc. LLC DBA Apex MLS,MLS#: 1719367
Price history
| Date | Event | Price |
|---|---|---|
| 9/12/2026 | Listed for sale | $275,000+1.9%$196/sqft |
Source:  Metro Search Inc. LLC DBA Apex MLS #1719367 Report a problem Metro Search Inc. LLC DBA Apex MLS #1719367 Report a problem | ||
| 9/3/2026 | Sold | $270,000-1.8%$193/sqft |
Source: Metro Search Inc. LLC DBA Apex MLS #1719367 Report a problem | ||
| 8/6/2026 | Contingent | $275,000$196/sqft |
Source: Metro Search Inc. LLC DBA Apex MLS #1719367 Report a problem | ||
| 7/9/2026 | Price change | $275,000-1.8%$196/sqft |
Source: Metro Search Inc. LLC DBA Apex MLS #1719367 Report a problem | ||
| 6/18/2026 | Price change | $280,000-1.8%$200/sqft |
Source: Metro Search Inc. LLC DBA Apex MLS #1719367 Report a problem | ||
| 6/10/2026 | Pending sale | $285,000$203/sqft |
Source: Metro Search Inc. LLC DBA Apex MLS #1719367 Report a problem | ||
| 6/3/2026 | Listed for sale | $285,000+14%$203/sqft |
Source: Metro Search Inc. LLC DBA Apex MLS #1719367 Report a problem | ||
| 2/6/2025 | Listing removed | $1,695$1/sqft |
Source: Zillow Rentals Report a problem | ||
| 1/24/2025 | Price change | $1,695-2.9%$1/sqft |
Source: Zillow Rentals Report a problem | ||
| 12/3/2024 | Price change | $1,745-2.8%$1/sqft |
Source: Zillow Rentals Report a problem | ||
| 11/9/2024 | Listed for rent | $1,795+5.9%$1/sqft |
Source: Zillow Rentals Report a problem | ||
| 8/31/2023 | Listing removed | -- |
Source: Metro Search Inc. LLC DBA Apex MLS #1640689 Report a problem | ||
| 8/14/2023 | Price change | $1,695-3.1%$1/sqft |
Source: Metro Search Inc. LLC DBA Apex MLS #1640689 Report a problem | ||
| 7/18/2023 | Price change | $1,750-2.5%$1/sqft |
Source: Metro Search Inc. LLC DBA Apex MLS #1640689 Report a problem | ||
| 7/12/2023 | Listed for rent | $1,795$1/sqft |
Source: Metro Search Inc. LLC DBA Apex MLS #1640689 Report a problem | ||
| 9/28/2021 | Sold | $250,000$178/sqft |
Source: Metro Search Inc. LLC DBA Apex MLS #1594152 Report a problem | ||
| 9/28/2021 | Pending sale | $250,000$178/sqft |
Source: Metro Search Inc. LLC DBA Apex MLS #1594152 Report a problem | ||
| 8/23/2021 | Contingent | $250,000$178/sqft |
Source: Metro Search Inc. LLC DBA Apex MLS #1594152 Report a problem | ||
| 8/18/2021 | Listed for sale | $250,000+80.5%$178/sqft |
Source: Metro Search Inc. LLC DBA Apex MLS #1594152 Report a problem | ||
| 3/3/2006 | Sold | $138,500$99/sqft |
Source: Public Record Report a problem | ||
Sell for more on Zillow
Get a Zillow Showcase℠ listing at no additional cost and you could sell for .
$269,800
2% more
+$5,396
With Zillow Showcase(estimated)
$275,196
