Skip main navigation
Sold for $1,045,000
  • $1,045,000

    113 PORTOFINO DRIVE, NORTH VENICE, FL 34275

    4beds
    3,312sqft
    Single Family Residence
    Built in 2004
    0.3 Acres Lot
    $1,041,300 Zestimate®
    $316/sqft
    $5,872 Estimated rent

    Home value

    $1,041,300

    $958,000 - $1.14M

    $5,872/mo

    Zestimate® history
    Loading
    Loading...

    Owner options

    List your home for rent

    $5,872/mo

    Rent Zestimate®

    Find your next renter with Zillow Rental Manager. Plus, with online applications, you can quickly screen prospective tenants – for free.

    Learn more

    $5,872/mo

    Rent Zestimate®

    Refinance and save

    $6,821/mo

    Est. payment

    Refinancing to a lower rate could help reduce your monthly payments and save thousands over the life of the loan.

    See today's rates

    $6,821/mo

    Est. payment

    Explore your selling options

    Work with a Zillow partner agent

    Leverage their expertise and Zillow's premium Showcase listings to get your home seen by more buyers.

    Get started

    List with your own agent

    Get your home in front of millions of buyers by listing it on Zillow.

    Learn how to do it

    Sell it yourself

    Take full control of how buyers see your home on Zillow by listing For Sale by Owner (FSBO).

    List your home

    What's special

    Electric fireplaceFour bedroomsGranite countertopsPrivate denHunter douglas silhouette shadesCoffered detailsReverse osmosis water system
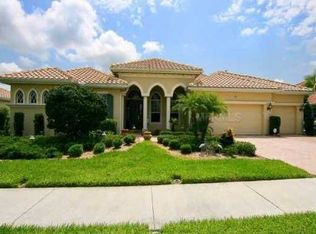
    Experience refined Florida living in this exceptional Raphael estate home behind the gates of Venetian Golf and River Club. From the moment you arrive, the custom etched mermaid entry doors with interior lighting set the tone for the elegance and craftsmanship found throughout this remarkable residence. Offering four bedrooms, four full baths, a private den and an ideal layout for entertaining, this home seamlessly blends luxury with comfort. Inside, soaring ceilings, crown molding, coffered details, recessed LED lighting and expansive pocketing impact glass sliders create a bright, open atmosphere with stunning views of the outdoor living spaces. The formal living and dining rooms flow effortlessly to the lanai, while the gourmet kitchen and informal gathering areas are thoughtfully designed with stainless steel appliances, extensive cabinetry, granite countertops, stone backsplash, above and under-cabinet lighting, reverse osmosis water system and on-demand hot water. Every detail has been carefully considered, including 22-inch Carducci Italian tile throughout, plantation shutters, Hunter Douglas silhouette shades, electric fireplace, three-zone air-conditioning system, whole-home backup generator and a spacious three-car garage. One of the guest suites is ideally suited for multi-generational living, featuring its private entrance and separate living room for added comfort and privacy. Go outside to your private tropical retreat where the saltwater, gas-heated pool and spa are surrounded by lush landscaping, an oversized resurfaced paver deck, and two-story cage overlooking peaceful lake and preserve views. Hurricane shutters for the lanai provide added peace of mind, completing this extraordinary home designed for effortless indoor-outdoor living.

    Zillow last checked:

    Listing updated:

    Listed by:

    Charlotte Hedge 941-350-0100,

    PREMIER SOTHEBY'S INTERNATIONAL REALTY 941-364-4000

    Bought with:

    Nicole Hargreaves, 3350305

    KELLER WILLIAMS ISLAND LIFE REAL ESTATE

    Source: Stellar MLS,MLS#: A4694097MLS LogoOriginating MLS: Sarasota - Manatee

    Facts & features

    Interior

    Bedrooms & bathrooms
    • Bedrooms: 4
    • Bathrooms: 4
    • Full bathrooms: 4
    Rooms
    • Room types: Bonus Room, Utility Room
    Primary bedroom
    • Features: Walk-In Closet(s)
    • Level: First
    • Area: 320 Square Feet
    • Dimensions: 16x20
    Bedroom 2
    • Features: Built-in Closet
    • Level: First
    • Area: 132 Square Feet
    • Dimensions: 12x11
    Bedroom 4
    • Features: Built-in Closet
    • Level: First
    • Area: 121 Square Feet
    • Dimensions: 11x11
    Bedroom 5
    • Features: Built-in Closet
    • Level: First
    • Area: 132 Square Feet
    • Dimensions: 12x11
    Balcony porch lanai
    • Level: First
    • Area: 1800 Square Feet
    • Dimensions: 60x30
    Bonus room
    • Features: Built-in Closet
    • Level: First
    • Area: 168 Square Feet
    • Dimensions: 14x12
    Dinette
    • Level: First
    • Area: 110 Square Feet
    • Dimensions: 11x10
    Dining room
    • Level: First
    • Area: 165 Square Feet
    • Dimensions: 11x15
    Family room
    • Level: First
    • Area: 304 Square Feet
    • Dimensions: 19x16
    Kitchen
    • Features: Built-in Features, Pantry
    • Level: First
    • Area: 210 Square Feet
    • Dimensions: 14x15
    Living room
    • Level: First
    • Area: 240 Square Feet
    • Dimensions: 16x15
    Heating
    • Central
    Cooling
    • Central Air
    Appliances
    • Included: Dishwasher, Disposal, Dryer, Microwave, Range, Refrigerator, Washer
    • Laundry: Laundry Room
    Features
    • Built-in Features, Ceiling Fan(s), Central Vacuum, Eating Space In Kitchen, High Ceilings, Open Floorplan, Primary Bedroom Main Floor, Solid Surface Counters, Solid Wood Cabinets, Split Bedroom, Vaulted Ceiling(s), Walk-In Closet(s)
    • Flooring: Ceramic Tile
    • Windows: Hurricane Shutters
    • Has fireplace: Yes
    • Fireplace features: Electric
    Interior area
    • Total structure area: 4,418
    • Total interior livable area: 3,312 sqft

    Property

    Parking
    • Total spaces: 3
    • Parking features: Garage - Attached
    • Attached garage spaces: 3
    Features
    • Levels: One
    • Stories: 1
    • Patio & porch: Rear Porch, Screened
    • Exterior features: Awning(s), Rain Gutters
    • Has private pool: Yes
    • Pool features: Gunite, Heated, In Ground, Salt Water, Screen Enclosure
    • Has spa: Yes
    • Spa features: In Ground
    • Has view: Yes
    • View description: Trees/Woods, Water, Lake, Pond
    • Has water view: Yes
    • Water view: Water,Lake,Pond
    • Waterfront features: Lake Front, Pond
    Lot
    • Size: 0.3 Acres
    • Features: Sidewalk
    Details
    • Parcel number: 0373030550
    • Zoning: PUD
    • Special conditions: None

    Construction

    Type & style
    • Home type: SingleFamily
    • Architectural style: Florida
    • Property subtype: Single Family Residence
    Materials
    • Block, Concrete, Stucco
    • Foundation: Slab
    • Roof: Concrete,Tile
    Condition
    • Completed
    • New construction: No
    • Year built: 2004

    Utilities & green energy

    • Sewer: Public Sewer
    • Water: Public
    • Utilities for property: Public

    Community & HOA

    Community
    • Features: Clubhouse, Deed Restrictions, Fitness Center, Gated Community - Guard, Golf Carts OK, Golf, No Truck/RV/Motorcycle Parking, Pool, Restaurant, Sidewalks, Tennis Court(s)
    • Pet fee: $0 monthly
    • Subdivision: VENETIAN GOLF & RIV CLUB PH 02C
    HOA
    • Has HOA: Yes
    • Services included: 24-Hour Guard, Community Pool, Manager
    • HOA fee: $115 monthly
    • HOA name: Grand Manors
    • HOA phone: 941-488-9200
    • Second HOA name: Grand Manors
    Location
    • Region: North Venice

    Financial & listing details

    • Price per square foot: $316/sqft
    • Tax assessed value: $930,300
    • Annual tax amount: $16,695
    • Date on market: 5/20/2026
    • Cumulative days on market: 9 days
    • Listing terms: Cash,Conventional
    • Ownership: Fee Simple
    • Total actual rent: 0
    • Road surface type: Paved, Asphalt

    Price history

    DateEventPrice
    6/30/2026Sold$1,045,000-4.1%$316/sqft
    Source: Stellar MLS #A4694097 Report a problem
    5/29/2026Pending sale$1,090,000$329/sqft
    Source: Stellar MLS #A4694097 Report a problem
    5/20/2026Listed for sale$1,090,000+45.3%$329/sqft
    Source: Stellar MLS #A4694097 Report a problem
    3/5/2021Sold$750,000-4.3%$226/sqft
    Source: Public Record Report a problem
    1/25/2021Pending sale$783,900$237/sqft
    Source: Stellar MLS #N6112435 Report a problem
    10/30/2020Listed for sale$783,900+22.5%$237/sqft
    Source: PREMIER SOTHEBYS INTL REALTY #N6112435 Report a problem
    4/4/2014Sold$640,000-1.4%$193/sqft
    Source: Public Record Report a problem
    12/11/2013Price change$649,000-7.2%$196/sqft
    Source: Premier Sotheby's International Realty #A3987304 Report a problem
    11/7/2013Listed for sale$699,000+1.3%$211/sqft
    Source: Signature Sotheby's International Realty #A3987304 Report a problem
    6/23/2004Sold$690,000$208/sqft
    Source: Public Record Report a problem

    Public tax history

    YearProperty taxesTax assessment
    2025$16,695 +2%$866,618 +2.9%
    2024$16,362 -4.9%$842,194 +3%
    2023$17,200 +11.6%$817,664 +8.7%
    2022$15,407 +30.8%$752,392 +52.1%
    2021$11,780 +0.5%$494,771 +1.4%
    2020$11,723 +1.9%$487,940 +2.3%
    2019$11,500 $476,970 +1.9%
    2018$11,500 +2.1%$468,077 +2.1%
    2017$11,261 +7.1%$458,450 -16.8%
    2016$10,510 -2%$551,100 +23.6%
    2015$10,722 +10.2%$445,900 +13.9%
    2014$9,733 +1.1%$391,342
    2013$9,624 +15.6%$391,342 +1.7%
    2012$8,325 +13.9%$384,800 -5.2%
    2011$7,309 -7.3%$405,700 -7.9%
    2010$7,887 -21.9%$440,300 -15.5%
    2009$10,098 $521,000 -14.5%
    2008$10,098 -8.9%$609,300 -7.4%
    2007$11,084 $657,700 +0.3%
    2006-- $656,007 +3%
    2005-- $636,900 +187.9%
    2004$5,270 $221,200
    Find assessor info on the county website

    Neighborhood: 34275

    Nearby schools

    GreatSchools rating
    Schools provided by the listing agent
    • Elementary: Laurel Nokomis Elementary
    • Middle: Laurel Nokomis Middle
    • High: Venice Senior High

    Source: Stellar MLS. This data may not be complete. We recommend contacting the local school district to confirm school assignments for this home.

    Get a cash offer in 3 minutes
    Find out how much your home could sell for in as little as 3 minutes with a no-obligation cash offer.
    Estimated market value
    $1,041,300
    Get a cash offer in 3 minutes
    Find out how much your home could sell for in as little as 3 minutes with a no-obligation cash offer.
    Estimated market value
    $1,041,300