Sherman Oaks in Trussville, a truly GORGEOUS 2 story home w/a FULL basement, partially finished, 2 car parking. Spacious MASTER BED & BATH are on the MAIN LEVEL w/ two closets. Also on the main level is a spacious den, dining room, kitchen (w/gas stove!), laundry & half bath. Upstairs, 3 LARGE bedrooms w/ LARGE closets & full bath plus a walk in attic. A 5th bedroom w/ full bath & walk in closet is in the finished basement area, which also has a MURPHY BED, or makes for a wonderful bonus den with a door to the patio! All full bathrooms & kitchen upgraded with granite & stylish tile. The bedroom carpets are PET FRIENDLY CARPET!! Accidents do not soak in!! The rest of the home is oak floors or tile. Plantation shutters, crown molding, granite counters, woodburning fireplace w/ gas starter, garbage disposal, large screened in deck w/ beautiful views, nice patio area under the deck. Windows, Roof, Garage Doors, Gutters w/ leaf guard, and appliances are all new within last 1-3 years.
Sold for $410,000
$410,000
113 Post Oak Dr, Trussville, AL 35173
5beds
2,455sqft
Single Family Residence
Built in 1994
0.49 Acres Lot
$450,000 Zestimate®
$167/sqft
$2,543 Estimated rent
Home value
$450,000
$428,000 - $473,000
$2,543/mo
Zestimate® history
Owner options
List your home for rent
$2,543/mo
Rent Zestimate®
Find your next renter with Zillow Rental Manager. Plus, with online applications, you can quickly screen prospective tenants – for free.
$2,543/mo
Rent Zestimate®
Refinance and save
$2,704/mo
Est. payment
Refinancing to a lower rate could help reduce your monthly payments and save thousands over the life of the loan.
$2,704/mo
Est. payment
Explore your selling options
Work with a Zillow partner agent
Leverage their expertise and Zillow's premium Showcase listings to get your home seen by more buyers.
Get startedList with your own agent
Get your home in front of millions of buyers by listing it on Zillow.
Learn how to do itSell it yourself
Take full control of how buyers see your home on Zillow by listing For Sale by Owner (FSBO).
List your homeWhat's special
Nice patio areaGarage doorsHalf bathLeaf guardLarge screened in deckBeautiful viewsWalk in closet
Zillow last checked:
Listing updated:
Listed by:
Donna Dollar CELL:2052408622,
Keller Williams,
Michael Dollar 205-705-9394,
Keller Williams
Bought with:
Mary Stephenson
RealtySouth-Trussville Office
Source: GALMLS,MLS#: 21379653
Facts & features
Interior
Bedrooms & bathrooms
- Bedrooms: 5
- Bathrooms: 4
- Full bathrooms: 3
- 1/2 bathrooms: 1
Rooms
- Room types: Bedroom, Den/Family (ROOM), Dining Room, Bathroom, Kitchen, Master Bathroom, Master Bedroom
Primary bedroom
- Level: First
Bedroom 1
- Level: Second
Bedroom 2
- Level: Second
Bedroom 3
- Level: Second
Bedroom 4
- Level: Basement
Primary bathroom
- Level: First
Bathroom 1
- Level: Second
Dining room
- Level: First
Family room
- Level: First
Kitchen
- Features: Stone Counters, Eat-in Kitchen, Pantry
- Level: First
Basement
- Area: 1358
Heating
- Central, Natural Gas
Cooling
- Central Air, Ceiling Fan(s)
Appliances
- Included: Dishwasher, Microwave, Refrigerator, Stove-Gas, Electric Water Heater
- Laundry: Electric Dryer Hookup, Washer Hookup, Main Level, Laundry Closet, Laundry (ROOM), Yes
Features
- Crown Molding, Smooth Ceilings, Separate Shower, Tub/Shower Combo, Walk-In Closet(s)
- Flooring: Carpet, Hardwood, Tile
- Windows: Bay Window(s), Double Pane Windows
- Basement: Full,Partially Finished,Block,Daylight
- Attic: Walk-In,Yes
- Number of fireplaces: 1
- Fireplace features: Brick (FIREPL), Gas Starter, Den, Wood Burning
Interior area
- Total interior livable area: 2,455 sqft
- Finished area above ground: 2,059
- Finished area below ground: 396
Property
Parking
- Total spaces: 2
- Parking features: Basement, Garage Faces Side
- Attached garage spaces: 2
Features
- Levels: 2+ story
- Patio & porch: Covered (DECK), Screened (DECK), Deck
- Exterior features: None
- Pool features: None
- Has view: Yes
- View description: None
- Waterfront features: No
Lot
- Size: 0.49 Acres
- Features: Few Trees, Subdivision
Details
- Parcel number: 1200134000082.000
- Special conditions: As Is,N/A
Construction
Type & style
- Home type: SingleFamily
- Property subtype: Single Family Residence
Materials
- 1 Side Brick, Brick Over Foundation, HardiPlank Type
- Foundation: Basement
Condition
- Year built: 1994
Utilities & green energy
- Water: Public
- Utilities for property: Sewer Connected
Community & HOA
Community
- Subdivision: Sherman Oaks
HOA
- Has HOA: Yes
- Services included: Maintenance Grounds
- HOA fee: $225 annually
Location
- Region: Trussville
Financial & listing details
- Price per square foot: $167/sqft
- Tax assessed value: $417,600
- Annual tax amount: $2,114
- Price range: $410K - $410K
- Date on market: 3/14/2024
Price history
| Date | Event | Price |
|---|---|---|
| 4/19/2024 | Sold | $410,000$167/sqft |
Source:  GALMLS #21379653 Report a problem GALMLS #21379653 Report a problem | ||
| 3/28/2024 | Contingent | $410,000$167/sqft |
Source: GALMLS #21379653 Report a problem | ||
| 3/14/2024 | Listed for sale | $410,000$167/sqft |
Source: GALMLS #21379653 Report a problem | ||
Public tax history
| Year | Property taxes | Tax assessment |
|---|---|---|
| 2025 | $2,114 +17.8% | $34,900 +6.5% |
| 2024 | $1,796 | $32,780 |
| 2023 | $1,796 -1% | $32,780 -1% |
| 2022 | $1,814 +11.8% | $33,120 +22.8% |
| 2021 | $1,622 -2% | $26,980 -1.9% |
| 2020 | $1,655 +7.1% | $27,500 +6.8% |
| 2019 | $1,545 +10.3% | $25,740 +9.9% |
| 2018 | $1,401 | $23,420 |
| 2017 | $1,401 | $23,420 |
| 2016 | $1,401 | $23,420 |
| 2015 | $1,401 +14.4% | $23,420 +1.4% |
| 2014 | $1,225 -3.8% | $23,100 |
| 2013 | $1,273 | $23,100 |
| 2012 | $1,273 -4.9% | $23,100 -4.9% |
| 2011 | $1,338 | $24,280 |
| 2010 | $1,338 | $24,280 |
| 2009 | $1,338 -2.1% | $24,280 -2.1% |
| 2008 | $1,366 +0.5% | $24,800 +0.5% |
| 2007 | $1,359 +6.3% | $24,670 +6.3% |
| 2006 | $1,279 +5.3% | $23,210 +5.3% |
| 2005 | $1,215 +6.1% | $22,050 -46.9% |
| 2004 | $1,145 +4.2% | $41,560 +4.2% |
| 2003 | $1,099 +9.8% | $39,900 +119.6% |
| 2002 | $1,001 | $18,170 |
| 2001 | $1,001 | $18,170 |
| 2000 | $1,001 | $18,170 |
Find assessor info on the county website
Neighborhood: 35173
Nearby homes
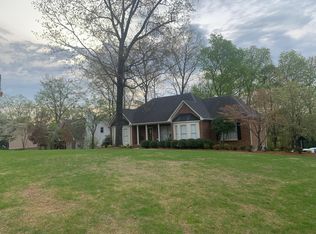
- $470,4004 bd3 ba2.8k sqft217 English Walnut Dr, Trussville, AL 35173Off Market
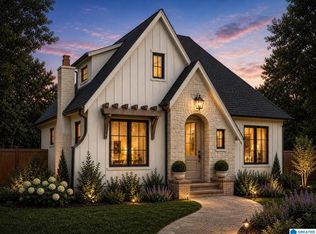
- $399,9953 bd3 ba1.8k sqft215 English Walnut Dr, Trussville, AL 35173For Sale
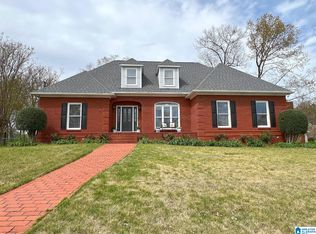
- $400,0003 bd4 ba3.2k sqft112 Post Oak Dr, Trussville, AL 35173Sold
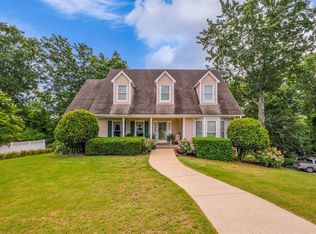
- $420,1004 bd3 ba2.8k sqft115 Post Oak Dr, Trussville, AL 35173Off Market
- $9,5000.39 Acres215 English Walnut Dr LOT 9, Trussville, AL 35173Sold
- $442,9004 bd3 ba2.5k sqft104 Chestnut Oak Ln, Trussville, AL 35173Off Market
- $452,8004 bd3 ba3k sqft110 Post Oak Dr, Trussville, AL 35173Off Market
- $362,6004 bd3 ba2k sqft117 Post Oak Dr, Trussville, AL 35173Off Market
Nearby schools
GreatSchools rating
- 10/10Cahaba Elementary SchoolGrades: K-5Distance: 1.2 mi
- 10/10Hewitt-Trussville Middle SchoolGrades: 6-8Distance: 1.2 mi
- 10/10Hewitt-Trussville High SchoolGrades: 9-12Distance: 1.9 mi
Schools provided by the listing agent
- Elementary: Cahaba - Trussville
- Middle: Hewitt - Trussville
- High: Hewitt - Trussville
Source: GALMLS. This data may not be complete. We recommend contacting the local school district to confirm school assignments for this home.
Get a cash offer in 3 minutes
Find out how much your home could sell for in as little as 3 minutes with a no-obligation cash offer.
Estimated market value
$450,000
Get a cash offer in 3 minutes
Find out how much your home could sell for in as little as 3 minutes with a no-obligation cash offer.
Estimated market value
$450,000
- Alabama
- Jefferson County
- Trussville
- 35173
- 113 Post Oak Dr
Nearby cities
Nearby zip codes
Other Trussville Topics
