Have you ever wondered what the perfect floor plan looks like? Look no further — this is it! Located in the highly sought-after Prairie Winds in Poolville, Texas, this stunning home sits on over 2 acres and offers just over 2,400 sq. ft. of beautifully designed living space. Featuring 4 bedrooms, a dedicated study, and 2.5 baths, this home truly has it all. Step inside and immediately notice the exceptional attention to detail throughout. The gourmet kitchen boasts quartz countertops, a double oven, and a cozy dining area perfect for family gatherings. The split-bedroom layout provides privacy, with the game room located on the secondary bedroom side of the home. Retreat to your luxurious primary suite, where cedar-beamed checkerboard ceilings and serene views of your property create the perfect escape. The spa-like primary bath includes dual sinks, a freestanding tub, a frameless glass shower, and a large walk-in closet with convenient access to the laundry room. The laundry room itself is thoughtfully designed with built-in cabinets and a utility sink. Enjoy outdoor living year-round on the expansive back patio, complete with its own fireplace and peaceful views of unobstructed farmland, along with abundant wildlife. With two fireplaces, a 3-car garage, and elegant finishes throughout, this home is truly a gem that combines comfort, functionality, and style.
Sold
Price Unknown
113 Prairie Winds Dr, Poolville, TX 76487
4beds
2,410sqft
Single Family Residence
Built in 2025
2.03 Acres Lot
$559,000 Zestimate®
$--/sqft
$3,614 Estimated rent
Home value
$559,000
$514,000 - $609,000
$3,614/mo
Zestimate® history
Owner options
List your home for rent
$3,614/mo
Rent Zestimate®
Find your next renter with Zillow Rental Manager. Plus, with online applications, you can quickly screen prospective tenants – for free.
$3,614/mo
Rent Zestimate®
Refinance and save
Refinancing to a lower rate could help reduce your monthly payments and save thousands over the life of the loan.
Explore your selling options
Work with a Zillow partner agent
Leverage their expertise and Zillow's premium Showcase listings to get your home seen by more buyers.
Get startedList with your own agent
Get your home in front of millions of buyers by listing it on Zillow.
Learn how to do itSell it yourself
Take full control of how buyers see your home on Zillow by listing For Sale by Owner (FSBO).
List your homeWhat's special
Own fireplaceElegant finishesCozy dining areaExpansive back patioQuartz countertopsSerene viewsLarge walk-in closet
Zillow last checked:
Listing updated:
Listed by:
Matthew Brown 0654734 214-682-9765,
Coldwell Banker Apex, REALTORS 817-900-3226
Bought with:
Non-NTREIS MLS Licensee
NON MLS
Source: NTREIS,MLS#: 21100267
Facts & features
Interior
Bedrooms & bathrooms
- Bedrooms: 4
- Bathrooms: 3
- Full bathrooms: 3
Primary bedroom
- Features: Ceiling Fan(s), Dual Sinks, Garden Tub/Roman Tub, Linen Closet, Separate Shower, Walk-In Closet(s)
- Level: First
- Dimensions: 16 x 16
Living room
- Features: Ceiling Fan(s), Fireplace
- Level: First
- Dimensions: 20 x 20
Heating
- Central, Electric
Cooling
- Central Air, Electric
Appliances
- Included: Double Oven, Electric Cooktop, Electric Oven, Electric Water Heater, Disposal, Microwave
- Laundry: Washer Hookup, Electric Dryer Hookup, Laundry in Utility Room
Features
- Built-in Features, Chandelier, Eat-in Kitchen, Granite Counters, High Speed Internet, Kitchen Island, Open Floorplan, Pantry, Cable TV, Walk-In Closet(s)
- Flooring: Carpet, Ceramic Tile, Luxury Vinyl Plank
- Has basement: No
- Number of fireplaces: 2
- Fireplace features: Family Room, Living Room, Masonry, Outside
Interior area
- Total interior livable area: 2,410 sqft
Property
Parking
- Total spaces: 3
- Parking features: Door-Multi, Door-Single, Driveway, Garage, Garage Door Opener, Garage Faces Side
- Attached garage spaces: 3
- Has uncovered spaces: Yes
Features
- Levels: One
- Stories: 1
- Patio & porch: Covered
- Pool features: None
Lot
- Size: 2.03 Acres
- Features: Interior Lot, Landscaped
Details
- Parcel number: R000128395
Construction
Type & style
- Home type: SingleFamily
- Architectural style: Detached
- Property subtype: Single Family Residence
- Attached to another structure: Yes
Materials
- Brick, Rock, Stone
- Foundation: Slab
- Roof: Composition
Condition
- New construction: Yes
- Year built: 2025
Utilities & green energy
- Sewer: Aerobic Septic
- Water: Well
- Utilities for property: Septic Available, Water Available, Cable Available
Community & HOA
Community
- Security: Carbon Monoxide Detector(s), Smoke Detector(s)
- Subdivision: Prairie Winds Estates
HOA
- Has HOA: No
Location
- Region: Poolville
Financial & listing details
- Annual tax amount: $346
- Date on market: 11/7/2025
- Cumulative days on market: 11 days
- Listing terms: Cash,Conventional,Contract,FHA,See Agent,VA Loan
Price history
| Date | Event | Price |
|---|---|---|
| 11/26/2025 | Sold | -- |
Source: NTREIS #21100267 Report a problem | ||
| 11/22/2025 | Pending sale | $565,000$234/sqft |
Source: NTREIS #21100267 Report a problem | ||
| 11/7/2025 | Listed for sale | $565,000$234/sqft |
Source: NTREIS #21100267 Report a problem | ||
Public tax history
Tax history is unavailable.
Neighborhood: 76487
Nearby homes
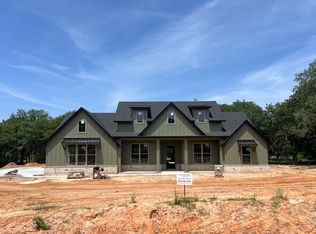
- $--3 bd2 ba2.5k sqft1065 Llano Way, Poolville, TX 76487Sold
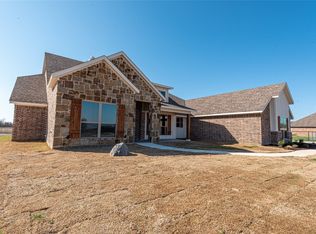
- $--4 bd4 ba2.7k sqft3008 Emmaus Rd, Poolville, TX 76487Sold
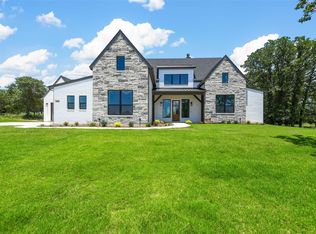
- $--4 bd3 ba2.4k sqft4000 Conejo Ct, Poolville, TX 76487Sold
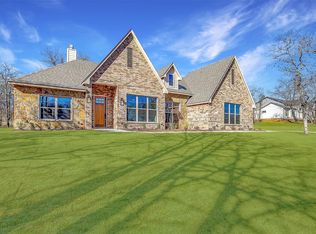
- $--3 bd3 ba2.3k sqft4020 Conejo Ct, Poolville, TX 76487Sold
- $--3 bd2 ba1.3k sqft2107 Brown Loop, Poolville, TX 76487Sold
- $--3 bd2 ba1.4k sqft2148 Brown Ln, Poolville, TX 76487Sold
- $--3 bd2 ba2.4k sqft1060 Llano Way, Poolville, TX 76487Sold
- $--3 bd2 ba2.4k sqft3005 Hermosa Dr, Poolville, TX 76487Sold
Nearby schools
GreatSchools rating
- 4/10Poolville Elementary SchoolGrades: PK-5Distance: 1.2 mi
- 4/10Poolville Junior High SchoolGrades: 6-8Distance: 1.2 mi
- 4/10Poolville High SchoolGrades: 9-12Distance: 0.3 mi
Schools provided by the listing agent
- Elementary: Poolville
- High: Poolville
- District: Poolville ISD
Source: NTREIS. This data may not be complete. We recommend contacting the local school district to confirm school assignments for this home.
Get a cash offer in 3 minutes
Find out how much your home could sell for in as little as 3 minutes with a no-obligation cash offer.
Estimated market value
$559,000
Get a cash offer in 3 minutes
Find out how much your home could sell for in as little as 3 minutes with a no-obligation cash offer.
Estimated market value
$559,000
- Texas
- Parker County
- Poolville
- 76487
- 113 Prairie Winds Dr
