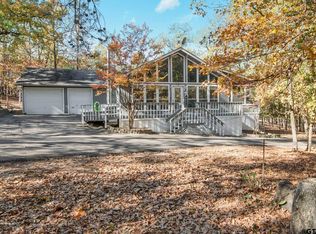
Beautifully updated home on .81 acre wooded corner lot in gated community of Holly Lake Ranch. This unique property has been lovingly cared for and has so much to offer. Kitchen remodeled in 2022 with gorgeous quartz countertops, new farm sink, new plumbing and electric fixtures and new high-end SS appliances. New ceiling fans and updated primary bathroom vanity, fixtures and sink. Laminate flooring throughout this 2 bedroom 2 bath home with sunroom that could be office or dining. Paved circular driveway, 1 car garage plus golf cart garage and 21 X 13 workshop. Ramp from garage to front door provides stairless access. Decks overlook beautifully wooded lots. Propane generator to keep your lights on if the power goes out. Roof approximately 7 years old, kitchen fridge, washer and dryer convey. Resort community with lakes for fishing and watersports, 18-hole golf course, tennis, pickleball, walking trails, fitness center, and much more. Interior pics coming.
Sold
Price Unknown
113 Primrose Cv, Hawkins, TX 75765
2beds
1,022sqft
Single Family Residence
Built in 1995
0.81 Acres Lot
$203,000 Zestimate®
$--/sqft
$1,351 Estimated rent
Home value
$203,000
$189,000 - $217,000
$1,351/mo
Zestimate® history
Owner options
List your home for rent
$1,351/mo
Rent Zestimate®
Find your next renter with Zillow Rental Manager. Plus, with online applications, you can quickly screen prospective tenants – for free.
$1,351/mo
Rent Zestimate®
Refinance and save
$172/mo
Est. payment
Refinancing to a lower rate could help reduce your monthly payments and save thousands over the life of the loan.
$172/mo
Est. payment
Explore your selling options
Work with a Zillow partner agent
Leverage their expertise and Zillow's premium Showcase listings to get your home seen by more buyers.
Get startedList with your own agent
Get your home in front of millions of buyers by listing it on Zillow.
Learn how to do itSell it yourself
Take full control of how buyers see your home on Zillow by listing For Sale by Owner (FSBO).
List your homeWhat's special
Zillow last checked:
Listing updated:
Listed by:
Michele Talucci 903-570-4099,
Craine Realty 903-570-4099
Bought with:
Non-Mls Member
NON MLS
Source: NTREIS,MLS#: 20472689
Facts & features
Interior
Bedrooms & bathrooms
- Bedrooms: 2
- Bathrooms: 2
- Full bathrooms: 2
Primary bedroom
- Features: En Suite Bathroom, Jetted Tub, Walk-In Closet(s)
- Level: First
- Dimensions: 12 x 10
Bedroom
- Level: First
- Dimensions: 12 x 11
Kitchen
- Features: Breakfast Bar, Eat-in Kitchen, Pantry
- Level: First
- Dimensions: 12 x 10
Living room
- Level: First
- Dimensions: 14 x 13
Sunroom
- Level: First
- Dimensions: 13 x 9
Heating
- Central, Electric
Cooling
- Central Air, Electric
Appliances
- Included: Dishwasher, Electric Range, Disposal, Microwave, Refrigerator
Features
- High Speed Internet, Vaulted Ceiling(s)
- Flooring: Laminate
- Has basement: No
- Number of fireplaces: 1
- Fireplace features: Wood Burning
Interior area
- Total interior livable area: 1,022 sqft
Property
Parking
- Total spaces: 1
- Parking features: Circular Driveway, Garage Faces Front, Golf Cart Garage, RV Access/Parking
- Garage spaces: 1
- Has uncovered spaces: Yes
Features
- Levels: One
- Stories: 1
- Patio & porch: Covered, Deck
- Exterior features: Deck, Rain Gutters
- Pool features: None, Community
Lot
- Size: 0.81 Acres
- Features: Corner Lot, Many Trees
Details
- Additional structures: Workshop
- Parcel number: R30936
- Other equipment: Generator
Construction
Type & style
- Home type: SingleFamily
- Architectural style: Detached
- Property subtype: Single Family Residence
Materials
- Wood Siding
- Foundation: Pillar/Post/Pier
- Roof: Composition
Condition
- Year built: 1995
Utilities & green energy
- Sewer: Septic Tank
- Water: Public
- Utilities for property: Septic Available, Water Available
Community & HOA
Community
- Features: Boat Facilities, Clubhouse, Dock, Fitness Center, Fishing, Fenced Yard, Golf, Gated, Lake, Other, Playground, Park, Pool, Restaurant, Airport/Runway, Tennis Court(s), Trails/Paths
- Security: Gated with Guard
- Subdivision: Holly Lake Ranch
HOA
- Has HOA: Yes
- Services included: All Facilities
- HOA fee: $172 monthly
- HOA name: Holly Lake Ranch Association
- HOA phone: 903-769-3646
Location
- Region: Hawkins
Financial & listing details
- Annual tax amount: $1,949
- Date on market: 11/9/2023
Price history
| Date | Event | Price |
|---|---|---|
| 12/8/2023 | Sold | -- |
Source: NTREIS #20472689 Report a problem | ||
| 11/16/2023 | Pending sale | $212,500$208/sqft |
Source: NTREIS #20472689 Report a problem | ||
| 11/9/2023 | Contingent | $212,500$208/sqft |
Source: NTREIS #20472689 Report a problem | ||
| 11/9/2023 | Listed for sale | $212,500+12.1%$208/sqft |
Source: NTREIS #20472689 Report a problem | ||
| 2/3/2022 | Sold | -- |
Source: NTREIS #14714388 Report a problem | ||
| 12/4/2021 | Pending sale | $189,500$185/sqft |
Source: NTREIS #14714388 Report a problem | ||
| 11/24/2021 | Contingent | $189,500$185/sqft |
Source: NTREIS #14714388 Report a problem | ||
| 11/21/2021 | Listed for sale | $189,500$185/sqft |
Source: NTREIS #14714388 Report a problem | ||
Public tax history
Tax history is unavailable.
Neighborhood: 75765
Nearby homes
- $--2 bd2 ba1k sqft113 Primrose Cv, Holly Lake Ranch, TX 75765Sold
- $177,000-- bd7 ba1k sqft108 Primrose Cv, Holly Lake Ranch, TX 75765Off Market
- $139,7002 bd1 ba932 sqft120 Primrose Cv, Holly Lake Ranch, TX 75765Off Market
- $--2 bd1 ba812 sqft171 Primrose Cv, Hawkins, TX 75765Sold

- $--2 bd2 ba986 sqft142 Primrose Cv, Holly Lake Ranch, TX 75765Sold
- $132,600-- bd7 ba812 sqft143 Primrose Cv, Holly Lake Ranch, TX 75765Off Market
- $--2 bd2 ba1.1k sqft115 Primrose Path, Holly Lake Ranch, TX 75765Sold
- $174,000-- bd-- ba986 sqft115 Primrose Path, Hawkins, TX 75765Off Market
Nearby schools
GreatSchools rating
- 8/10Harmony Elementary SchoolGrades: PK-3Distance: 4.2 mi
- 8/10Harmony Junior High SchoolGrades: 6-8Distance: 4.2 mi
- 7/10Harmony High SchoolGrades: 9-12Distance: 4.2 mi
Schools provided by the listing agent
- Elementary: Harmony
- High: Harmony
- District: Harmony ISD
Source: NTREIS. This data may not be complete. We recommend contacting the local school district to confirm school assignments for this home.
- Texas
- Wood County
- Hawkins
- 75765
- 113 Primrose Cv
