Perched high atop a dune between Beachwalk & Long Beach, this extraordinary property captures stunning elevated views of Lake Michigan & offers a resort-style setting rarely available as a stand-alone property. Situated at the quiet end of Prospect Road, separately platted Lot 51 is an approximately 8,000-sq.ft homesite offering exceptional scale, privacy, & flexibility just moments from the shoreline.At the heart of the property is a custom-designed heated 20' 40' gunite swimming pool featuring a shallow-entry design, approximately 61/2-ft deep end, 3 cascading waterfalls, submerged seating bench, swim-out ledge, & built-in cover. Mature landscaping surrounds the pool, creating the atmosphere of a secluded private retreat & enhancing the property's resort-like feel. Overlooking the pool & grounds below, the elevated approximately 600-sqft pool house enjoys unobstructed views of Lake Michigan down Prospect Road. Heated & air-conditioned, it features a spacious gathering and sleeping area, full kitchen, laundry room, & spa-inspired bath with steam shower. Together, the pool & pool house create an exceptional recreational setting w/ sweeping lake views, ideal for hosting guests or simply enjoying the tranquil surroundings.An oversized 2car garage is accessed from Dune Lane & includes additional on-site parking. The structure may lend itself to a variety of uses, including recreational, fitness, studio, workshop, or hobby space, subject to applicable approvals. Possibilities extend beyond what exists today. As a separately platted single-family homesite, Lot 51 offers significant future residential potential. The existing pool house may provide an opportunity for an approx 30'24' 2nd floor addition, subject to municipal approvals & permitting. The adjoining principal residence on Lot 50 also available. Lots 50 & 51 may be purchased together, both present a rare opportunity to create a distinctive Lake Michigan compound in the area's most sought-after locations
Active
$899,000
113 Prospect Rd Lot 51, Michigan City, IN 46360
0beds
592sqft
Single Family Residence
Built in 1990
8,015 Square Feet Lot
$851,800 Zestimate®
$1,519/sqft
$-- HOA
What's special
Swim-out ledgeAdditional on-site parkingShallow-entry designSubmerged seating bench
- 8 days
- 995
- 25
Likely to sell faster than
Zillow last checked:
Listing updated:
Listed by:
Marissa Stapleton,
Coldwell Banker Realty 269-469-3950
Source: NIRA as distributed by MLS GRID,MLS#: 845245
Facts & features
Interior
Bedrooms & bathrooms
- Bedrooms: 0
- Bathrooms: 1
- Full bathrooms: 1
Rooms
- Room types: Kitchen, Other Room, Utility Room, Living Room
Kitchen
- Level: Main
- Area: 94.92
- Dimensions: 18.08 x 5.25
Living room
- Level: Main
- Area: 239.06
- Dimensions: 21.25 x 11.25
Utility room
- Level: Main
- Area: 58.76
- Dimensions: 10.08 x 5.83
Heating
- Natural Gas, Forced Air
Appliances
- Included: Dryer, Washer, Stainless Steel Appliance(s), Refrigerator, Microwave, Freezer, Dishwasher
- Laundry: Gas Dryer Hookup, Washer Hookup, Sink, Main Level, Laundry Room
Features
- Open Floorplan, Vaulted Ceiling(s)
- Has basement: No
- Has fireplace: No
Interior area
- Total structure area: 592
- Total interior livable area: 592 sqft
- Finished area above ground: 592
Property
Parking
- Total spaces: 2
- Parking features: Garage Door Opener, Oversized, On Street, Garage Faces Side, Garage Faces Rear, Driveway, Additional Parking
- Garage spaces: 2
- Has uncovered spaces: Yes
Features
- Levels: One
- Pool features: Heated, Other, In Ground
- Has view: Yes
- View description: Lake, Water, Trees/Woods
- Has water view: Yes
- Water view: Lake,Water
Lot
- Size: 8,015 Square Feet
- Features: Landscaped, Private
Details
- Has additional parcels: Yes
- Parcel number: Tbd
- Special conditions: None
Construction
Type & style
- Home type: SingleFamily
- Property subtype: Single Family Residence
Condition
- New construction: No
- Year built: 1990
Utilities & green energy
- Sewer: Public Sewer
- Water: Public
- Utilities for property: Cable Connected, Water Connected, Sewer Connected, Natural Gas Connected, Electricity Connected
Community & HOA
Community
- Security: Carbon Monoxide Detector(s), Security Lights, Smoke Detector(s), Fire Alarm
- Subdivision: Lakeside Add
HOA
- Has HOA: No
Location
- Region: Michigan City
Financial & listing details
- Price per square foot: $1,519/sqft
- Tax assessed value: $408,300
- Annual tax amount: $4,083
- Date on market: 9/13/2026
- Listing agreement: Exclusive Right To Sell
- Listing terms: Cash,Other,Conventional
Estimated market value
$851,800
$809,000 - $894,000
Not available
Price history
| Date | Event | Price |
|---|---|---|
| 9/13/2026 | Listed for sale | $899,000$1,519/sqft |
Source:  NIRA as distributed by MLS GRID #845245 Report a problem NIRA as distributed by MLS GRID #845245 Report a problem | ||
Public tax history
Tax history is unavailable.
Monthly payment
Est. payment
Payment breakdown
Explore the cost of this home by adjusting the details. Changes won't be saved.Climate risks
Neighborhood: 46360
Similar homes
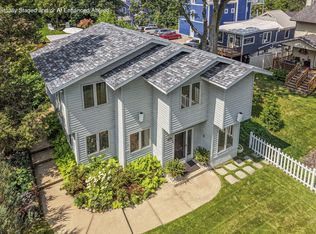
- $559,0002 bd1 ba864 sqft7841 W East Rd, Three Oaks, MI 49128For Sale
 MLS ID #26045239, Richard Novacek II, @properties Christie's International R.E.. MichRIC
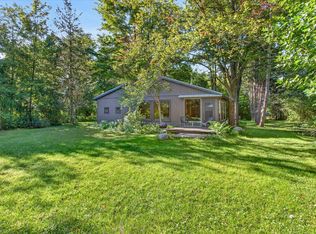
 - $450,0002 bd1 ba882 sqft13647 Prairie Rd, Harbert, MI 49115For Sale
 MLS ID #26045103, Cathy Smith, Cathy Smith Real Estate. MichRIC
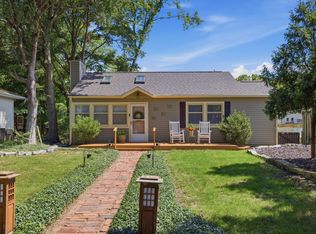
 - $469,9061 bd1 ba778 sqft320 Oselka Dr Ste 243, New Buffalo, MI 49117For Sale
 MLS ID #26048988, Elizabeth Roch, @properties Christie's International R.E.. MichRIC
