Skip main navigation
Closed
  • $675,000

    113 Providence Ct, Bratenahl, OH 44108

    3beds
    --sqft
    Single Family Residence
    Built in 2001
    0.3 Acres Lot
    $725,700 Zestimate®
    $--/sqft
    $3,057 Estimated rent

    Home value

    $725,700

    $682,000 - $769,000

    $3,057/mo

    Zestimate® history
    Loading
    Loading...

    Owner options

    List your home for rent

    $3,057/mo

    Rent Zestimate®

    Find your next renter with Zillow Rental Manager. Plus, with online applications, you can quickly screen prospective tenants – for free.

    Learn more

    $3,057/mo

    Rent Zestimate®

    Refinance and save

    $4,409/mo

    Est. payment

    Refinancing to a lower rate could help reduce your monthly payments and save thousands over the life of the loan.

    See today's rates

    $4,409/mo

    Est. payment

    Explore your selling options

    Work with a Zillow partner agent

    Leverage their expertise and Zillow's premium Showcase listings to get your home seen by more buyers.

    Get started

    List with your own agent

    Get your home in front of millions of buyers by listing it on Zillow.

    Learn how to do it

    Sell it yourself

    Take full control of how buyers see your home on Zillow by listing For Sale by Owner (FSBO).

    List your home

    What's special

    Gas fireplaceFirst floor laundryFirst-floor denCedar and stone homeCurb appealLarge windowsOwners retreat bedroom
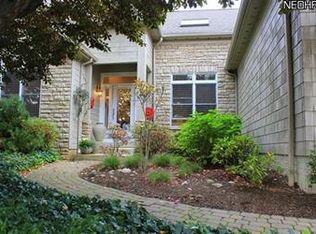
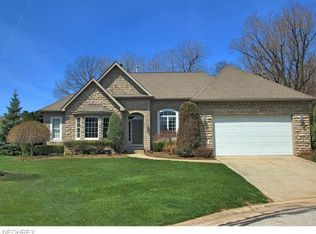
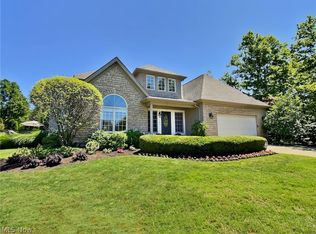
    Set your sails on a rare opportunity to live at the premier Haskell Homes of Newport in Bratenahl! This impressive 1st floor owners suite home is outfitted with the finest, including a membership to the exclusive NEWPORT HARBOR AND SHOREBY CLUB. Perfectly positioned on a scenic cul-de-sac lot, this cedar and stone home is not short on curb appeal. Grand entry foyer greets family and friends, magnificent custom chandelier. First-floor den with peaked ceiling and French doors, and an impressive formal dining room with an open concept living room framed by a massive window wall pulls the outdoor scenic setting indoors. Glass sliders to expansive multi- tier deck, with integrated pergola, gas piped for outdoor grilling..culinary delight kitchen with black onyx neutral granite stainless high end appl. Warming drawer and sub zero refrigeration, convenient coffee bar is an extra added bonus. Cherry modern cabinetry, simply stunning. Always be connected to the party open concept. Living dining volume ceilings. Custom built-ins flank the commanding gas fireplace that takes center stage. First floor laundry and generous counter space and storage. First floor owners retreat bedroom with an over-the-top bathroom that is sure to impress, jetted tub and custom steam shower. Level 2 has an impressive catwalk balcony leading to 2 oversized bedrooms with stunning full baths, an amazing claw foot tub with period specific hardware. Wow. Closet space galore. Lower level is an entertainer?s dream with a stunning wet bar, refrigeration, fireplace, large full bath perfect for guests, use of large windows bringing in the natural light, private galls walled are for home office, play room, work out room , etc. impeccably maintained home attached 2- car garage with hot and cold gorgeous seasonally synched landscaping and a carefree maintenance free living experience. Minutes to downtown, Cleveland Clinic, area hospitals, arts, museums, fine dining and nightlife-private Burke Lakefront Airport

    Zillow last checked:

    Listing updated:

    Listed by:

    Robert Briggs robbriggsrealestate@gmail.com330-233-0956,

    Berkshire Hathaway HomeServices Professional Realty,

    Blake Hochadel 330-853-0147,

    Berkshire Hathaway HomeServices Professional Realty

    Bought with:

    Non-MLS Agent, 677512216

    Non-MLS Office

    Source: MLS Now,MLS#: 5078983MLS LogoOriginating MLS: Akron Cleveland Association of REALTORS

    Facts & features

    Interior

    Bedrooms & bathrooms
    • Bedrooms: 3
    • Bathrooms: 5
    • Full bathrooms: 4
    • 1/2 bathrooms: 1
    • Main level bathrooms: 2
    • Main level bedrooms: 1
    Heating
    • Forced Air
    Cooling
    • Central Air
    Appliances
    • Included: Built-In Oven, Cooktop, Dryer, Dishwasher, Freezer, Disposal, Microwave, Refrigerator, Washer
    • Laundry: Main Level
    Features
    • Wet Bar, Breakfast Bar, Bookcases, Bidet, Built-in Features, Ceiling Fan(s), Chandelier, Crown Molding, Cathedral Ceiling(s), Dry Bar, Double Vanity, Entrance Foyer, Eat-in Kitchen, Granite Counters, High Ceilings, His and Hers Closets, High Speed Internet, Kitchen Island, Primary Downstairs, Multiple Closets, Open Floorplan
    • Basement: Full
    • Number of fireplaces: 3
    • Fireplace features: Living Room

    Property

    Parking
    • Total spaces: 2
    • Parking features: Attached, Garage
    • Attached garage spaces: 2
    • Has carport: Yes
    Features
    • Levels: Two
    • Stories: 2
    • Patio & porch: Deck
    Lot
    • Size: 0.3 Acres
    • Features: Back Yard, Cul-De-Sac, Front Yard, Landscaped
    Details
    • Parcel number: 63122032

    Construction

    Type & style
    • Home type: SingleFamily
    • Architectural style: Cape Cod
    • Property subtype: Single Family Residence
    Materials
    • Cedar, Stone Veneer
    • Roof: Asphalt
    Condition
    • Year built: 2001

    Utilities & green energy

    • Sewer: Public Sewer
    • Water: Public

    Community & HOA

    Community
    • Security: Carbon Monoxide Detector(s), Smoke Detector(s)
    • Subdivision: Scenic View Estates
    HOA
    • Has HOA: Yes
    • Services included: Association Management, Maintenance Grounds, Other, Snow Removal, Trash
    • HOA fee: $475 monthly
    • HOA name: Haskell Homes Phase 3
    Location
    • Region: Bratenahl

    Financial & listing details

    • Tax assessed value: $501,300
    • Annual tax amount: $11,276
    • Date on market: 10/18/2024
    • Cumulative days on market: 20 days

    Price history

    DateEventPrice
    11/27/2024Sold$675,000-2.9%
    Source: MLS Now #5078983 Report a problem
    11/7/2024Pending sale$695,000
    Source: MLS Now #5078983 Report a problem
    10/18/2024Listed for sale$695,000+73.8%
    Source: MLS Now #5078983 Report a problem
    6/8/2019Listing removed$399,900
    Source: Chestnut Hill Realty, Inc. #4085020 Report a problem
    6/8/2019Pending sale$399,900+2.5%
    Source: Chestnut Hill Realty, Inc. #4085020 Report a problem
    6/7/2019Sold$390,000-2.5%
    Source: MLS Now #4085020 Report a problem
    4/9/2019Listed for sale$399,900-5.9%
    Source: Chestnut Hill Realty, Inc. #4085020 Report a problem
    3/5/2019Listing removed$425,000
    Source: CENTURY 21 Premiere Properties #4057350 Report a problem
    11/5/2018Price change$425,000-4.5%
    Source: CENTURY 21 Premiere Properties #3994875 Report a problem
    7/24/2018Price change$445,000-7.3%
    Source: CENTURY 21 Premiere Properties #3994875 Report a problem
    5/2/2018Listed for sale$480,000+0.2%
    Source: Century 21 Premiere Properties, Inc. #3994875 Report a problem
    5/1/2016Listing removed$479,000
    Source: Century 21 Premiere Properties #3742174 Report a problem
    3/30/2016Pending sale$479,000
    Source: CENTURY 21 Premiere Properties #3742174 Report a problem
    1/26/2016Listing removed$3,000
    Source: CENTURY 21 Premiere Properties #3774866 Report a problem
    1/18/2016Listed for rent$3,000
    Source: CENTURY 21 Premiere Properties #3774866 Report a problem
    8/27/2015Listed for sale$479,000-29.6%
    Source: Century 21 Premiere Properties #3742174 Report a problem
    7/29/2005Sold$680,000+35.2%
    Source: Public Record Report a problem
    11/30/2001Sold$503,000
    Source: Public Record Report a problem

    Public tax history

    YearProperty taxesTax assessment
    2025$11,529 +3.6%$175,460
    2024$11,127 -1.3%$175,460 +16.9%
    2023$11,276 +0.6%$150,150
    2022$11,204 -0.4%$150,150
    2021$11,250 -19.9%$150,150 -6.4%
    2020$14,042 +5.6%$160,410 +0%
    2019$13,303 +2.8%$160,400 0%
    2018$12,941 -6.9%$160,410 -2.6%
    2017$13,905 +0.9%$164,610
    2016$13,778 $164,610
    2015$13,778 -1.5%$164,610
    2014$13,993 +1.8%$164,610
    2013$13,750 +2.8%$164,610
    2012$13,370 +991.1%$164,610 -15.4%
    2011$1,225 +0.2%$194,470
    2010$1,223 -89.7%$194,470
    2009$11,859 -3.1%$194,470 -8%
    2008$12,240 +6.7%$211,370
    2007$11,471 +1%$211,370
    2006$11,362 +12.2%$211,370 +19.7%
    2005$10,131 +1.5%$176,550
    2004$9,984 $176,550 +0.3%
    2003-- $176,050
    2002$10,043 +152%$176,050 +365.2%
    2001$3,985 -0.2%$37,840
    2000$3,992 $37,840
    Find assessor info on the county website

    Neighborhood: 44108

    Nearby schools

    GreatSchools rating
    Schools provided by the listing agent
    • District: Cleveland Municipal - 1809

    Source: MLS Now. This data may not be complete. We recommend contacting the local school district to confirm school assignments for this home.

    Get a cash offer in 3 minutes
    Find out how much your home could sell for in as little as 3 minutes with a no-obligation cash offer.
    Estimated market value
    $725,700
    Get a cash offer in 3 minutes
    Find out how much your home could sell for in as little as 3 minutes with a no-obligation cash offer.
    Estimated market value
    $725,700