Discover a one-of-a-kind diamond in the heart of Livermore only 45 minutes from Fort Collins. This rare custom A-frame log cabin is perched on 5.72 private acres with breathtaking million-dollar views, this custom log cabin offers unmatched craftsmanship and a warm, inviting mountain living experience. This unique 2-bed, 2-bath is full of unique charm and character. Hand-hewn logs, Gorgeous wood finishes from head to toe. Bathrooms have specialty granite countertops and high end finishes throughout. The kitchen is flooded with natural light, newer appliances and brand-new white granite countertops. A comfortable finished basement offers flexibility as a potential third bedroom, guest space, or rec room. This home has an attached 2 car garage with tons of storage and EV charger outlet.There is a convenient walk out patio. 1000sq ft walk around the deck to enjoy the spectacular views. Propane fire pit to enjoy in the summer nights. Step outside This property is surrounded by national forest and state land, offering the ultimate privacy and connection to nature. Located in the desirable Glacier View Meadows community, residents enjoy numerous hiking and biking trails plus access to three stocked fishing ponds. Don't miss your chance on this rare opportunity with this custom log cabin.
Sold for $665,000
$665,000
113 Purple Mountain Ct, Livermore, CO 80536
2beds
2,046sqft
Cabin
Built in 1999
5.72 Acres Lot
$660,000 Zestimate®
$325/sqft
$2,632 Estimated rent
Home value
$660,000
$627,000 - $693,000
$2,632/mo
Zestimate® history
Owner options
List your home for rent
$2,632/mo
Rent Zestimate®
Find your next renter with Zillow Rental Manager. Plus, with online applications, you can quickly screen prospective tenants – for free.
$2,632/mo
Rent Zestimate®
Refinance and save
$4,516/mo
Est. payment
Refinancing to a lower rate could help reduce your monthly payments and save thousands over the life of the loan.
$4,516/mo
Est. payment
Explore your selling options
Work with a Zillow partner agent
Leverage their expertise and Zillow's premium Showcase listings to get your home seen by more buyers.
Get startedList with your own agent
Get your home in front of millions of buyers by listing it on Zillow.
Learn how to do itSell it yourself
Take full control of how buyers see your home on Zillow by listing For Sale by Owner (FSBO).
List your homeWhat's special
Hand-hewn logsUnique charm and characterConvenient walk out patioBreathtaking million-dollar viewsUnmatched craftsmanshipComfortable finished basementCustom a-frame log cabin
Zillow last checked:
Listing updated:
Listed by:
Celina Rodriguez 970-889-0371,
eXp Realty - Northern CO
Bought with:
Brady Walters, 40032559
RE/MAX Alliance-FTC Dwtn
Source: IRES as distributed by MLS GRID,MLS#: 1048089
Facts & features
Interior
Bedrooms & bathrooms
- Bedrooms: 2
- Bathrooms: 2
- Full bathrooms: 2
- Main level bathrooms: 1
Primary bedroom
- Description: Carpet
- Features: Full Primary Bath
- Level: Upper
- Area: 506 Square Feet
- Dimensions: 22 x 23
Bedroom 2
- Description: Wood
- Level: Main
- Area: 168 Square Feet
- Dimensions: 12 x 14
Dining room
- Description: Wood
- Level: Main
- Area: 100 Square Feet
- Dimensions: 10 x 10
Great room
- Description: Wood
- Level: Main
- Area: 195 Square Feet
- Dimensions: 13 x 15
Kitchen
- Description: Wood
- Level: Main
- Area: 154 Square Feet
- Dimensions: 11 x 14
Laundry
- Description: Wood
- Level: Main
- Area: 32 Square Feet
- Dimensions: 4 x 8
Recreation room
- Description: Carpet
- Level: Basement
- Area: 192 Square Feet
- Dimensions: 12 x 16
Heating
- Forced Air, 2 or more Heat Sources
Appliances
- Included: Gas Range, Dishwasher, Refrigerator, Washer, Dryer, Microwave, Disposal
- Laundry: Washer/Dryer Hookup
Features
- Eat-in Kitchen, Cathedral Ceiling(s), Open Floorplan, Natural Woodwork, Kitchen Island
- Windows: Window Coverings, Wood Frames
- Basement: Full,Walk-Out Access
- Has fireplace: Yes
- Fireplace features: Great Room
Interior area
- Total structure area: 1,608
- Total interior livable area: 2,046 sqft
- Finished area above ground: 1,608
Property
Parking
- Total spaces: 2
- Parking features: Attached
- Attached garage spaces: 2
- Details: Attached
Features
- Levels: One and One Half
- Stories: 1
- Patio & porch: Deck
- Has view: Yes
- View description: Mountain(s)
Lot
- Size: 5.72 Acres
- Features: Native Plants, Sloped, Rock Outcropping
Details
- Parcel number: R1084542
- Zoning: E
- Special conditions: Private Owner
Construction
Type & style
- Home type: SingleFamily
- Architectural style: Cabin
- Property subtype: Cabin
Materials
- Log
- Roof: Metal
Condition
- New construction: No
- Year built: 1999
Utilities & green energy
- Electric: Poudre Valley
- Gas: Propane
- Sewer: Septic Tank
- Water: District
- Utilities for property: Propane
Green energy
- Energy efficient items: Southern Exposure
Community & HOA
Community
- Features: Park
- Security: Fire Alarm
- Subdivision: Glacier View Meadows 12th Fil PUD Lcr Lts 82 & 84
HOA
- Has HOA: Yes
- Services included: Common Amenities, Trash, Snow Removal, Management
- HOA fee: $600 annually
- HOA name: Glacier View Meadows
Location
- Region: Livermore
Financial & listing details
- Price per square foot: $325/sqft
- Tax assessed value: $530,000
- Annual tax amount: $3,382
- Date on market: 12/4/2025
- Listing terms: Cash,Conventional,FHA,VA Loan,USDA Loan
- Exclusions: Seller's Personal Property, Golf Cart, Home Camera System, and Hot Tub
- Road surface type: Gravel
Price history
| Date | Event | Price |
|---|---|---|
| 4/8/2026 | Sold | $665,000-1.5%$325/sqft |
Source:  IRES as distributed by MLS GRID #1048089 Report a problem IRES as distributed by MLS GRID #1048089 Report a problem | ||
| 3/25/2026 | Contingent | $675,000$330/sqft |
Source: eXp Realty #IR1048089 Report a problem | ||
| 3/9/2026 | Pending sale | $675,000$330/sqft |
Source:  REcolorado as distributed by MLS GRID #IR1048089 Report a problem REcolorado as distributed by MLS GRID #IR1048089 Report a problem | ||
| 12/4/2025 | Listed for sale | $675,000+84.9%$330/sqft |
Source: IRES as distributed by MLS GRID #1048089 Report a problem | ||
| 1/27/2018 | Sold | $365,000-2.7%$178/sqft |
Source: Agent Provided Report a problem | ||
| 12/21/2017 | Pending sale | $375,000$183/sqft |
Source: Coldwell Banker Residential Brokerage - Devonshire Fort Collins #834823 Report a problem | ||
| 11/9/2017 | Price change | $375,000-2.6%$183/sqft |
Source: Coldwell Banker Residential Brokerage - Devonshire Fort Collins #834823 Report a problem | ||
| 10/15/2017 | Listed for sale | $385,000+32.8%$188/sqft |
Source: Coldwell Banker Residential Brokerage - Devonshire Fort Collins #834823 Report a problem | ||
| 9/1/2015 | Sold | $290,000-3.3%$142/sqft |
Source: Public Record Report a problem | ||
| 5/13/2015 | Listed for sale | $300,000+2976.9%$147/sqft |
Source: Coldwell Banker Residential Brokerage - Fort Collins #763179 Report a problem | ||
| 5/28/1998 | Sold | $9,750$5/sqft |
Source: Public Record Report a problem | ||
Public tax history
Tax history is unavailable.
Find assessor info on the county website
Neighborhood: 80536
Nearby homes
- $520,8002 bd2 ba1.6k sqft361 Horse Mountain Dr, Livermore, CO 80536Off Market

- $45,0002.24 Acres160 Milner Mountain Way, Livermore, CO 80536Off Market
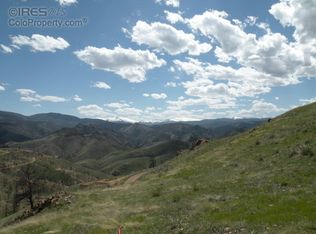
- $134,9009.97 Acres318 Turkey Roost Dr, Livermore, CO 80536Sold

- $256,4002.59 Acres322 Turkey Roost Dr, Livermore, CO 80536Off Market
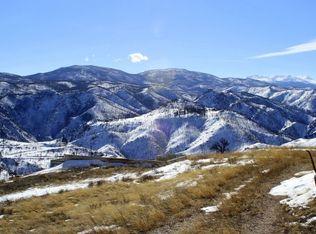
- $---- bd-- ba-- sqft28 Green Mountain Cir, Livermore, CO 80536Off Market
- $---- bd-- ba-- sqft132 Green Mountain Cir, Livermore, CO 80536Off Market
- $55,0001.3 Acres409 Horse Mountain Dr, Livermore, CO 80536Off Market
- $81,5001.46 Acres1 Singing Pines Ct, Livermore, CO 80536Off Market
Nearby schools
GreatSchools rating
- NAStove Prairie Elementary SchoolGrades: K-5Distance: 6.4 mi
- 7/10Cache La Poudre Middle SchoolGrades: 6-8Distance: 14.9 mi
- 7/10Poudre High SchoolGrades: 9-12Distance: 17.1 mi
Schools provided by the listing agent
- Elementary: Livermore
- Middle: Cache La Poudre
- High: Poudre
Source: IRES as distributed by MLS GRID. This data may not be complete. We recommend contacting the local school district to confirm school assignments for this home.


Get pre-qualified for a loan
At Zillow Home Loans, we can pre-qualify you in as little as 5 minutes with no impact to your credit score.An equal housing lender. NMLS #10287.
- Colorado
- Larimer County
- Livermore
- 80536
- 113 Purple Mountain Ct
Nearby cities
Nearby zip codes
Other Livermore Topics
