Skip main navigation
Sold for $2,100,000
  • $2,100,000

    113 Putney Bridge Ln, Simpsonville, SC 29681

    6beds
    8,137sqft
    Single Family Residence, Residential
    Built in ----
    1.54 Acres Lot
    $2,131,300 Zestimate®
    $258/sqft
    $5,617 Estimated rent

    Home value

    $2,131,300

    Estimated sales range

    Not available

    $5,617/mo

    Zestimate® history
    Loading
    Loading...

    Owner options

    List your home for rent

    $5,617/mo

    Rent Zestimate®

    Find your next renter with Zillow Rental Manager. Plus, with online applications, you can quickly screen prospective tenants – for free.

    Learn more

    $5,617/mo

    Rent Zestimate®

    Refinance and save

    $9,771/mo

    Est. payment

    Refinancing to a lower rate could help reduce your monthly payments and save thousands over the life of the loan.

    See today's rates

    $9,771/mo

    Est. payment

    Explore your selling options

    Work with a Zillow partner agent

    Leverage their expertise and Zillow's premium Showcase listings to get your home seen by more buyers.

    Get started

    List with your own agent

    Get your home in front of millions of buyers by listing it on Zillow.

    Learn how to do it

    Sell it yourself

    Take full control of how buyers see your home on Zillow by listing For Sale by Owner (FSBO).

    List your home

    What's special

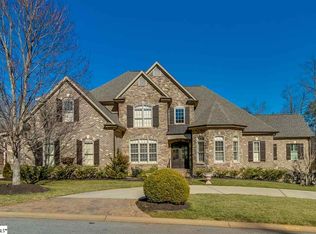
    Welcome to the Grand Bohemian of Cobblestone—a rare opportunity to own a luxurious 8,300 sq. ft. estate nestled in the prestigious gated Cobblestone community of Simpsonville near Five Forks. This exquisite home seamlessly blends rustic elegance with modern sophistication, providing a lifestyle reminiscent of a boutique mountain lodge. As you enter, you're greeted by a vaulted great room featuring a floor-to-ceiling stone gas-log fireplace, tongue-and-groove cathedral ceiling with exposed wood beams, and built-in bookcases. A dynamic glass interior wall provides a glimpse into the formal dining area, creating an open and inviting atmosphere. The gourmet kitchen is a chef's dream, boasting a granite center island, built-in wine cooler, ice maker, convection microwave oven, warming drawer, and a charming breakfast nook. A stained-glass pantry door and slate backsplash add distinctive character to the space. Adjacent to the kitchen, the covered and vaulted screen porch with a gas-lit wood-burning fireplace provides the perfect setting for entertaining or relaxing while enjoying the tranquil sounds of the bubbling creek. The main-level primary suite serves as a private retreat, featuring a gas log fireplace, French doors leading to a covered patio, dual vanities, a spacious walk-in closet with built-ins, a jetted tub, and an oversized tiled shower with full body jets. Upstairs, you'll find two bedrooms with full baths and walk-in closets, along with a large flex room equipped with a built-in desk, bookshelves, and a recently added full bath. The lower level is an entertainer's paradise, complete with a game room featuring a gas log fireplace and craftsman-style built-ins, a wet bar with a wine cooler, a media room with built-in surround sound, an exercise room with a large mirror and built-in infrared sauna, two additional bedrooms, and a 1,100 sq. ft. unfinished storage space. Modern updates include a new roof and 6-inch leaf-blocking gutters (2025), refinished garage doors and columns, three updated bathrooms with new vanities and fixtures, a full bath in the second-floor flex room and a new closet and custom dresser with bookshelf in one of the basement bedrooms. Additional amenities encompass a large home office with built-in bookshelves, a three-car garage with epoxy floors, a Control4 smart home system controlling lights/speakers and more, central vacuum, security system, four HVAC systems, and two hot water tanks. The partially wooded outdoor wonderland includes a basketball court, zip line and firepit nestled by a bubbling creek. This extraordinary property provides a harmonious blend of luxury living and natural serenity, making it a rare find in the Greenville area. Conveniently located in the heart of Five Forks, this home is just minutes away from top-rated schools, fine dining, shopping, entertainment, major highways, and GSP International Airport. Don't miss the chance to make this exceptional residence your own.

    Zillow last checked:

    Listing updated:

    Listed by:

    Barry Venuto,

    Greenville Realty, LLC

    Bought with:

    Ginnie Freeman

    BHHS C.Dan Joyner-Woodruff Rd

    Source: Greater Greenville AOR,MLS#: 1556670MLS Logo

    Facts & features

    Interior

    Bedrooms & bathrooms
    • Bedrooms: 6
    • Bathrooms: 7
    • Full bathrooms: 5
    • 1/2 bathrooms: 2
    • Main level bathrooms: 1
    • Main level bedrooms: 1
    Primary bedroom
    • Area: 336
    • Dimensions: 21 x 16
    Bedroom 2
    • Area: 234
    • Dimensions: 18 x 13
    Bedroom 3
    • Area: 208
    • Dimensions: 16 x 13
    Bedroom 4
    • Area: 192
    • Dimensions: 16 x 12
    Bedroom 5
    • Area: 208
    • Dimensions: 16 x 13
    Primary bathroom
    • Features: Double Sink, Full Bath, Shower-Separate, Tub-Separate, Tub-Jetted, Walk-In Closet(s), Fireplace
    • Level: Main
    Dining room
    • Area: 224
    • Dimensions: 16 x 14
    Family room
    • Area: 528
    • Dimensions: 24 x 22
    Kitchen
    • Area: 308
    • Dimensions: 22 x 14
    Bonus room
    • Area: 440
    • Dimensions: 40 x 11
    Heating
    • Forced Air
    Cooling
    • Central Air
    Appliances
    • Included: Gas Cooktop, Dishwasher, Disposal, Freezer, Convection Oven, Refrigerator, Ice Maker, Wine Cooler, Warming Drawer, Microwave, Microwave-Convection, Range Hood, Gas Water Heater
    • Laundry: Sink, 1st Floor, Walk-in, Electric Dryer Hookup, Washer Hookup, Laundry Room
    Features
    • Bookcases, High Ceilings, Vaulted Ceiling(s), Tray Ceiling(s), Granite Counters, Sauna, Walk-In Closet(s), Wet Bar, Laminate Counters, Pantry
    • Flooring: Carpet, Wood
    • Windows: Vinyl/Aluminum Trim, Window Treatments
    • Basement: Partially Finished,Full,Walk-Out Access,Interior Entry
    • Attic: Pull Down Stairs
    • Number of fireplaces: 4
    • Fireplace features: Gas Log, Gas Starter, Wood Burning, Outside
    Interior area
    • Total structure area: 8,137
    • Total interior livable area: 8,137 sqft

    Property

    Parking
    • Total spaces: 3
    • Parking features: Attached, Yard Door, Key Pad Entry, Driveway, Parking Pad
    • Attached garage spaces: 3
    • Has uncovered spaces: Yes
    Features
    • Levels: 2+Basement
    • Stories: 2
    • Patio & porch: Deck, Patio, Enclosed, Screened, Rear Porch
    • Exterior features: Balcony, Outdoor Fireplace
    • Has spa: Yes
    • Spa features: Bath
    • Waterfront features: Water Access
    Lot
    • Size: 1.54 Acres
    • Features: Cul-De-Sac, Few Trees, Sprklr In Grnd-Full Yard, 1 - 2 Acres
    Details
    • Parcel number: 0531.1501062.00

    Construction

    Type & style
    • Home type: SingleFamily
    • Architectural style: Craftsman
    • Property subtype: Single Family Residence, Residential
    Materials
    • Brick Veneer, Hardboard Siding, Stone
    • Foundation: Basement
    • Roof: Architectural,Metal

    Utilities & green energy

    • Sewer: Septic Tank
    • Water: Public

    Community & neighborhood

    Security
    • Security features: Security System Leased, Smoke Detector(s)
    Community
    • Community features: Clubhouse, Common Areas, Gated, Playground, Pool, Sidewalks, Tennis Court(s)
    Location
    • Region: Simpsonville
    • Subdivision: Cobblestone

    Price history

    DateEventPrice
    7/25/2025Sold$2,100,000-7.7%$258/sqft
    Source: Greater Greenville AOR #1556670 Report a problem
    6/26/2025Contingent$2,275,000$280/sqft
    Source: Greater Greenville AOR #1556670 Report a problem
    6/5/2025Price change$2,275,000-3.2%$280/sqft
    Source: Greater Greenville AOR #1556670 Report a problem
    5/8/2025Listed for sale$2,350,000+38.2%$289/sqft
    Source: Greater Greenville AOR #1556670 Report a problem
    1/9/2023Sold$1,700,000-2.9%$209/sqft
    Source: Greater Greenville AOR #1476424 Report a problem
    10/21/2022Pending sale$1,750,000$215/sqft
    Source: Greater Greenville AOR #1476424 Report a problem
    8/31/2022Listing removed--
    Source: WUMLS #20253031 Report a problem
    7/11/2022Listed for sale$1,750,000+51.5%$215/sqft
    Source: Greater Greenville AOR #1476424 Report a problem
    4/15/2019Sold$1,155,000-3.7%$142/sqft
    Source: Greater Greenville AOR #1379286 Report a problem
    3/2/2019Pending sale$1,199,000$147/sqft
    Source: BHHS C Dan Joyner - N. Pleas #1379286 Report a problem
    1/30/2019Price change$1,199,000-7.7%$147/sqft
    Source: BHHS C Dan Joyner - N. Pleas #1379286 Report a problem
    10/25/2018Listed for sale$1,299,000$160/sqft
    Source: BHHS C Dan Joyner - Pelham #1379286 Report a problem

    Public tax history

    YearProperty taxesTax assessment
    2024$9,863 +52.9%$1,686,870 +55.8%
    2023$6,449 +5%$1,082,720
    2022$6,141 +0.6%$1,082,720
    2021$6,102 -4.4%$1,082,720
    2020$6,381 +9.4%$1,082,720 +9.5%
    2019$5,831 -3.5%$988,850
    2018$6,040 $988,850 +2400.3%
    2017$6,040 +0.6%$39,550 -96%
    2016$6,005 +3.9%$988,850
    2015$5,780 +0.3%$988,850 +11.1%
    2014$5,760 +11.4%$889,890
    2013$5,170 +3.5%$889,890
    2012$4,995 --
    2011$4,995 --
    2010$4,995 --
    2009-- --
    2008-- --
    2007-- --
    2006-- --
    2005-- --

    Find assessor info on the county website

    Neighborhood: 29681

    Nearby schools

    GreatSchools rating
    Schools provided by the listing agent
    • Elementary: Oakview
    • Middle: Beck
    • High: J. L. Mann

    Source: Greater Greenville AOR. This data may not be complete. We recommend contacting the local school district to confirm school assignments for this home.

    Get a cash offer in 3 minutes
    Find out how much your home could sell for in as little as 3 minutes with a no-obligation cash offer.
    Estimated market value
    $2,131,300
    Get a cash offer in 3 minutes
    Find out how much your home could sell for in as little as 3 minutes with a no-obligation cash offer.
    Estimated market value
    $2,131,300