Enjoy magnificent sunsets and tranquil living from this charming home on Ware Creek in Beaufort. Nestled among the trees, this bright and airy 3-bedroom, 2.5-bath residence offers a serene, chalet-like ambiance with beautiful water views. The modern, open-concept kitchen features stainless steel appliances and large windows that flood the space with natural light. The living area boasts a vaulted ceiling and a cozy wood-burning stove, with spectacular water views. It features a spacious wrap-around deck, perfect for al fresco dining, birdwatching, breathing in the natural beauty and indulging in glorious year-round views. The deck is complete with a hot tub and an external lift for easy unloading of groceries.
The primary suite, located off the main living area, opens to the deck—perfect for enjoying morning coffee—and includes two closets, an ensuite bath with a luxurious soaking tub and a walk-in shower. Upstairs, you'll find two additional bedrooms, an open loft space with incredible views, a flex room (currently used as an office) and a full bath.
Situated on nearly an acre, the property provides ample room for outdoor enjoyment. The day dock provides access to the creek for kayaking, paddleboarding, fishing, crabbing or just a gorgeous spot to relax. Within the fenced-in rear yard, the firepit offers a cozy gathering spot for quiet evenings. On the ground level, you'll find storage for kayaks and fishing gear, multiple additional storage areas and a workshop. And don't worry about losing power here, because it has a whole-house generator. After a day of fishing or water activities, rinse off in the convenient outdoor shower with hot water option. This home is a perfect blend of comfort, nature, and waterfront living with a different sunset to enjoy every day.
Sold for $710,000
$710,000
113 Queen Annes Lane, Beaufort, NC 28516
3beds
2,306sqft
Single Family Residence
Built in 2013
0.95 Acres Lot
$722,700 Zestimate®
$308/sqft
$4,251 Estimated rent
Home value
$722,700
$629,000 - $824,000
$4,251/mo
Zestimate® history
Owner options
List your home for rent
$4,251/mo
Rent Zestimate®
Find your next renter with Zillow Rental Manager. Plus, with online applications, you can quickly screen prospective tenants – for free.
$4,251/mo
Rent Zestimate®
Refinance and save
$4,129/mo
Est. payment
Refinancing to a lower rate could help reduce your monthly payments and save thousands over the life of the loan.
$4,129/mo
Est. payment
Explore your selling options
Work with a Zillow partner agent
Leverage their expertise and Zillow's premium Showcase listings to get your home seen by more buyers.
Get startedList with your own agent
Get your home in front of millions of buyers by listing it on Zillow.
Learn how to do itSell it yourself
Take full control of how buyers see your home on Zillow by listing For Sale by Owner (FSBO).
List your homeWhat's special
Zillow last checked:
Listing updated:
Listed by:
Mary Cheatham King Real Estate team 252-518-5222,
Keller Williams Crystal Coast
Bought with:
Jessica L Mayo, 308965
COLDWELL BANKER SEA COAST ADVANTAGE
Source: Hive MLS,MLS#: 100483712 Originating MLS: Carteret County Association of Realtors
Originating MLS: Carteret County Association of RealtorsFacts & features
Interior
Bedrooms & bathrooms
- Bedrooms: 3
- Bathrooms: 3
- Full bathrooms: 2
- 1/2 bathrooms: 1
Primary bedroom
- Level: Primary Living Area
Dining room
- Features: Combination
Heating
- Heat Pump, Wood Stove, Electric
Cooling
- Heat Pump
Appliances
- Included: Vented Exhaust Fan, Electric Oven, Washer, Refrigerator, Dryer, Dishwasher
- Laundry: Dryer Hookup, Washer Hookup
Features
- Vaulted Ceiling(s), Whole-Home Generator, Kitchen Island, Ceiling Fan(s), Hot Tub, Pantry, Walk-in Shower, Wood Burning Stove, Workshop
- Flooring: Tile, Wood
- Attic: Access Only
- Has fireplace: No
- Fireplace features: Wood Burning Stove, None
Interior area
- Total structure area: 2,306
- Total interior livable area: 2,306 sqft
Property
Parking
- Parking features: Concrete
Features
- Levels: Two
- Stories: 2
- Patio & porch: Deck, Wrap Around
- Exterior features: Outdoor Shower
- Pool features: Pool/Spa Combo
- Fencing: Back Yard
- Has view: Yes
- View description: Creek/Stream
- Has water view: Yes
- Water view: Creek/Stream
- Waterfront features: Pier
- Frontage type: Creek
Lot
- Size: 0.95 Acres
- Features: Pier
Details
- Parcel number: 639804912055000
- Zoning: R20
- Special conditions: Standard
Construction
Type & style
- Home type: SingleFamily
- Property subtype: Single Family Residence
Materials
- Vinyl Siding
- Foundation: Other, Pilings
- Roof: Shingle
Condition
- New construction: No
- Year built: 2013
Utilities & green energy
- Sewer: Septic Tank
- Water: Public
- Utilities for property: Water Available
Community & HOA
Community
- Subdivision: Bridgewater
HOA
- Has HOA: Yes
- Amenities included: Waterfront Community, Maintenance Common Areas, Maintenance Roads, Street Lights
- HOA fee: $375 monthly
- HOA name: Bridgewater at Ware Creek
Location
- Region: Beaufort
Financial & listing details
- Price per square foot: $308/sqft
- Tax assessed value: $298,833
- Annual tax amount: $1,509
- Date on market: 9/17/2025
- Cumulative days on market: 30 days
- Listing agreement: Exclusive Right To Sell
- Listing terms: Cash,Conventional
- Road surface type: Paved
Price history
| Date | Event | Price |
|---|---|---|
| 3/12/2025 | Sold | $710,000-5.3%$308/sqft |
Source:  Hive MLS #100483712 Report a problem Hive MLS #100483712 Report a problem | ||
| 2/13/2025 | Pending sale | $750,000$325/sqft |
Source: Hive MLS #100483712 Report a problem | ||
| 1/15/2025 | Listed for sale | $750,000+38.2%$325/sqft |
Source: Hive MLS #100483712 Report a problem | ||
| 2/12/2021 | Sold | $542,500-5.7%$235/sqft |
Source: Hive MLS #100235197 Report a problem | ||
| 1/19/2021 | Listed for sale | $575,000$249/sqft |
Source:  Keller Williams #100235197 Report a problem Keller Williams #100235197 Report a problem | ||
| 1/8/2021 | Pending sale | $575,000$249/sqft |
Source: Hive MLS #100235197 Report a problem | ||
| 10/26/2020 | Price change | $575,000-3.4%$249/sqft |
Source: Keller Williams Crystal Coast #100235197 Report a problem | ||
| 9/4/2020 | Listed for sale | $595,000$258/sqft |
Source: Keller Williams Crystal Coast #100235197 Report a problem | ||
Public tax history
| Year | Property taxes | Tax assessment |
|---|---|---|
| 2025 | $2,477 +55.6% | $679,675 +127.4% |
| 2024 | $1,592 -4.4% | $298,833 |
| 2023 | $1,666 +1.8% | $298,833 |
| 2022 | $1,636 | $298,833 +7% |
| 2021 | $1,636 -4.8% | $279,160 -6.6% |
| 2020 | $1,719 +1.2% | $298,833 -13.8% |
| 2019 | $1,699 | $346,823 |
| 2017 | $1,699 -7% | $346,823 |
| 2016 | $1,827 | $346,823 |
| 2015 | $1,827 +1.9% | $346,823 +44.9% |
| 2014 | $1,793 | $239,374 |
Find assessor info on the county website
Neighborhood: 28516
Nearby homes
- $206,5450.701 Acres115 Queen Annes Ln, Beaufort, NC 28516Off Market
- $246,3700.81 Acres111 Queen Annes Ln, Beaufort, NC 28516Off Market
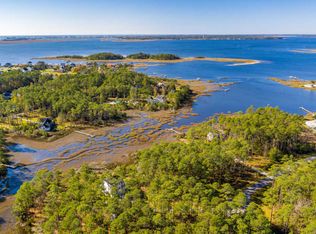
- $--0.811 Acres111 Queen Annes Ln LOT 13, Beaufort, NC 28516Off Market
- $1,089,7004 bd3 ba3.8k sqft117 Queen Annes Ln, Beaufort, NC 28516Off Market
- $--1.32 Acres117 Queen Annes Ln LOT 16, Beaufort, NC 28516Off Market
- $204,3400.652 Acres109 Queen Annes Ln, Beaufort, NC 28516Off Market
- $218,0000.71 Acres119 Queen Annes Ln, Beaufort, NC 28516Sold
- $632,6003 bd4 ba1.9k sqft107 Queen Annes Ln, Beaufort, NC 28516Off Market
Nearby schools
GreatSchools rating
- 9/10Beaufort Elementary SchoolGrades: PK-5Distance: 3.3 mi
- 4/10Beaufort Middle SchoolGrades: 6-8Distance: 3.4 mi
- 8/10East Carteret High SchoolGrades: 9-12Distance: 1.9 mi
Schools provided by the listing agent
- Elementary: Beaufort
- Middle: Beaufort
- High: East Carteret
Source: Hive MLS. This data may not be complete. We recommend contacting the local school district to confirm school assignments for this home.
Get a cash offer in 3 minutes
Find out how much your home could sell for in as little as 3 minutes with a no-obligation cash offer.
Estimated market value
$722,700
Get a cash offer in 3 minutes
Find out how much your home could sell for in as little as 3 minutes with a no-obligation cash offer.
Estimated market value
$722,700
- North Carolina
- Carteret County
- Beaufort
- 28516
- 113 Queen Annes Lane
Nearby cities
Nearby zip codes
Other Beaufort Topics
