Skip main navigation
Sold for $410,000
  • $410,000

    113 Quince Ct, Hollidaysburg, PA 16648

    4beds
    2,405sqft
    Single Family Residence
    Built in 2011
    0.28 Acres Lot
    $448,000 Zestimate®
    $170/sqft
    $2,202 Estimated rent

    Home value

    $448,000

    $426,000 - $470,000

    $2,202/mo

    Zestimate® history
    Loading
    Loading...

    Owner options

    List your home for rent

    $2,202/mo

    Rent Zestimate®

    Find your next renter with Zillow Rental Manager. Plus, with online applications, you can quickly screen prospective tenants – for free.

    Learn more

    $2,202/mo

    Rent Zestimate®

    Refinance and save

    $2,565/mo

    Est. payment

    Refinancing to a lower rate could help reduce your monthly payments and save thousands over the life of the loan.

    See today's rates

    $2,565/mo

    Est. payment

    Explore your selling options

    Work with a Zillow partner agent

    Leverage their expertise and Zillow's premium Showcase listings to get your home seen by more buyers.

    Get started

    List with your own agent

    Get your home in front of millions of buyers by listing it on Zillow.

    Learn how to do it

    Sell it yourself

    Take full control of how buyers see your home on Zillow by listing For Sale by Owner (FSBO).

    List your home

    What's special

    Covered patioSpacious kitchenEasy close doorsFormal dining areaGranite counter tops
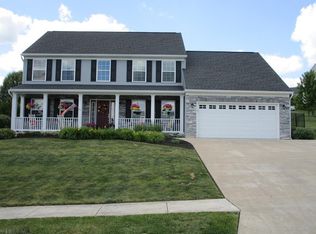
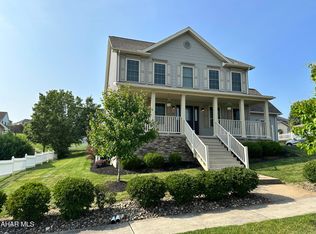
    Your new home awaits!!! Meticulously cared for single owner home. This stunning home offers 1st floor master bedroom and bath with two walk-in closets. The spacious kitchen offers granite counter tops, easy close doors and drawers, as well as a pantry, island with electric and storage and a breakfast area. The first floor also includes a formal dining area and family room with gas Mandota fireplace and a built-in bookcase. The laundry is conveniently located on the 1st floor as well as a half bath. Second floor consists of 3 bedrooms plus a full bath. Basement is unfinished but is plumbed for a bath and ready for your personal touches. This gorgeous home is equipped with a Generac generator so no need to worry about a power outage. The covered patio opens to a nicely landscaped fence yard. Call today to schedule your private showing.

    Zillow last checked:

    Listing updated:

    Listed by:

    Lori Benton 814-330-2286,

    Stultz Real Estate

    Bought with:

    Jannell McKinney, RS343895

    Re/max Results Realty Group

    Source: AHAR,MLS#: 72639MLS Logo

    Facts & features

    Interior

    Bedrooms & bathrooms
    • Bedrooms: 4
    • Bathrooms: 3
    • Full bathrooms: 2
    • 1/2 bathrooms: 1
    Primary bedroom
    • Level: Main
    Bedroom 2
    • Level: Second
    Bathroom 1
    • Level: Main
    Bathroom 2
    • Level: Main
    Bathroom 3
    • Level: Second
    Bathroom 3
    • Level: Second
    Bathroom 4
    • Level: Second
    Dining room
    • Level: Main
    Kitchen
    • Level: Main
    Laundry
    • Level: Main
    Living room
    • Level: Main
    Heating
    • Forced Air, Natural Gas
    Cooling
    • Central Air
    Appliances
    • Included: Dishwasher, Range, Microwave, Dryer, Refrigerator, Washer
    Features
    • Ceiling Fan(s), Eat-in Kitchen, Walk-In Closet(s)
    • Flooring: Tile, Carpet
    • Windows: Insulated Windows
    • Basement: Full,Unfinished
    • Number of fireplaces: 1
    • Fireplace features: Gas Starter
    Interior area
    • Total structure area: 2,405
    • Total interior livable area: 2,405 sqft
    • Finished area above ground: 2,405

    Property

    Parking
    • Total spaces: 2
    • Parking features: Attached, Driveway, Garage, Paved
    • Attached garage spaces: 2
    Features
    • Levels: Two
    • Patio & porch: Covered, Patio
    • Exterior features: Rain Gutters
    • Pool features: None
    • Fencing: Vinyl,Full
    Lot
    • Size: 0.28 Acres
    • Features: Gentle Sloping
    Details
    • Additional structures: Shed(s)
    • Parcel number: 11.615113
    • Zoning: Residential
    • Special conditions: Standard
    • Other equipment: Generator

    Construction

    Type & style
    • Home type: SingleFamily
    • Architectural style: Traditional
    • Property subtype: Single Family Residence
    Materials
    • Vinyl Siding
    • Foundation: Other
    • Roof: Shingle
    Condition
    • Year built: 2011

    Utilities & green energy

    • Sewer: Public Sewer
    • Water: Public
    • Utilities for property: Cable Connected, Electricity Connected, Sewer Connected

    Community & HOA

    Community
    • Subdivision: Other
    HOA
    • Has HOA: No
    Location
    • Region: Hollidaysburg

    Financial & listing details

    • Price per square foot: $170/sqft
    • Tax assessed value: $258,800
    • Annual tax amount: $4,376
    • Date on market: 7/26/2023
    • Listing terms: Cash,Conventional,FHA,Rural Housing,VA Loan
    • Inclusions: Range, Refrigerator, dishwasher, microwave, Window blinds and coverings, swing on back porch, Nordic Track elliptical machine in basement, Generac generator, patio shades.

    Price history

    DateEventPrice
    9/1/2023Sold$410,000$170/sqft
    Source: AHAR #72639 Report a problem
    7/26/2023Listed for sale$410,000+720%$170/sqft
    Source: AHAR #72639 Report a problem
    2/3/2011Sold$50,000$21/sqft
    Source: Public Record Report a problem

    Public tax history

    YearProperty taxesTax assessment
    2025$4,778 +2%$258,800
    2024$4,684 +5.2%$258,800
    2023$4,451 +0.7%$258,800
    2022$4,420 +2%$258,800
    2021$4,333 +0.1%$258,800
    2020$4,327 +5.1%$258,800
    2018$4,118 $258,800
    2017-- $258,800 +806.2%
    2016-- $28,560
    2015$1,907 $28,560
    2013-- $28,560
    2012-- $28,560
    Find assessor info on the county website

    Neighborhood: 16648

    Nearby schools

    GreatSchools rating
    Get pre-qualified for a loan
    At Zillow Home Loans, we can pre-qualify you in as little as 5 minutes with no impact to your credit score.

    An equal housing lender. NMLS #10287.