Nestled in a desirable neighborhood, 113 Rainbow Dr, Early, TX is a perfect blend of modern comfort and thoughtful updates. This 3-bd, 2-ba home offers 1,861 sq ft of living space on a 0.38-ac lot with an open floor plan and vaulted ceilings, creating an airy and spacious feel.
Designed for easy maintenance, the interior features tile and vinyl plank flooring throughout. The living room is graced with decorative lighting and a lovely fireplace, adding warmth and character. The modern kitchen is equipped with granite countertops and ample cabinetry. The spacious primary suite features separate tub and shower and generous walk-in closet space. A sunroom offers serene views of the private backyard.
Recent (2020+) updates include a roof, fresh paint, an HVAC system, and enhanced landscaping with a sprinkler system. The 2-car garage faces the front, opening to a generous driveway for ample parking. There is also a tornado shelter within the garage. The beautifully maintained backyard is fully fenced for privacy, with an added electric fence. It features a lawn complemented by trees, garden beds, and a storage building on a concrete slab. A double gate in the back provides additional access and flexibility for outdoor use. Behind the property, a wooded area enhances privacy.
With Early ISD, a mall, main roads, and a variety of restaurants just minutes away, this home seamlessly blends modern amenities with everyday convenience. Schedule your showing today and make this charming home yours!
Sold
Price Unknown
113 Rainbow Dr, Early, TX 76802
3beds
1,861sqft
Single Family Residence
Built in 2000
0.38 Acres Lot
$334,700 Zestimate®
$--/sqft
$1,836 Estimated rent
Home value
$334,700
Estimated sales range
Not available
$1,836/mo
Zestimate® history
Owner options
List your home for rent
$1,836/mo
Rent Zestimate®
Find your next renter with Zillow Rental Manager. Plus, with online applications, you can quickly screen prospective tenants – for free.
$1,836/mo
Rent Zestimate®
Refinance and save
Refinancing to a lower rate could help reduce your monthly payments and save thousands over the life of the loan.
Explore your selling options
Work with a Zillow partner agent
Leverage their expertise and Zillow's premium Showcase listings to get your home seen by more buyers.
Get startedList with your own agent
Get your home in front of millions of buyers by listing it on Zillow.
Learn how to do itSell it yourself
Take full control of how buyers see your home on Zillow by listing For Sale by Owner (FSBO).
List your homeWhat's special
Lovely fireplaceElectric fenceWooded areaOpen floor planFully fenced for privacyEnhanced landscapingGarden beds
Zillow last checked:
Listing updated:
Listed by:
Camila Cagle 0803298 325-646-1500,
Ann Jones Real Estate 325-646-1500
Bought with:
Camila Cagle
Ann Jones Real Estate
Source: NTREIS,MLS#: 20851448
Facts & features
Interior
Bedrooms & bathrooms
- Bedrooms: 3
- Bathrooms: 2
- Full bathrooms: 2
Primary bedroom
- Features: Ceiling Fan(s), En Suite Bathroom, Separate Shower, Walk-In Closet(s)
- Level: First
- Dimensions: 15 x 14
Bedroom
- Features: Ceiling Fan(s)
- Level: First
- Dimensions: 13 x 10
Bedroom
- Features: Ceiling Fan(s)
- Level: First
- Dimensions: 11 x 11
Primary bathroom
- Features: Built-in Features, Separate Shower
- Level: First
- Dimensions: 10 x 9
Dining room
- Level: First
- Dimensions: 11 x 10
Other
- Level: First
- Dimensions: 10 x 5
Kitchen
- Features: Built-in Features, Dual Sinks, Granite Counters, Kitchen Island
- Level: First
- Dimensions: 12 x 11
Living room
- Features: Fireplace
- Level: First
- Dimensions: 27 x 19
Utility room
- Features: Built-in Features
- Level: First
- Dimensions: 12 x 6
Heating
- Central, Electric
Cooling
- Central Air, Ceiling Fan(s), Electric
Appliances
- Included: Dryer, Dishwasher, Electric Cooktop, Electric Water Heater, Disposal, Microwave, Refrigerator, Vented Exhaust Fan, Water Purifier, Washer
- Laundry: Washer Hookup, Electric Dryer Hookup
Features
- Chandelier, Decorative/Designer Lighting Fixtures, Granite Counters, Kitchen Island, Open Floorplan, Walk-In Closet(s)
- Flooring: Ceramic Tile, Luxury Vinyl Plank
- Windows: Plantation Shutters, Window Coverings
- Has basement: No
- Number of fireplaces: 1
- Fireplace features: Gas, Living Room
Interior area
- Total interior livable area: 1,861 sqft
Property
Parking
- Total spaces: 2
- Parking features: Concrete, Covered, Door-Single, Driveway, Garage Faces Front, Garage, Garage Door Opener, Kitchen Level
- Attached garage spaces: 2
- Has uncovered spaces: Yes
Features
- Levels: One
- Stories: 1
- Patio & porch: Front Porch, Patio, Covered
- Exterior features: Garden, Rain Gutters, Storage
- Pool features: None
- Fencing: Back Yard,Privacy,Wood
Lot
- Size: 0.38 Acres
- Dimensions: 94 x 164 x 123 x 150
- Features: Cleared, Interior Lot, Landscaped, Sprinkler System, Few Trees
- Residential vegetation: Cleared
Details
- Additional structures: Shed(s), Storage
- Parcel number: 000000073694
Construction
Type & style
- Home type: SingleFamily
- Architectural style: Traditional,Detached
- Property subtype: Single Family Residence
Materials
- Brick, Concrete, Wood Siding
- Foundation: Slab
- Roof: Composition
Condition
- Year built: 2000
Utilities & green energy
- Sewer: Public Sewer
- Water: Public
- Utilities for property: Electricity Available, Sewer Available, Water Available
Community & HOA
Community
- Security: Smoke Detector(s)
- Subdivision: Sun Valley Estates - Rep
HOA
- Has HOA: No
Location
- Region: Early
Financial & listing details
- Tax assessed value: $359,570
- Annual tax amount: $5,619
- Date on market: 3/7/2025
- Cumulative days on market: 25 days
- Listing terms: Cash,Conventional,FHA,USDA Loan,VA Loan
- Electric utility on property: Yes
- Road surface type: Asphalt
Price history
| Date | Event | Price |
|---|---|---|
| 5/20/2025 | Sold | -- |
Source: NTREIS #20851448 Report a problem | ||
| 4/13/2025 | Pending sale | $355,000$191/sqft |
Source: NTREIS #20851448 Report a problem | ||
| 4/12/2025 | Listing removed | $355,000$191/sqft |
Source: NTREIS #20851448 Report a problem | ||
| 4/11/2025 | Pending sale | $355,000$191/sqft |
Source: NTREIS #20851448 Report a problem | ||
| 4/1/2025 | Contingent | $355,000$191/sqft |
Source: NTREIS #20851448 Report a problem | ||
| 3/7/2025 | Listed for sale | $355,000+7.9%$191/sqft |
Source: NTREIS #20851448 Report a problem | ||
| 4/5/2024 | Sold | -- |
Source: NTREIS #20544411 Report a problem | ||
| 3/22/2024 | Pending sale | $329,000$177/sqft |
Source: NTREIS #20544411 Report a problem | ||
| 3/10/2024 | Contingent | $329,000$177/sqft |
Source: NTREIS #20544411 Report a problem | ||
| 2/27/2024 | Listed for sale | $329,000-1.8%$177/sqft |
Source: NTREIS #20544411 Report a problem | ||
| 2/22/2024 | Listing removed | -- |
Source: NTREIS #20220268 Report a problem | ||
| 11/14/2023 | Price change | $335,000-2.6%$180/sqft |
Source: NTREIS #20220268 Report a problem | ||
| 10/21/2023 | Listed for sale | $344,000$185/sqft |
Source: NTREIS #20220268 Report a problem | ||
| 9/25/2023 | Contingent | $344,000$185/sqft |
Source: NTREIS #20220268 Report a problem | ||
| 8/19/2023 | Price change | $344,000-0.6%$185/sqft |
Source: NTREIS #20220268 Report a problem | ||
| 7/29/2023 | Listed for sale | $346,000-3.9%$186/sqft |
Source: NTREIS #20220268 Report a problem | ||
| 4/5/2023 | Listing removed | -- |
Source: NTREIS #20220268 Report a problem | ||
| 12/9/2022 | Listed for sale | $360,000+35.8%$193/sqft |
Source: NTREIS #20220268 Report a problem | ||
| 5/11/2021 | Pending sale | $265,000$142/sqft |
Source: NTREIS #14558710 Report a problem | ||
| 4/30/2021 | Listed for sale | $265,000$142/sqft |
Source: NTREIS #14558710 Report a problem | ||
| 4/29/2016 | Sold | -- |
Source: Agent Provided Report a problem | ||
Public tax history
| Year | Property taxes | Tax assessment |
|---|---|---|
| 2026 | -- | $359,570 +21.6% |
| 2025 | $6,582 | $295,780 +15.7% |
| 2024 | -- | $255,540 +2.6% |
| 2023 | -- | $248,990 -8.1% |
| 2022 | -- | $271,040 +37% |
| 2021 | -- | $197,800 +8.3% |
| 2020 | -- | $182,670 +11.8% |
| 2018 | -- | $163,360 +8.1% |
| 2017 | -- | $151,070 +0.4% |
| 2016 | -- | $150,460 |
| 2015 | -- | $150,460 |
| 2014 | -- | $150,460 -1.4% |
| 2012 | -- | $152,600 |
| 2011 | -- | $152,600 |
| 2010 | -- | $152,600 -1.8% |
| 2009 | -- | $155,370 +3.7% |
| 2008 | -- | $149,890 +2.5% |
| 2007 | -- | $146,198 |
Find assessor info on the county website
Neighborhood: 76802
Nearby homes
- $414,3004 bd2 ba2.3k sqft111 Rainbow Dr, Early, TX 76802Off Market
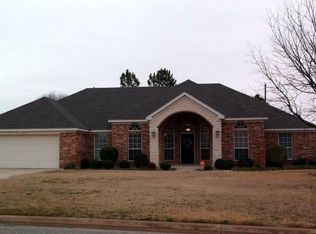
- $426,9004 bd3 ba2.7k sqft115 Rainbow Dr, Early, TX 76802Off Market
- $410,7003 bd2 ba2.1k sqft112 Rainbow Dr, Early, TX 76802Off Market
- $435,6003 bd2 ba2.2k sqft109 Rainbow Dr, Early, TX 76802Off Market
- $--4 bd3 ba1.9k sqft114 Rainbow Dr, Early, TX 76802Sold
- $370,1003 bd2 ba1.9k sqft110 Rainbow Dr, Early, TX 76802Off Market
- $377,000-- bd-- ba2k sqft117 Rainbow Dr, Early, TX 76802Off Market
- $351,1003 bd2 ba2.1k sqft116 Rainbow Dr, Early, TX 76802Off Market
Nearby schools
GreatSchools rating
- NAEarly Primary SchoolGrades: PK-2Distance: 0.3 mi
- 7/10Early Middle SchoolGrades: 6-8Distance: 0.4 mi
- 7/10Early High SchoolGrades: 9-12Distance: 0.4 mi
Schools provided by the listing agent
- Elementary: Early
- Middle: Early
- High: Early
- District: Early ISD
Source: NTREIS. This data may not be complete. We recommend contacting the local school district to confirm school assignments for this home.
- Texas
- Brown County
- Early
- 76802
- 113 Rainbow Dr
