Gorgeous 4/2/2 1 story with pool in the highly sought & established community of Claremont/League City! Charming covered front patio & stunning entryway*Foyer complete with sidelight windows for natural lighting & niches for decor*Open & grand floor plan is perfect for entertaining*Living room & dining features a wall of windows overlooking covered back patio & pool*Plenty of grass space behind the pool for a playset or animals*NO back neighbors, but instant hike/bike trails that lead to parks & Gilmore elementary*Texas-sized living room with cozy corner gas fireplace & modern 6-blade ceiling fan*Kitchen boasts granite countertops & SS appliances*Formal dining/office/study/game room*Primary with bay window overlooking pool, plus designer paint & accent wall for headboard*Primary bath is completely updated & spa-like w/seamless shower, glass tile, new vanities, lighting & framed mirrors*3 more spacious bedrooms & bathroom w/double sinks*CCISD*Easy access to I-45*Low tax rate, low HOA!
Sold
Price Unknown
113 Raven Knoll Court, League City, TX 77573
4beds
2,283sqft
Single Family Residence
Built in 2002
7,548 Square Feet Lot
$386,500 Zestimate®
$--/sqft
$3,128 Estimated rent
Home value
$386,500
$359,000 - $417,000
$3,128/mo
Zestimate® history
Owner options
List your home for rent
$3,128/mo
Rent Zestimate®
Find your next renter with Zillow Rental Manager. Plus, with online applications, you can quickly screen prospective tenants – for free.
$3,128/mo
Rent Zestimate®
Refinance and save
$594/mo
Est. payment
Refinancing to a lower rate could help reduce your monthly payments and save thousands over the life of the loan.
$594/mo
Est. payment
Explore your selling options
Work with a Zillow partner agent
Leverage their expertise and Zillow's premium Showcase listings to get your home seen by more buyers.
Get startedList with your own agent
Get your home in front of millions of buyers by listing it on Zillow.
Learn how to do itSell it yourself
Take full control of how buyers see your home on Zillow by listing For Sale by Owner (FSBO).
List your homeWhat's special
Zillow last checked:
Listing updated:
Listed by:
Marita Corkill,
eXp Realty, LLC
Bought with:
Ace Realty Solutions, LLC
Source: eXp Realty,MLS#: 94635586
Facts & features
Interior
Bedrooms & bathrooms
- Bedrooms: 4
- Bathrooms: 2
- Full bathrooms: 2
Rooms
- Room types: Office, Utility Room
Heating
- Natural Gas
Cooling
- Electric
Appliances
- Included: Dryer Included, Washer Included, Gas Oven, Microwave, Gas Range, Dishwasher
Features
- Crown Molding, Formal Entry/Foyer, High Ceilings, All Bedrooms Down, En-Suite Bath, Primary Bed - 1st Floor, Sitting Area, Walk-In Closet(s)
- Flooring: Carpet, Tile
- Doors: Insulated Doors
- Windows: Insulated/Low-E windows
- Number of fireplaces: 1
- Fireplace features: Gas
Interior area
- Total structure area: 2,283
- Total interior livable area: 2,283 sqft
Property
Parking
- Total spaces: 2
- Parking features: Attached
- Attached garage spaces: 2
Features
- Stories: 1
- Patio & porch: Covered, Patio/Deck, Porch
- Exterior features: Back Green Space, Side Yard
- Has private pool: Yes
- Pool features: In Ground
- Fencing: Back Yard
Lot
- Size: 7,548 Square Feet
- Features: Cul-De-Sac, Greenbelt, Subdivided, 0 Up To 1/4 Acre
Details
- Parcel number: 250700010013000
Construction
Type & style
- Home type: SingleFamily
- Architectural style: Traditional
- Property subtype: Single Family Residence
Materials
- Brick
- Foundation: Slab
- Roof: Composition
Condition
- New construction: No
- Year built: 2002
Details
- Builder name: Lennar
Utilities & green energy
- Sewer: Public Sewer
- Water: Public
Community & HOA
Community
- Subdivision: Claremont Park
HOA
- Has HOA: Yes
- Amenities included: Jogging Path, Park, Playground, Pool, Trail(s)
- HOA fee: $594 annually
- HOA phone: 832-500-2301
Location
- Region: League City
Financial & listing details
- Tax assessed value: $363,220
- Annual tax amount: $6,256
- Date on market: 1/28/2026
- Cumulative days on market: 47 days
- Listing terms: Cash,Conventional,FHA,VA Loan
- Road surface type: Concrete
Price history
| Date | Event | Price |
|---|---|---|
| 4/10/2026 | Sold | -- |
Source: eXp Realty #199014648 Report a problem | ||
| 3/16/2026 | Pending sale | $395,000$173/sqft |
Source:  HAR #94635586 Report a problem HAR #94635586 Report a problem | ||
| 2/26/2026 | Price change | $395,000-1.2%$173/sqft |
Source: HAR #94635586 Report a problem | ||
| 1/28/2026 | Listed for sale | $399,900+63.2%$175/sqft |
Source: HAR #94635586 Report a problem | ||
| 1/13/2016 | Sold | -- |
Source: Agent Provided Report a problem | ||
| 11/23/2015 | Pending sale | $244,988$107/sqft |
Source: Neptune Properties #86129241 Report a problem | ||
| 11/20/2015 | Listed for sale | $244,988$107/sqft |
Source: Neptune Properties #86129241 Report a problem | ||
Public tax history
| Year | Property taxes | Tax assessment |
|---|---|---|
| 2025 | $2,003 -1.3% | $363,220 +0.6% |
| 2024 | $2,029 +4.9% | $360,991 +10% |
| 2023 | $1,934 +2.4% | $328,174 +10% |
| 2022 | $1,889 -2.2% | $298,340 +10% |
| 2021 | $1,931 -1.2% | $271,218 +10% |
| 2020 | $1,954 +9.4% | $246,562 -4.5% |
| 2019 | $1,786 -68% | $258,270 +26.7% |
| 2018 | $5,574 | $203,770 -16.2% |
| 2017 | $5,574 +28.8% | $243,060 +15.7% |
| 2016 | $4,328 +136.6% | $210,000 |
| 2015 | $1,829 +2.3% | $210,000 +15.2% |
| 2014 | $1,788 | $182,240 +1.1% |
| 2013 | -- | $180,279 +10% |
| 2012 | -- | $163,890 |
| 2011 | -- | $163,890 |
| 2010 | -- | $163,890 |
| 2009 | -- | $163,890 |
| 2008 | -- | $163,890 |
| 2007 | -- | $163,890 |
| 2006 | -- | $163,890 |
| 2005 | -- | $163,890 |
| 2004 | -- | $163,890 |
| 2003 | -- | $163,890 |
Find assessor info on the county website
Neighborhood: Claremont Park
Nearby homes
- $314,900-- bd2 ba1.9k sqft111 Ravenknoll Ct, League City, TX 77573Off Market
- $352,8003 bd2 ba2.1k sqft115 Ravenknoll Ct, League City, TX 77573Off Market

- $334,0003 bd2 ba2.1k sqft109 Ravenknoll Ct, League City, TX 77573Off Market
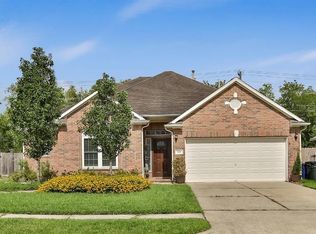
- $459,0004 bd4 ba2.7k sqft117 Ravenknoll Ct, League City, TX 77573Off Market

- $401,7004 bd3 ba3.1k sqft108 Ravenknoll Ct, League City, TX 77573Off Market
- $418,2004 bd3 ba2.6k sqft107 Ravenknoll Ct, League City, TX 77573Off Market
- $443,7004 bd3 ba2.8k sqft110 Ravenknoll Ct, League City, TX 77573Off Market
- $388,1004 bd3 ba2.6k sqft119 Ravenknoll Ct, League City, TX 77573Off Market
Nearby schools
GreatSchools rating
- 8/10Darwin L Gilmore Elementary SchoolGrades: PK-5Distance: 1 mi
- 7/10Creekside Intermediate SchoolGrades: 6-8Distance: 0.4 mi
- 8/10Clear Springs High SchoolGrades: 9-12Distance: 0.6 mi
Schools provided by the listing agent
- Elementary: Gilmore Elementary School
- Middle: Creekside Intermediate School
- High: Clear Springs High School
Source: eXp Realty. This data may not be complete. We recommend contacting the local school district to confirm school assignments for this home.
Get a cash offer in 3 minutes
Find out how much your home could sell for in as little as 3 minutes with a no-obligation cash offer.
Estimated market value
$386,500
Get a cash offer in 3 minutes
Find out how much your home could sell for in as little as 3 minutes with a no-obligation cash offer.
Estimated market value
$386,500
- Texas
- Galveston County
- League City
- 77573
- Claremont Park
- 113 Raven Knoll Court
Nearby cities
Nearby neighborhoods
Nearby zip codes
Other League City Topics
