Welcome home to this great 3/2 on an acre lot in the Pine Level/Marbury school system! This house has a great open floorplan with large bedrooms and roomy kitchen. The backyard has a shop already placed and garden area with plenty of space to do more! This one will not last long. Schedule your showing today!
For sale
Price cut: $4K (7/31)
$155,000
113 Red Berry Ct, Prattville, AL 36067
3beds
1,958sqft
Manufactured Home
Built in 1999
1.04 Acres Lot
$153,500 Zestimate®
$79/sqft
$-- HOA
What's special
Great open floorplanRoomy kitchenLarge bedrooms
- 96 days
- 610
- 40
Likely to sell faster than
Zillow last checked:
Listing updated:
Listed by:
Megan Benson 205-937-5644,
BuyInvestRentSell.com LLC
Source: My State MLS,MLS#: 11850243
Facts & features
Interior
Bedrooms & bathrooms
- Bedrooms: 3
- Bathrooms: 2
- Full bathrooms: 2
Rooms
- Room types: Kitchen, Laundry Room, Living Room, Master Bedroom, Walk-in Closet
Kitchen
- Features: Open, Laminate Counters
Basement
- Area: 0
Heating
- Electric, Heat Pump
Cooling
- Central
Appliances
- Included: Dishwasher, Refrigerator, Microwave, Oven
Features
- Flooring: Carpet
- Basement: Slab
- Number of fireplaces: 1
Interior area
- Total structure area: 1,958
- Total interior livable area: 1,958 sqft
- Finished area above ground: 1,958
Property
Features
- Stories: 1
- Patio & porch: Open Porch, Deck
- Fencing: Fenced
Lot
- Size: 1.04 Acres
- Features: Trees
Details
- Additional structures: Shed(s)
- Parcel number: 1106230000001037
- Lease amount: $0
Construction
Type & style
- Home type: MobileManufactured
- Property subtype: Manufactured Home
Materials
- Brick Siding, Vinyl Siding
- Roof: Asphalt
Condition
- New construction: No
- Year built: 1999
Utilities & green energy
- Electric: Amps(0)
- Sewer: Private Septic
- Water: Community
Community & HOA
Community
- Subdivision: Red Berry Ridge
HOA
- Has HOA: No
Location
- Region: Prattville
Financial & listing details
- Price per square foot: $79/sqft
- Tax assessed value: $148,900
- Annual tax amount: $788
- Date on market: 6/24/2026
- Date available: 06/24/2026
Estimated market value
$153,500
$146,000 - $161,000
Not available
Price history
| Date | Event | Price |
|---|---|---|
| 7/31/2026 | Price change | $155,000-2.5%$79/sqft |
Source: My State MLS #11850243 Report a problem | ||
| 7/23/2026 | Price change | $159,000-0.6%$81/sqft |
Source: My State MLS #11850243 Report a problem | ||
| 7/1/2026 | Price change | $160,000-5%$82/sqft |
Source: My State MLS #11850243 Report a problem | ||
| 6/24/2026 | Listed for sale | $168,500+105.5%$86/sqft |
Source: My State MLS #11850243 Report a problem | ||
| 9/28/2016 | Sold | $82,000-0.6%$42/sqft |
Source: Public Record Report a problem | ||
| 8/5/2016 | Pending sale | $82,500$42/sqft |
Source: CENTURY 21 Southern Star #405762 Report a problem | ||
| 7/26/2016 | Listed for sale | $82,500-8.2%$42/sqft |
Source: Century 21 Southern Star #405762 Report a problem | ||
| 8/23/2012 | Listing removed | $89,900$46/sqft |
Source: RE/MAX Tri-Star #283932 Report a problem | ||
| 5/5/2011 | Listed for sale | $89,900-22.5%$46/sqft |
Source: RE/MAX Of Montgomery #283932 Report a problem | ||
| 4/23/2008 | Listing removed | $116,000$59/sqft |
Source: NCI Report a problem | ||
| 4/6/2008 | Listed for sale | $116,000$59/sqft |
Source: NCI Report a problem | ||
Public tax history
| Year | Property taxes | Tax assessment |
|---|---|---|
| 2025 | $788 +7% | $29,180 +7% |
| 2024 | $737 +1.5% | $27,280 +1.5% |
| 2023 | $726 +3.7% | $26,880 +3.7% |
| 2022 | $700 +30.6% | $25,920 +30.6% |
| 2021 | $536 +1.7% | $19,840 +1.7% |
| 2020 | $527 | $19,500 -0.1% |
| 2019 | $527 -0.1% | $19,520 +3.8% |
| 2018 | $527 +7.3% | $18,800 +3.3% |
| 2017 | $491 +143.3% | $18,200 |
| 2015 | $202 | -- |
| 2014 | $202 +1.4% | $8,900 +1.6% |
| 2013 | $199 -9.1% | $8,760 -9.1% |
| 2012 | $219 +0.7% | $9,640 +0.6% |
| 2011 | $218 -4.7% | $9,580 -4% |
| 2010 | $228 -8.4% | $9,980 -7.2% |
| 2009 | $250 | $10,760 |
| 2008 | $250 | $10,760 |
| 2007 | $250 +24.2% | $10,760 +6.7% |
| 2006 | $201 +10% | $10,080 +8.2% |
| 2005 | $183 +49.2% | $9,320 +82.7% |
| 2004 | $122 | $5,100 |
Find assessor info on the county website
Monthly payment
Climate risks
Neighborhood: 36067
Nearby schools
Schools provided by the listing agent
- District: Autauga County
Source: My State MLS. This data may not be complete. We recommend contacting the local school district to confirm school assignments for this home.

Similar homes

- $--4 bd3 ba2.6k sqft1595 Topaz St, Prattville, AL 36067Auction
 Xome
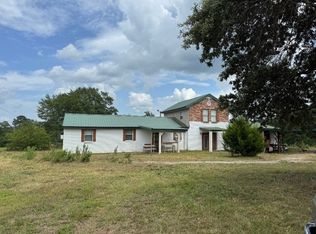
Xome - $165,0003 bd2 ba2.1k sqft987 County Road 40 Rd W, Prattville, AL 36067For Sale
 MLS ID #589691, James Gregory, Jason Mitchell Real Estate Al.. MAAR
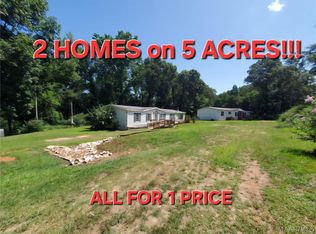
 - $229,9003 bd3 ba1.8k sqft1544 Ruby Ct, Prattville, AL 36067For Sale
 MLS ID #588898, Susanne Zimbelman, Exit Realty Preferred. MAAR
 - $149,0003 bd2 ba1.2k sqft694 County Road 33, Autaugaville, AL 36003For Sale
 MLS ID #588946, Steven Dillard, RE/MAX Properties LLC. MAAR
 - $180,0003 bd2 ba1.3k sqft1481 County Road 69, Prattville, AL 36067For Sale
 MLS ID #21448044, Jeannie Smith, EXIT Realty Cahaba. GALMLS
