Skip main navigation
Closed
  • $500,000

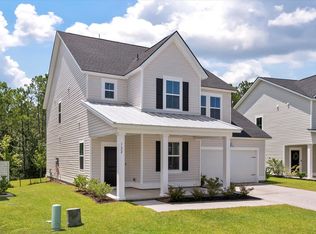
    113 Red Bluff St, Summerville, SC 29483

    6beds
    3,505sqft
    Single Family Residence
    Built in 2021
    7,840.8 Square Feet Lot
    $502,100 Zestimate®
    $143/sqft
    $3,354 Estimated rent

    Home value

    $502,100

    $457,000 - $547,000

    $3,354/mo

    Zestimate® history
    Loading
    Loading...

    Owner options

    List your home for rent

    $3,354/mo

    Rent Zestimate®

    Find your next renter with Zillow Rental Manager. Plus, with online applications, you can quickly screen prospective tenants – for free.

    Learn more

    $3,354/mo

    Rent Zestimate®

    Refinance and save

    $2,921/mo

    Est. payment

    Refinancing to a lower rate could help reduce your monthly payments and save thousands over the life of the loan.

    See today's rates

    $2,921/mo

    Est. payment

    Explore your selling options

    Work with a Zillow partner agent

    Leverage their expertise and Zillow's premium Showcase listings to get your home seen by more buyers.

    Get started

    List with your own agent

    Get your home in front of millions of buyers by listing it on Zillow.

    Learn how to do it

    Sell it yourself

    Take full control of how buyers see your home on Zillow by listing For Sale by Owner (FSBO).

    List your home

    What's special

    Welcome to your dream home! This stunning single-family residence boasts 6 spacious bedrooms and 4.5 luxurious bathrooms, offering ample space for your family and guests. This home has it all, you won't have to sacrifice! Nestled on a tranquil pond lot with an adjacent HOA greenspace, this home provides serene water views and added privacy, making it the perfect oasis in this neighborhood. The lot has already been fenced in with privacy fencing on either side and a four-foot fence along the pond to take in the views. The backyard is fully prepared for hosting guests with its screened-in porch and concrete patio! The front yard has been thoughtfully landscaped with custom edging that will surely catch your eye.Upon entering, you'll be greeted by beautifully crafted custom molding andpainting, elevating this home beyond the standard builder grade. On the first floor, in addition to the spacious open-concept kitchen perfect for modern living and entertaining, you'll find a sophisticated office with stunning French doors, a perfect private space for productivity. Ideal for working from home or simply enjoying a quiet retreat, this office is sure to impress. An electric fireplace and shiplap wall have been thoughtfully added to give the room extra coziness and charm. The first floor also features a convenient mother-in-law suite with a full bathroom, ideal for multi-generational living or accommodating overnight guests. No need to interrupt their privacy, there is also a half bath off of the main living area. The primary bedroom, along with three additional secondary bedrooms, is located on the second floor, ensuring a private retreat for all family members. One of the secondary bedrooms features access to the second-story balcony, providing ample room for sipping iced tea on a rocking chair, which comes equipped with built-in blue tooth speakers. The third floor is a true gem, presenting a versatile loft complete with its own living space, another bedroom, full bathroom, and a massive walk-in closet. This area is perfectly suited for guests, providing them with a comfortable and private stay. Unlike new construction homes in the same neighborhood, this property is move-in ready with thoughtful upgrades and personalized touches that make it truly one-of-a-kind. Don't miss your chance to own this exceptional home that combines modern convenience with timeless elegance. Schedule your tour today!

    Zillow last checked:

    Listing updated:

    Listed by:

    Carolina One Real Estate 843-779-8660

    Bought with:

    Keller Williams Key

    Source: CTMLS,MLS#: 24020757MLS Logo

    Facts & features

    Interior

    Bedrooms & bathrooms
    • Bedrooms: 6
    • Bathrooms: 5
    • Full bathrooms: 4
    • 1/2 bathrooms: 1
    Heating
    • Forced Air, Natural Gas
    Cooling
    • Central Air
    Appliances
    • Laundry: Laundry Room
    Features
    • Ceiling - Smooth, High Ceilings, Kitchen Island, Walk-In Closet(s), Ceiling Fan(s), Eat-in Kitchen, Entrance Foyer, In-Law Floorplan, Pantry
    • Flooring: Carpet, Ceramic Tile, Laminate
    • Number of fireplaces: 1
    • Fireplace features: Family Room, One
    Interior area
    • Total structure area: 3,505
    • Total interior livable area: 3,505 sqft

    Property

    Parking
    • Total spaces: 2
    • Parking features: Garage, Attached, Garage Door Opener
    • Attached garage spaces: 2
    Features
    • Levels: Three Or More
    • Stories: 3
    • Patio & porch: Front Porch, Screened
    • Fencing: Partial,Privacy,Wood
    • Waterfront features: Pond
    Lot
    • Size: 7,840 sqft
    • Features: 0 - .5 Acre, Level
    Details
    • Parcel number: 1520603192000

    Construction

    Type & style
    • Home type: SingleFamily
    • Architectural style: Traditional
    • Property subtype: Single Family Residence
    Materials
    • Vinyl Siding
    • Foundation: Raised
    • Roof: Architectural
    Condition
    • New construction: No
    • Year built: 2021

    Utilities & green energy

    • Sewer: Public Sewer
    • Water: Public
    • Utilities for property: Dominion Energy, Dorchester Cnty Water and Sewer Dept

    Community & neighborhood

    Community
    • Community features: Park, Pool
    Location
    • Region: Summerville
    • Subdivision: Limehouse Village

    Other

    Other facts
    • Listing terms: Any,Cash,Conventional,FHA,VA Loan

    Price history

    DateEventPrice
    10/30/2024Sold$500,000-2%$143/sqft
    Source: CTMLS #24020757 Report a problem
    9/16/2024Contingent$510,000$146/sqft
    Source: CTMLS #24020757 Report a problem
    9/5/2024Price change$510,000-1%$146/sqft
    Source: CTMLS #24020757 Report a problem
    8/16/2024Listed for sale$515,000+14.3%$147/sqft
    Source: CTMLS #24020757 Report a problem
    10/26/2022Sold$450,655$129/sqft
    Source: CTMLS #21033015 Report a problem
    8/3/2022Sold$450,655$129/sqft
    Source: Public Record Report a problem
    12/27/2021Listed for sale$450,655$129/sqft
    Source: CTMLS #21033015 Report a problem

    Public tax history

    YearProperty taxesTax assessment
    2024$4,109 +2.3%$17,826
    2023$4,016 +480.3%$17,826
    2022$692 $17,826 +324.4%
    2021-- $4,200

    Find assessor info on the county website

    Neighborhood: 29483

    Nearby schools

    GreatSchools rating
    Schools provided by the listing agent
    • Elementary: Beech Hill
    • Middle: Gregg
    • High: Summerville

    Source: CTMLS. This data may not be complete. We recommend contacting the local school district to confirm school assignments for this home.

    Get a cash offer in 3 minutes
    Find out how much your home could sell for in as little as 3 minutes with a no-obligation cash offer.
    Estimated market value
    $502,100
    Get a cash offer in 3 minutes
    Find out how much your home could sell for in as little as 3 minutes with a no-obligation cash offer.
    Estimated market value
    $502,100