Nearly two acres. Refined single-story living. A private retreat in the heart of Flower Mound. No HOA.
Set on a quiet, single-access street in Flower Mound Farms, this beautifully updated five-bedroom residence offers an exceptional blend of space, privacy and connection. Expansive grounds, a thoughtfully designed multigenerational layout and inviting outdoor living create a setting equally suited to memorable gatherings and unhurried everyday comfort.
The spacious mother-in-law suite occupies its own end of the home, featuring a full kitchen, generous living space, a large bathroom and private exterior access. At the opposite end, the secluded primary retreat sits beyond a separate hall, with a beautifully remodeled bathroom and two closets. Three fireplaces add warmth and character, while multiple living areas provide space to gather or retreat. Exterior doors throughout invite an effortless connection to the surrounding grounds.
A newly added pool and spa with an in-floor cleaning system anchor the outdoor experience. An expansive covered patio with motorized screens extends entertaining into the evening, complemented by beautiful turf and multiple outdoor gathering areas. Separate fencing encloses the pool, with additional land beyond creating a wonderful sense of openness. A side-yard fire pit invites conversation under the stars, while a swing suspended from a mature tree offers a quiet place to savor the setting. Five-foot chain-link perimeter fencing preserves views across the expansive grounds. Extensive updates include full replacement of cast-iron plumbing with PVC and replacement of all electrical breakers. A complete list is available.
For those seeking a luxury home on acreage in Flower Mound, this distinctive property brings together single-story comfort, a private multigenerational suite and resort-style outdoor living—with convenient access to shopping, dining, schools and Dallas Fort Worth International Airport.
For sale
$1,700,000
113 Red Oak Ln, Flower Mound, TX 75028
5beds
4,517sqft
Single Family Residence
Built in 1992
1.82 Acres Lot
$1,616,900 Zestimate®
$376/sqft
$-- HOA
What's special
Spacious mother-in-law suiteSide-yard fire pitBeautifully remodeled bathroomMultiple outdoor gathering areasInviting outdoor livingSecluded primary retreatSingle-story comfort
- 11 days
- 2,214
- 243
Likely to sell faster than
Zillow last checked:
Listing updated:
Listed by:
Patty Sheets 0664967 972-691-7580,
Coldwell Banker Realty 972-691-7580
Source: NTREIS,MLS#: 21394088
Facts & features
Interior
Bedrooms & bathrooms
- Bedrooms: 5
- Bathrooms: 4
- Full bathrooms: 4
Primary bedroom
- Features: Closet Cabinetry, Dual Sinks, Double Vanity, En Suite Bathroom, Garden Tub/Roman Tub, Sitting Area in Primary, Separate Shower, Walk-In Closet(s)
- Level: First
- Dimensions: 22 x 22
Primary bedroom
- Features: Ceiling Fan(s), En Suite Bathroom, Sitting Area in Primary, Separate Shower, Walk-In Closet(s)
- Level: First
- Dimensions: 16 x 18
Bedroom
- Features: Walk-In Closet(s)
- Level: First
- Dimensions: 14 x 14
Bedroom
- Features: Walk-In Closet(s)
- Level: First
- Dimensions: 14 x 14
Bedroom
- Features: Walk-In Closet(s)
- Level: First
- Dimensions: 13 x 13
Breakfast room nook
- Features: Built-in Features
- Level: First
- Dimensions: 13 x 9
Dining room
- Level: First
- Dimensions: 14 x 12
Family room
- Features: Built-in Features, Fireplace
- Level: First
- Dimensions: 20 x 17
Kitchen
- Features: Breakfast Bar, Built-in Features, Eat-in Kitchen, Pantry, Stone Counters, Walk-In Pantry
- Level: First
- Dimensions: 17 x 11
Living room
- Features: Built-in Features, Ceiling Fan(s), Fireplace
- Level: First
- Dimensions: 27 x 19
Utility room
- Features: Closet, Linen Closet, Pantry, Utility Room
- Level: First
- Dimensions: 18 x 8
Heating
- Central, Fireplace(s), Natural Gas
Cooling
- Central Air, Ceiling Fan(s), Electric
Appliances
- Included: Double Oven, Dishwasher, Electric Water Heater, Disposal, Gas Range, Microwave, Vented Exhaust Fan
- Laundry: Washer Hookup, Dryer Hookup, ElectricDryer Hookup, Laundry in Utility Room
Features
- Built-in Features, Decorative/Designer Lighting Fixtures, Double Vanity, Eat-in Kitchen, Granite Counters, High Speed Internet, In-Law Floorplan, Multiple Master Suites, Pantry, Cable TV, Vaulted Ceiling(s), Natural Woodwork, Walk-In Closet(s)
- Flooring: Tile, Wood
- Windows: Window Coverings
- Has basement: No
- Number of fireplaces: 3
- Fireplace features: Decorative, Dining Room, Gas, Gas Log, Living Room, Masonry, Primary Bedroom, Raised Hearth, Wood Burning
Interior area
- Total interior livable area: 4,517 sqft
Video & virtual tour
Property
Parking
- Total spaces: 4
- Parking features: Additional Parking, Circular Driveway, Concrete, Covered, Direct Access, Door-Single, Driveway, Enclosed, Garage Faces Front, Garage, Garage Door Opener, Inside Entrance, Kitchen Level, Lighted, Oversized, Porte-Cochere, Private, Storage
- Attached garage spaces: 2
- Carport spaces: 2
- Covered spaces: 4
Features
- Levels: One
- Stories: 1
- Patio & porch: Rear Porch, Front Porch, Patio, Screened, Covered
- Exterior features: Awning(s), Fire Pit, Lighting, Outdoor Grill, Outdoor Living Area, Private Yard, Rain Gutters
- Has private pool: Yes
- Pool features: Heated, In Ground, Outdoor Pool, Pool, Private
- Has spa: Yes
- Spa features: Hot Tub
- Fencing: Back Yard,Chain Link,Fenced,Full,Gate,High Fence,Privacy,Wood
Lot
- Size: 1.82 Acres
- Features: Acreage, Back Yard, Interior Lot, Lawn, Landscaped, Level, Subdivision, Sprinkler System, Few Trees
- Residential vegetation: Grassed
Details
- Additional structures: Shed(s)
- Parcel number: R12950
- Other equipment: Irrigation Equipment, List Available
Construction
Type & style
- Home type: SingleFamily
- Architectural style: Ranch,Detached
- Property subtype: Single Family Residence
Materials
- Foundation: Slab
- Roof: Composition,Shingle
Condition
- Resale
- Year built: 1992
Utilities & green energy
- Sewer: Public Sewer
- Water: Public
- Utilities for property: Electricity Available, Electricity Connected, Natural Gas Available, Sewer Available, Separate Meters, Underground Utilities, Water Available, Cable Available
Community & HOA
Community
- Security: Smoke Detector(s), Security Lights
- Subdivision: Flower Mound Farms
HOA
- Has HOA: No
Location
- Region: Flower Mound
Financial & listing details
- Price per square foot: $376/sqft
- Tax assessed value: $1,270,350
- Annual tax amount: $16,453
- Date on market: 10/7/2026
- Cumulative days on market: 12 days
- Listing terms: Cash,Conventional,FHA,VA Loan
- Exclusions: Washer, dryer refrigerator in main kitchen
Estimated market value
$1,616,900
$1.54M - $1.70M
$6,003/mo
Price history
| Date | Event | Price |
|---|---|---|
| 10/7/2026 | Listed for sale | $1,700,000+134.5%$376/sqft |
Source: NTREIS #21394088 Report a problem | ||
| 9/1/2018 | Sold | -- |
Source: Agent Provided Report a problem | ||
| 7/16/2018 | Pending sale | $725,000$161/sqft |
Source: Allie Beth Allman & Associates #13868592 Report a problem | ||
| 6/16/2018 | Listed for sale | $725,000$161/sqft |
Source: Allie Beth Allman & Associates #13868592 Report a problem | ||
Public tax history
| Year | Property taxes | Tax assessment |
|---|---|---|
| 2025 | $13,881 +4.5% | $972,983 +10% |
| 2024 | $13,285 +11.1% | $884,530 +10% |
| 2023 | $11,960 -4.3% | $804,118 +11.2% |
| 2022 | $12,502 +4.6% | $722,864 +13.3% |
| 2021 | $11,951 -4.6% | $638,073 -1% |
| 2020 | $12,522 -2.6% | $644,351 +0.2% |
| 2019 | $12,851 +32.8% | $642,793 +16.5% |
| 2018 | $9,676 +0.5% | $551,962 +2% |
| 2017 | $9,625 | $541,397 +2.5% |
| 2016 | $9,625 -6.4% | $528,000 +10% |
| 2015 | $10,282 | $480,000 |
| 2014 | $10,282 | $480,000 -2.2% |
| 2013 | $10,282 | $490,804 +4.8% |
| 2012 | -- | $468,321 -0.5% |
| 2011 | -- | $470,663 +10% |
| 2010 | -- | $427,875 -0.8% |
| 2009 | -- | $431,313 +11.2% |
| 2007 | $8,759 -2.5% | $387,855 +3.4% |
| 2006 | $8,987 +1.3% | $375,158 +1.6% |
| 2005 | $8,874 | $369,361 +2.6% |
| 2004 | -- | $360,018 -1.7% |
| 2003 | -- | $366,210 -1.9% |
| 2002 | -- | $373,439 -3.1% |
| 2001 | -- | $385,370 |
Find assessor info on the county website
Monthly payment
Est. payment
Payment breakdown
Explore the cost of this home by adjusting the details. Changes won't be saved.Climate risks
Neighborhood: 75028
Nearby schools
Schools provided by the listing agent
- Elementary: Bluebonnet
- Middle: Shadow Ridge
- High: Flower Mound
- District: Lewisville ISD
Source: NTREIS. This data may not be complete. We recommend contacting the local school district to confirm school assignments for this home.

Similar homes
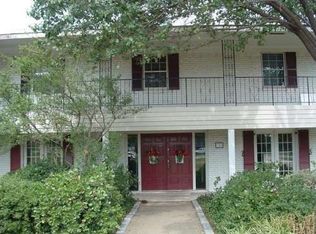
- $1,499,0005 bd6 ba4.9k sqft2003 Reserve Ct, Flower Mound, TX 75028For Sale
 MLS ID #21337264, Jay Marks. NTREIS
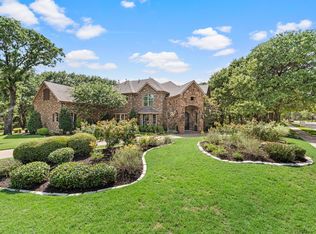
- $1,725,0006 bd5 ba4.5k sqft2104 Beachview Dr, Flower Mound, TX 75022For Sale
 MLS ID #21342562, Marcy Barkemeyer. NTREIS
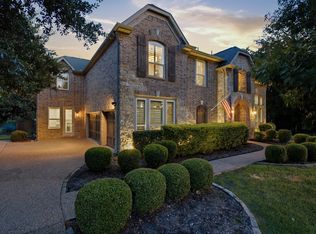
- $1,550,0005 bd4 ba4.8k sqft7409 Stallion Cir, Flower Mound, TX 75022For Sale
 MLS ID #21377850, Ashley Hart. NTREIS
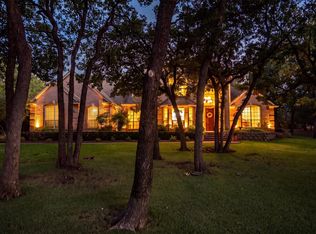
- $1,000,0004 bd4 ba4.2k sqft4605 Portsmouth Ct, Flower Mound, TX 75022For SaleMLS ID #21393909, Kevin Allen Henry. NTREIS
