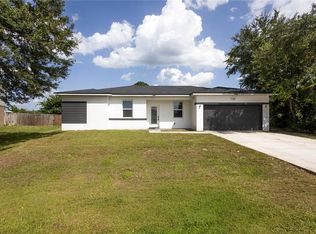
Experience modern Florida living in this stunning 2023-built home in Davenport with NO HOA and NO CDD! Ideally located between Orlando and Tampa, this rapidly growing Central Florida location offers convenient access to I-4, US-27, Ronald Reagan Parkway, and US-17-92, as well as the highly desirable Champions Gate area. Enjoy being approximately 30 minutes from Walt Disney World while still having easy access to shopping, dining, golf courses, and entertainment. Step inside to a bright and welcoming open-concept floor plan highlighted by an impressive entry hallway, soaring 9'2" ceilings, and elegant porcelain tile flooring throughout. The beautifully designed kitchen serves as the heart of the home, featuring granite countertops, a spacious center island with breakfast bar seating, stylish cabinetry, stainless steel appliances, and a walk-in pantry. The kitchen flows seamlessly into the dining and living areas, creating an ideal space for both entertaining and everyday living. The private owner’s suite offers a relaxing retreat with a spa-inspired en-suite bathroom featuring dual granite vanities, a custom-tiled walk-in shower, and a spacious walk-in closet. Three additional bedrooms provide flexibility for family, guests, or a home office, each offering generous natural light and closet space. Additional highlights include a two-car garage, interior laundry room with utility sink, and a covered paver patio perfect for relaxing or outdoor entertaining. Conveniently located near Posner Park shopping center, restaurants, grocery stores, golf courses, parks, and the Tom Fellows Community Center, the home is also close to Wallaby Ranch Hang Gliding Flight Park for a unique local adventure. With its modern finishes, spacious layout, and prime Central Florida location, this nearly new home offers exceptional versatility and is perfect as a primary residence, vacation home, or investment opportunity near some of Florida’s most popular attractions. Your new home awaits!
For sale
Price cut: $10K (6/2)
$330,000
113 Redding St W, Davenport, FL 33837
4beds
1,796sqft
Single Family Residence
Built in 2023
5,114 Square Feet Lot
$-- Zestimate®
$184/sqft
$-- HOA
What's special
Modern finishesStylish cabinetryTwo-car garageGranite countertopsDual granite vanitiesImpressive entry hallwaySpa-inspired en-suite bathroom
- 119 days |
- 1,189 |
- 70 |
Zillow last checked:
Listing updated:
Listed by:
Eric Atkins 813-710-0311,
LPT REALTY, LLC 877-366-2213
Source: Stellar MLS,MLS#: TB8488005 Originating MLS: Orlando Regional
Originating MLS: Orlando Regional
Facts & features
Interior
Bedrooms & bathrooms
- Bedrooms: 4
- Bathrooms: 3
- Full bathrooms: 2
- 1/2 bathrooms: 1
Rooms
- Room types: Family Room, Utility Room
Primary bedroom
- Features: Ceiling Fan(s), En Suite Bathroom, Built-in Closet
- Level: First
- Area: 161 Square Feet
- Dimensions: 14x11.5
Bedroom 2
- Features: Built-in Closet
- Level: First
- Area: 110 Square Feet
- Dimensions: 11x10
Bedroom 3
- Features: Built-in Closet
- Level: First
- Area: 121 Square Feet
- Dimensions: 11x11
Bedroom 4
- Features: Built-in Closet
- Level: First
- Area: 114 Square Feet
- Dimensions: 12x9.5
Primary bathroom
- Features: Dual Sinks, Granite Counters, Makeup/Vanity Space, Shower No Tub, Water Closet/Priv Toilet
- Level: First
Bathroom 2
- Features: Granite Counters, Single Vanity, Tub With Shower
- Level: First
Bathroom 3
- Features: Granite Counters, Single Vanity
- Level: First
Balcony porch lanai
- Level: First
- Area: 55 Square Feet
- Dimensions: 11x5
Balcony porch lanai
- Level: First
- Area: 88 Square Feet
- Dimensions: 11x8
Dining room
- Features: Other
- Level: First
- Area: 212.75 Square Feet
- Dimensions: 18.5x11.5
Foyer
- Level: First
- Area: 103.5 Square Feet
- Dimensions: 23x4.5
Kitchen
- Features: Breakfast Bar, Granite Counters, Kitchen Island, Pantry
- Level: First
- Area: 175.75 Square Feet
- Dimensions: 18.5x9.5
Laundry
- Features: Other
- Level: First
- Area: 32.5 Square Feet
- Dimensions: 6.5x5
Living room
- Features: Ceiling Fan(s)
- Level: First
- Area: 203 Square Feet
- Dimensions: 14.5x14
Heating
- Central, Electric
Cooling
- Central Air
Appliances
- Included: Dishwasher, Disposal, Dryer, Electric Water Heater, Microwave, Range, Refrigerator, Washer
- Laundry: Inside, Laundry Room
Features
- Ceiling Fan(s), Eating Space In Kitchen, High Ceilings, Kitchen/Family Room Combo, Living Room/Dining Room Combo, Open Floorplan, Primary Bedroom Main Floor, Solid Wood Cabinets, Split Bedroom, Stone Counters, Thermostat, Walk-In Closet(s)
- Flooring: Porcelain Tile
- Doors: Sliding Doors
- Has fireplace: No
Interior area
- Total structure area: 2,330
- Total interior livable area: 1,796 sqft
Video & virtual tour
Property
Parking
- Total spaces: 2
- Parking features: Curb Parking, Driveway, Garage Door Opener, Oversized
- Attached garage spaces: 2
- Has uncovered spaces: Yes
- Details: Garage Dimensions: 18x18
Features
- Levels: One
- Stories: 1
- Patio & porch: Covered, Front Porch, Patio, Porch, Rear Porch
- Exterior features: Irrigation System, Lighting, Sidewalk
- Fencing: Vinyl
- Has view: Yes
- View description: Trees/Woods
Lot
- Size: 5,114 Square Feet
- Features: City Lot, In County, Level, Sidewalk
- Residential vegetation: Trees/Landscaped
Details
- Parcel number: 272703721000002050
- Zoning: R-2
- Special conditions: None
Construction
Type & style
- Home type: SingleFamily
- Architectural style: Custom,Traditional
- Property subtype: Single Family Residence
Materials
- Block
- Foundation: Slab
- Roof: Shingle
Condition
- Completed
- New construction: No
- Year built: 2023
Utilities & green energy
- Sewer: Septic Tank
- Water: Public
- Utilities for property: BB/HS Internet Available, Electricity Connected, Public, Street Lights
Community & HOA
Community
- Security: Security System, Security System Owned, Smoke Detector(s)
- Pet fee: $0 monthly
- Subdivision: JAMESTOWN SUB
HOA
- Has HOA: No
Location
- Region: Davenport
Financial & listing details
- Price per square foot: $184/sqft
- Tax assessed value: $328,953
- Annual tax amount: $5,582
- Date on market: 3/24/2026
- Cumulative days on market: 120 days
- Listing terms: Cash,Conventional,FHA,VA Loan
- Ownership: Fee Simple
- Total actual rent: 0
- Electric utility on property: Yes
- Road surface type: Paved
Estimated market value
Not available
Estimated sales range
Not available
Not available
Price history
| Date | Event | Price |
|---|---|---|
| 6/2/2026 | Price change | $330,000-2.9%$184/sqft |
Source:  Stellar MLS #TB8488005 Report a problem Stellar MLS #TB8488005 Report a problem | ||
| 4/23/2026 | Price change | $339,999-1.7%$189/sqft |
Source: Stellar MLS #TB8488005 Report a problem | ||
| 3/25/2026 | Listed for sale | $345,999+8.1%$193/sqft |
Source: Stellar MLS #TB8488005 Report a problem | ||
| 12/16/2024 | Sold | $320,000-3%$178/sqft |
Source: Stellar MLS #O6245167 Report a problem | ||
| 11/23/2024 | Listing removed | $1,995$1/sqft |
Source: Stellar MLS #O6258019 Report a problem | ||
| 11/18/2024 | Pending sale | $329,900$184/sqft |
Source: Stellar MLS #O6245167 Report a problem | ||
| 11/15/2024 | Listed for rent | $1,995$1/sqft |
Source: Stellar MLS #O6258019 Report a problem | ||
| 10/19/2024 | Price change | $329,900-8.3%$184/sqft |
Source: Stellar MLS #O6245167 Report a problem | ||
| 10/1/2024 | Price change | $359,900-5.3%$200/sqft |
Source: Stellar MLS #O6245167 Report a problem | ||
| 9/27/2024 | Listed for sale | $379,900+18.7%$212/sqft |
Source: Stellar MLS #O6245167 Report a problem | ||
| 9/29/2023 | Sold | $320,000-3%$178/sqft |
Source: Stellar MLS #O6095586 Report a problem | ||
| 8/25/2023 | Pending sale | $329,999$184/sqft |
Source: Stellar MLS #O6095586 Report a problem | ||
| 8/9/2023 | Price change | $329,999-2.9%$184/sqft |
Source: Stellar MLS #O6095586 Report a problem | ||
| 6/9/2023 | Price change | $339,999+1.5%$189/sqft |
Source: Stellar MLS #O6095586 Report a problem | ||
| 5/2/2023 | Pending sale | $335,000$187/sqft |
Source: Stellar MLS #O6095586 Report a problem | ||
| 4/17/2023 | Listed for sale | $335,000$187/sqft |
Source: Stellar MLS #O6095586 Report a problem | ||
| 3/23/2023 | Pending sale | $335,000$187/sqft |
Source: Stellar MLS #O6095586 Report a problem | ||
| 3/8/2023 | Listed for sale | $335,000+644.4%$187/sqft |
Source: Stellar MLS #O6095586 Report a problem | ||
| 6/27/2022 | Sold | $45,000$25/sqft |
Source: Public Record Report a problem | ||
Public tax history
| Year | Property taxes | Tax assessment |
|---|---|---|
| 2025 | $5,522 -11.4% | $328,953 +2.2% |
| 2024 | $6,233 +1053.5% | $321,748 +1063.9% |
| 2023 | $540 +155.6% | $27,643 +160.7% |
| 2022 | $211 +7.6% | $10,603 +10.6% |
| 2021 | $196 +4.9% | $9,591 +5.6% |
| 2020 | $187 -2% | $9,086 |
| 2019 | $191 | $9,086 +65.2% |
| 2018 | $191 +63.8% | $5,500 -6.8% |
| 2017 | $117 -7.7% | $5,900 |
| 2016 | $126 +4% | $5,900 +6% |
| 2015 | $121 +13.7% | $5,566 +10% |
| 2014 | $107 +3% | $5,060 +10% |
| 2013 | $104 -0.9% | $4,600 |
| 2012 | $105 -0.5% | $4,600 -4.2% |
| 2011 | $105 -5.3% | $4,800 -4% |
| 2010 | $111 -18.1% | $5,000 -16.7% |
| 2009 | $136 -7.8% | $6,000 -20% |
| 2008 | $147 | $7,500 |
| 2007 | -- | -- |
| 2006 | $103 | -- |
| 2005 | -- | -- |
| 2004 | $48 +7.2% | -- |
| 2003 | $45 +0.4% | $1,930 |
| 2002 | $45 | $1,930 |
| 2001 | $45 | $1,930 |
Find assessor info on the county website
Monthly payment
Est. payment
Payment breakdown
Explore the cost of this home by adjusting the details. Changes won't be saved.Climate risks
Neighborhood: 33837
Nearby schools
GreatSchools rating
- 3/10DAVENPORT ELEMENTARY-0925Grades: PK-5Distance: 0.7 mi
- 3/10Shelley S. Boone Middle SchoolGrades: 6-8Distance: 4.6 mi
- 2/10Ridge Community High SchoolGrades: 9-12Distance: 2.1 mi
Schools provided by the listing agent
- Elementary: Davenport Elem
- Middle: Boone Middle
- High: Ridge Community Senior High
Source: Stellar MLS. This data may not be complete. We recommend contacting the local school district to confirm school assignments for this home.
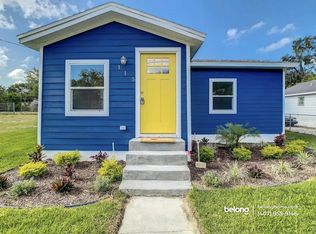
- $237,8003 bd2 ba1k sqft115 W Redding St, Davenport, FL 33837Off Market
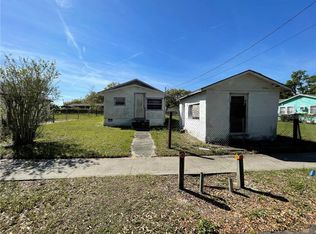
- $191,7002 bd1 ba825 sqft111 Redding St W, Davenport, FL 33837Off Market
- $84,4002 bd1 ba408 sqft109 Redding St W, Davenport, FL 33837Off Market
- $162,6003 bd1 ba1.1k sqft117 Redding St W, Davenport, FL 33837Off Market
- $97,4002 bd1 ba592 sqft114 W Murphy St, Davenport, FL 33837Off Market
- $39,0005,110 Square FeetRedding St LOT 17, Davenport, FL 33837Sold
- $221,4003 bd2 ba1.1k sqft116 W Murphy St, Davenport, FL 33837Off Market
- $28,648-- bd-- ba-- sqftMurphy St, Davenport, FL 33837Off Market
A local agent can set up tours, give advice and negotiate with sellers.
Similar homes
- $335,9904 bd2 ba1.8k sqft3135 Rein Ave, Davenport, FL 33837New Construction
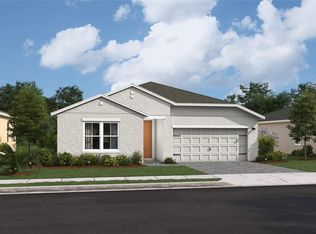
 MLS ID #O6406796, Richard Selikoff, K HOVNANIAN FLORIDA REALTY. Stellar MLS
 - $325,0003 bd2 ba1.4k sqft248 Victory Ave, Davenport, FL 33837For Sale
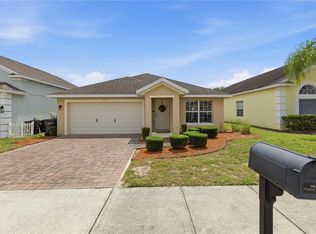 MLS ID #O6398342, Yadira Durand, LPT REALTY, LLC. Stellar MLS
 - $319,0004 bd2 ba2k sqft1125 Munster Ct, Kissimmee, FL 34759For Sale
 MLS ID #TB8530218, Nehad Darwish, DIVINE ESTATES REALTY LLC. Stellar MLS
 - $382,9004 bd2 ba1.8k sqft698 Park Place Blvd, Davenport, FL 33837For Sale
 MLS ID #S5152878, Maria Cruz Vazquez, ONE TEAM REALTY. Stellar MLS
 - $320,0004 bd2 ba1.6k sqft280 Beckenham Dr, Kissimmee, FL 34758For SaleMLS ID #C7527217, William Figueroa, SOVEREIGN REAL ESTATE GROUP. Stellar MLS
- $300,0003 bd3 ba1.8k sqft3243 Laurent Loop, Davenport, FL 33837For SaleMLS ID #S5150144, Barbara Cunha De Freitas, NEWKEY REAL ESTATE LLC. Stellar MLS
- $289,9903 bd3 ba1.7k sqft3414 Withers Way, Davenport, FL 33837New ConstructionMLS ID #O6406817, Richard Selikoff, K HOVNANIAN FLORIDA REALTY. Stellar MLS
- $334,9004 bd2 ba1.7k sqft709 Fredrick Pl, Kissimmee, FL 34758New ConstructionMLS ID #S5152582, Stephanie Morales, LLC, AXEN REALTY, LLC. Stellar MLS
- $378,0006 bd3 ba2.5k sqft1721 White Water Ct, Davenport, FL 33837For SaleMLS ID #O6420169, Qinghe Meng, AAA GLOBAL VENTURES PA. Stellar MLS
- $325,0004 bd3 ba1.9k sqft1584 Slice Way, Davenport, FL 33896For SaleMLS ID #O6413939, Calvin Bolden, LPT REALTY, LLC. Stellar MLS
- $249,9003 bd3 ba1.4k sqft529 Madison Dr, Davenport, FL 33837For SaleMLS ID #O6410082, Angela Rodriguez, DREAM FINDERS REALTY GROUP CORP. Stellar MLS
- $360,0004 bd3 ba2.1k sqft401 Sandbar Ln, Haines City, FL 33844For SaleMLS ID #S5146835, Marilu Rodriguez, LPT REALTY, LLC. Stellar MLS
- $395,0004 bd2 ba1.8k sqft2154 Derwent Dr, Davenport, FL 33896For SaleMLS ID #O6424002, Henry Cui, LA ROSA REALTY LLC. Stellar MLS
- $312,0003 bd2 ba1.5k sqft740 Richmond Estate Ave, Haines City, FL 33844For SaleMLS ID #S5150659, Haydee Sosa Gonzalez, LPT REALTY, LLC. Stellar MLS
- $299,0003 bd3 ba1.3k sqft176 Holly Village Dr, Davenport, FL 33837New ConstructionMLS ID #V4948143, Dayanis Purucker, OCEANS LUXURY REALTY FULL SVC. Stellar MLS
- $328,9004 bd2 ba1.6k sqft718 Toulon Dr, Kissimmee, FL 34759For SaleMLS ID #O6399344, Swanise Brown, RESIDENTIAL MATCHMAKERS LLC. Stellar MLS
- $329,9994 bd3 ba2.1k sqft1280 Daisy Hill Ave, Dundee, FL 33838New ConstructionStellar MLS
- $325,9004 bd2 ba1.7k sqft878 Nelson Dr, Kissimmee, FL 34758New ConstructionMLS ID #S5134044, Stephanie Morales, LLC, AXEN REALTY, LLC. Stellar MLS
- $305,5004 bd2 ba1.7k sqft1109 Munster Ct, Kissimmee, FL 34759For SaleMLS ID #S5149526, Diana Perez, PROFESSIONAL REAL ESTATE TEAM. Stellar MLS
- $295,0003 bd2 ba1.3k sqft713 Swallow Ln, Poinciana, FL 34759For SaleMLS ID #S5153215, Lisa Grinceri, KELLER WILLIAMS REALTY AT THE LAKES. Stellar MLS
