Skip main navigation
Off market
  • $213,800

    113 Regal Oaks Dr, Scott, LA 70583

    3beds
    1,400sqft
    SingleFamily
    Built in 2010
    7,379 Square Feet Lot
    $213,800 Zestimate®
    $153/sqft
    $1,837 Estimated rent

    Home value

    $213,800

    $203,000 - $224,000

    $1,837/mo

    Zestimate® history
    Loading
    Loading...

    Owner options

    List your home for rent

    $1,837/mo

    Rent Zestimate®

    Find your next renter with Zillow Rental Manager. Plus, with online applications, you can quickly screen prospective tenants – for free.

    Learn more

    $1,837/mo

    Rent Zestimate®

    Refinance and save

    $1,017/mo

    Est. payment

    Refinancing to a lower rate could help reduce your monthly payments and save thousands over the life of the loan.

    See today's rates

    $1,017/mo

    Est. payment

    Explore your selling options

    Work with a Zillow partner agent

    Leverage their expertise and Zillow's premium Showcase listings to get your home seen by more buyers.

    Get started

    List with your own agent

    Get your home in front of millions of buyers by listing it on Zillow.

    Learn how to do it

    Sell it yourself

    Take full control of how buyers see your home on Zillow by listing For Sale by Owner (FSBO).

    List your home

    What's special

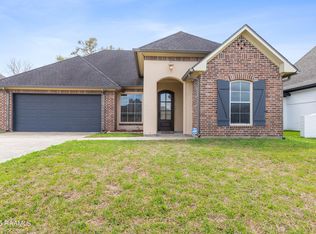
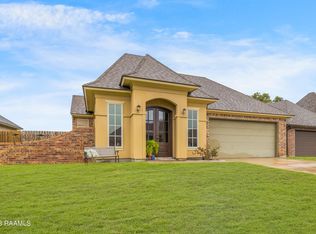
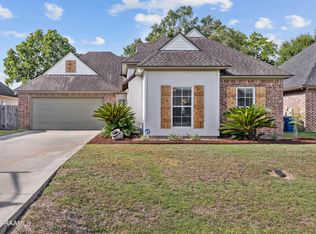
    There's so much to love about this quality home built by Francez Builders. Walk inside this open and split floor plan through the foyer and immediately notice the 10' ceilings. The living room has a ventless propane fireplace. Also, this room has a custom mantle with plenty of room for your flat screen T.V. which is already wired for a surround sound system. Lovely double crown molding and lots of natural light shining in from the back porch. The Kitchen features granite countertops, stunning custom cabinets, tumble travertine backsplash, and Maytag brand kitchen appliances. You'll absolutely adore the large master suite with tray ceilings featuring floating crown, a sizeable walk-in closet, and a separate shower and large whirlpool tub. Many energy efficient features such as Low-E glass double-paned windows, double-paned windows on the exterior doors, 30-year architectural shingles on the roof, the 50-year warrantied fascia/soffits and trim which are James Hardi branded cement boards, and the 13 SEER Rheem A/C system. All of this, plus a very large covered patio makes this a perfect setup for entertaining friends and family! Call for your private showing today!

    This property is off market, which means it's not currently listed for sale or rent on Zillow. This may be different from what's available on other websites or public sources.

    Facts & features

    Interior

    Bedrooms & bathrooms
    • Bedrooms: 3
    • Bathrooms: 2
    • Full bathrooms: 2
    Heating
    • Forced air, Electric
    Cooling
    • Central
    Appliances
    • Included: Dishwasher, Garbage disposal, Range / Oven
    • Laundry: Washer Hookup, Electric Dryer Hookup
    Features
    • Walk-In Closet(s), High Ceilings, Master Bath, Crown Molding, Varied Ceiling Heights
    • Flooring: Carpet, Concrete, Laminate
    • Attic: Access Only
    • Has fireplace: Yes
    • Fireplace features: Other, Ventless, 1 Fireplace
    Interior area
    • Structure area source: APPROXIMATE
    • Total interior livable area: 1,400 sqft

    Property

    Features
    • Entry level: 1
    • Patio & porch: Porch, Covered
    • Exterior features: Brick
    • Has spa: Yes
    • Spa features: Bath
    • On waterfront: Yes
    • Waterfront features: Access, Walk To
    Lot
    • Size: 7,379 Square Feet
    • Features: Level
    Details
    • Parcel number: 6139105

    Construction

    Type & style
    • Home type: SingleFamily
    • Architectural style: Traditional
    Materials
    • Roof: Composition
    Condition
    • Year built: 2010

    Utilities & green energy

    • Electric: Elec: SLEMCO
    • Sewer: Public Sewer
    • Water: Public
    • Utilities for property: Cable Connected

    Community & HOA

    Community
    • Security: Smoke Detector(s)
    HOA
    • Has HOA: Yes
    • HOA fee: $10 monthly
    Location
    • Region: Scott

    Financial & listing details

    • Price per square foot: $153/sqft
    • Tax assessed value: $188,220
    • Annual tax amount: $1,662

    Price history

    DateEventPrice
    1/3/2020Sold--
    Source: RAA #19006320 Report a problem
    12/26/2019Pending sale$182,000$130/sqft
    Source: The Gleason Group #19006320 Report a problem
    11/11/2019Price change$182,000-1.6%$130/sqft
    Source: The Gleason Group #19006320 Report a problem
    11/1/2019Listed for sale$185,000$132/sqft
    Source: The Gleason Group #19006320 Report a problem
    9/9/2019Pending sale$185,000$132/sqft
    Source: The Gleason Group #19006320 Report a problem
    8/27/2019Price change$185,000-2.6%$132/sqft
    Source: The Gleason Group #19006320 Report a problem
    6/21/2019Listed for sale$189,900+43.1%$136/sqft
    Source: The Gleason Group #19006320 Report a problem
    2/15/2019Sold--
    Source: RAA #18012213 Report a problem
    1/11/2019Pending sale$132,750$95/sqft
    Source: Sam Robertson Real Estate Co #18012213 Report a problem
    1/2/2019Price change$132,750-6.3%$95/sqft
    Source: Sam Robertson Real Estate Co #18012213 Report a problem
    12/5/2018Listed for sale$141,600+1.1%$101/sqft
    Source: Sam Robertson Real Estate Co #18012213 Report a problem
    9/27/2018Listing removed$140,064+20.3%$100/sqft
    Source: Auction.com Report a problem
    8/28/2018Listed for sale$116,444$83/sqft
    Source: Auction.com Report a problem
    1/22/2010Sold--
    Source: Public Record Report a problem

    Public tax history

    YearProperty taxesTax assessment
    2024$1,662 +12.6%$18,822 +12.2%
    2023$1,476 0%$16,769
    2022$1,477 +1.3%$16,769 +1.7%
    2021$1,458 +0.1%$16,489
    2020$1,456 +5.2%$16,489 0%
    2019$1,384 -2.1%$16,490
    2018$1,415 +83.7%$16,490
    2017$770 $16,490
    2015$770 +0.3%$16,490
    2013$768 -0.7%$16,490
    2011$773 +543.2%$16,490 +1077.9%
    2010$120 $1,400
    Find assessor info on the county website

    Neighborhood: 70583

    Nearby schools

    GreatSchools rating
    Schools provided by the listing agent
    • Elementary: Ossun
    • Middle: Carencro
    • High: Carencro

    Source: The MLS. This data may not be complete. We recommend contacting the local school district to confirm school assignments for this home.

    Get pre-qualified for a loan
    At Zillow Home Loans, we can pre-qualify you in as little as 5 minutes with no impact to your credit score.

    An equal housing lender. NMLS #10287.

    Sell for more on Zillow
    Get a Zillow Showcase℠ listing at no additional cost and you could sell for .
    $213,800
    2% more
    +$4,276
    With Zillow Showcase(estimated)
    $218,076