OPPORTUNITY OF A LIFETIME! THIS EXTRAORDINARY EUROPEAN SHOWPLACE + AWARD WINNING "5 STAR BACKYARD RESORT" IS A TRUE "HIDDEN TREASURE" RIGHT HERE IN ONE OF PEACHTREE CITY'S MOST SOUGHT AFTER LAKE COMMUNITIES! THIS "MAJESTIC OASIS" is the "ULTIMATE PLAYGROUND" FEATURING A SPECTACULAR 3-LEVEL PEBBLE TEC POOL, CASCADING WATERFALLS, 15 PERSON IN-GROUND HOT TUB AND CONNECTING STONE BRIDGE TO THE PLUNGE POOL, PLUS A FABULOUS "MONTANA STYLE" CABANA COMPLETE WITH AN OUTDOOR KITCHEN, FIREPLACE, TV, OVERHEAD HEATER AND BATH! All skillfully designed for a true resort experience and entertaining day or night, the travertine walkways are surrounded by lush mature landscaping, extensive evening mood lighting, and the stars at night! AND THAT IS JUST THE BEGINNING...This outstanding shake shingle and stone masterpiece combines superb quality, fine finishes, and a casually elegant lifestyle that make this showplace irresistible! The exquisite iron front doors open to a grand 2 story foyer and banquet size dining, perfect for intimate gatherings or elaborate parties! The great room with stunning stone fireplace flows into the vaulted keeping room with a second fireplace and "bird's eye" view of the "backyard oasis," plus a door leading to a wonderful "all season room" for more outdoor living! Next, you will fall in love with the stone accented walls in this chef's kitchen equipped with creamy white cabinetry, granite counters, center island, subway backsplash, plus upscale stainless appliances! On trend with today's lifestyle, the luxurious owner's retreat and guest en-suite are both conveniently located on the main level, adding versatility for an in-law suite or home office on the main level, while maintaining complete privacy for the exquisite owner's retreat! Upstairs, the bonus room has been transformed into a "state of the art" home theater with 110" Black Diamond screen and Laser projector...even better than the movies! Three more generous bedrooms + two baths complete the 2nd level. The incredible terrace level includes a huge media/rec room with floor to ceiling stone fireplace, gigantic billiard room, guest suite, and private gym complete with a Sunlight Amana sauna featuring infrared technology. Walk right out from the terrace level to your own "backyard paradise" and let the memories begin! Ideally situated in North Peachtree City with direct access to 100 miles of cart paths, restaurants, shopping and premier school district! ABSOLUTELY AMAZING!
Closed
$1,687,500
113 Regents Sq, Peachtree City, GA 30269
6beds
65,000sqft
Single Family Residence, Residential
Built in 1998
0.73 Acres Lot
$1,668,000 Zestimate®
$26/sqft
$7,210 Estimated rent
Home value
$1,668,000
$1.50M - $1.85M
$7,210/mo
Zestimate® history
Owner options
List your home for rent
$7,210/mo
Rent Zestimate®
Find your next renter with Zillow Rental Manager. Plus, with online applications, you can quickly screen prospective tenants – for free.
$7,210/mo
Rent Zestimate®
Refinance and save
$8,903/mo
Est. payment
Refinancing to a lower rate could help reduce your monthly payments and save thousands over the life of the loan.
$8,903/mo
Est. payment
Explore your selling options
Work with a Zillow partner agent
Leverage their expertise and Zillow's premium Showcase listings to get your home seen by more buyers.
Get startedList with your own agent
Get your home in front of millions of buyers by listing it on Zillow.
Learn how to do itSell it yourself
Take full control of how buyers see your home on Zillow by listing For Sale by Owner (FSBO).
List your homeWhat's special
Zillow last checked:
Listing updated:
Listed by:
SUSAN FITZGERALD,
Berkshire Hathaway HomeServices Georgia Properties
Bought with:
NON-MLS NMLS
Non FMLS Member
Source: FMLS GA,MLS#: 7615523
Facts & features
Interior
Bedrooms & bathrooms
- Bedrooms: 6
- Bathrooms: 6
- Full bathrooms: 5
- 1/2 bathrooms: 1
- Main level bathrooms: 2
- Main level bedrooms: 2
Rooms
- Room types: Attic, Bonus Room, Exercise Room, Game Room, Great Room, Laundry, Library, Media Room, Office
Primary bedroom
- Features: In-Law Floorplan, Master on Main, Split Bedroom Plan
- Level: In-Law Floorplan, Master on Main, Split Bedroom Plan
Bedroom
- Features: In-Law Floorplan, Master on Main, Split Bedroom Plan
Primary bathroom
- Features: Double Vanity, Separate Tub/Shower
Dining room
- Features: Great Room, Seats 12+
Kitchen
- Features: Breakfast Bar, Breakfast Room, Keeping Room, Kitchen Island, Pantry, Solid Surface Counters
Heating
- Central, Floor Furnace, Forced Air
Cooling
- Ceiling Fan(s), Central Air, Dual, Electric, Zoned
Appliances
- Included: Dishwasher, Disposal, Gas Cooktop, Gas Water Heater, Microwave, Range Hood, Refrigerator, Tankless Water Heater
- Laundry: Laundry Room, Main Level, Mud Room
Features
- Bookcases, Double Vanity, Entrance Foyer, High Ceilings, High Ceilings 9 ft Lower, High Ceilings 9 ft Main, High Ceilings 9 ft Upper, High Speed Internet, Sauna, Tray Ceiling(s), Vaulted Ceiling(s), Walk-In Closet(s)
- Flooring: Carpet, Hardwood
- Windows: Bay Window(s), Double Pane Windows, Insulated Windows
- Basement: Daylight,Exterior Entry,Finished,Finished Bath,Full,Interior Entry
- Number of fireplaces: 4
- Fireplace features: Basement, Family Room, Gas Log, Gas Starter, Living Room, Outside
- Common walls with other units/homes: No Common Walls
Interior area
- Total structure area: 65,000
- Total interior livable area: 65,000 sqft
- Finished area above ground: 4,500
- Finished area below ground: 2,000
Property
Parking
- Total spaces: 3
- Parking features: Attached, Garage, Garage Door Opener, Garage Faces Rear, Garage Faces Side, Kitchen Level, Storage
- Attached garage spaces: 3
Accessibility
- Accessibility features: None
Features
- Levels: Two
- Stories: 2
- Patio & porch: Deck, Patio, Screened
- Exterior features: Gas Grill, Lighting, Other, No Dock
- Pool features: Heated, In Ground, Salt Water
- Spa features: None
- Fencing: Back Yard,Fenced
- Has view: Yes
- View description: Other
- Waterfront features: None
- Body of water: None
Lot
- Size: 0.73 Acres
- Dimensions: 68x267x219x218
- Features: Cul-De-Sac, Landscaped, Level
Details
- Additional structures: Outdoor Kitchen, Pool House
- Parcel number: 073020008
- Other equipment: Home Theater
- Horse amenities: None
Construction
Type & style
- Home type: SingleFamily
- Architectural style: European
- Property subtype: Single Family Residence, Residential
Materials
- Cement Siding, Concrete, Stone
- Foundation: Slab
- Roof: Composition
Condition
- Resale
- New construction: No
- Year built: 1998
Utilities & green energy
- Electric: 220 Volts
- Sewer: Public Sewer
- Water: Public
- Utilities for property: Cable Available, Electricity Available, Natural Gas Available, Phone Available, Sewer Available
Green energy
- Energy efficient items: Windows
- Energy generation: None
Community & HOA
Community
- Features: Homeowners Assoc, Lake, Near Schools, Near Shopping, Park, Sidewalks, Street Lights
- Security: Fire Alarm, Fire Sprinkler System, Security System Leased, Security System Owned, Smoke Detector(s)
- Subdivision: The Point At Lake Kedron
HOA
- Has HOA: Yes
- HOA fee: $574 annually
Location
- Region: Peachtree City
Financial & listing details
- Price per square foot: $26/sqft
- Tax assessed value: $1,323,183
- Annual tax amount: $14,392
- Date on market: 7/15/2025
- Cumulative days on market: 28 days
- Ownership: Fee Simple
- Electric utility on property: Yes
- Road surface type: Asphalt
Price history
| Date | Event | Price |
|---|---|---|
| 9/26/2025 | Sold | $1,687,500-8.8%$26/sqft |
Source:  FMLS GA #7615523 Report a problem FMLS GA #7615523 Report a problem | ||
| 8/14/2025 | Pending sale | $1,850,000$28/sqft |
Source:  GAMLS #10531610 Report a problem GAMLS #10531610 Report a problem | ||
| 5/29/2025 | Price change | $1,850,000-7.3%$28/sqft |
Source: GAMLS #10531610 Report a problem | ||
| 5/6/2025 | Price change | $1,995,000-6.1%$31/sqft |
Source: GAMLS #10515640 Report a problem | ||
| 4/5/2025 | Listed for sale | $2,125,000+294.5%$33/sqft |
Source: GAMLS #10494568 Report a problem | ||
| 9/3/1999 | Sold | $538,700$8/sqft |
Source: Public Record Report a problem | ||
Public tax history
| Year | Property taxes | Tax assessment |
|---|---|---|
| 2025 | $15,568 +28.3% | $529,273 +7% |
| 2024 | $12,132 | $494,648 +4.3% |
| 2023 | -- | $474,400 +3.8% |
| 2022 | $11,722 +8.4% | $457,040 +20.6% |
| 2021 | $10,815 -2.3% | $379,000 +5.7% |
| 2020 | $11,070 +3.7% | $358,480 +4.7% |
| 2019 | $10,674 +4.8% | $342,400 +6.5% |
| 2018 | $10,185 | $321,640 -8.3% |
| 2017 | $10,185 -3.6% | $350,720 +9.9% |
| 2016 | $10,562 | $319,200 +8.7% |
| 2015 | $10,562 +11.6% | $293,520 +6.1% |
| 2014 | $9,465 | $276,760 +3.1% |
| 2013 | $9,465 +1.6% | $268,520 -0.8% |
| 2012 | $9,319 -3.8% | $270,720 -4.2% |
| 2011 | $9,686 +0.5% | $282,480 -0.8% |
| 2010 | $9,641 -5.9% | $284,840 -4.4% |
| 2009 | $10,241 +0.9% | $297,912 |
| 2008 | $10,146 +5.3% | $297,912 |
| 2007 | $9,640 | $297,912 +2.7% |
| 2006 | -- | $289,956 +9.6% |
| 2005 | -- | $264,612 +6.7% |
| 2004 | $8,263 | $248,092 +2.6% |
| 2003 | -- | $241,880 +8.1% |
| 2002 | $7,246 +0.9% | $223,780 +2.5% |
| 2001 | $7,182 +2.7% | $218,392 +5.1% |
| 2000 | $6,996 | $207,832 |
Find assessor info on the county website
Neighborhood: 30269
Nearby homes
- $1,419,3007 bd8 ba7k sqft111 Regents Sq, Peachtree City, GA 30269Off Market

- $1,448,3005 bd5 ba5.7k sqft112 Regents Sq, Peachtree City, GA 30269Off Market
- $1,302,5007 bd6 ba6.2k sqft219 Newport Dr, Peachtree City, GA 30269Off Market
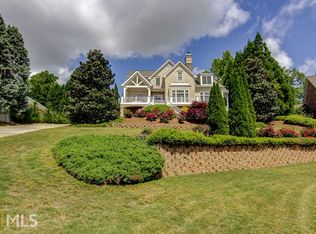
- $925,7005 bd5 ba4k sqft221 Newport Dr, Peachtree City, GA 30269Off Market
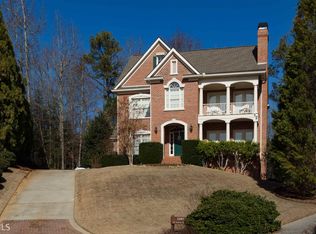
- $881,0004 bd3 ba3.7k sqft217 Newport Dr, Peachtree City, GA 30269Off Market
- $1,035,2004 bd5 ba3.3k sqft109 Regents Sq, Peachtree City, GA 30269Off Market
- $1,266,000-- bd-- ba4.7k sqft110 Regents Sq, Peachtree City, GA 30269Off Market
- $1,034,900-- bd-- ba3.5k sqft215 Newport Dr, Peachtree City, GA 30269Off Market
Nearby schools
GreatSchools rating
- 9/10Kedron Elementary SchoolGrades: PK-5Distance: 0.8 mi
- 9/10Booth Middle SchoolGrades: 6-8Distance: 2.3 mi
- 10/10McIntosh High SchoolGrades: 9-12Distance: 1.6 mi
Schools provided by the listing agent
- Elementary: Kedron
- Middle: J.C. Booth
- High: Mcintosh
Source: FMLS GA. This data may not be complete. We recommend contacting the local school district to confirm school assignments for this home.
Get a cash offer in 3 minutes
Find out how much your home could sell for in as little as 3 minutes with a no-obligation cash offer.
Estimated market value
$1,668,000
Get a cash offer in 3 minutes
Find out how much your home could sell for in as little as 3 minutes with a no-obligation cash offer.
Estimated market value
$1,668,000
- Georgia
- Fayette County
- Peachtree City
- 30269
- 113 Regents Sq
Nearby cities
Nearby zip codes
Other Peachtree City Topics
