This Vestal ranch offers delightful curb appeal with its low-maintenance brick exterior and lovely landscaping. With a bit of a spit and polish, like Grandmother used to say, this one-level home would be spectacular. Hardwood floors lay dormant, protected by carpet, awaiting their rebirth. The neutral kitchen invites any decorating style. Bedrooms, laundry, and two full baths on a single level make everything so convenient. The attached garage keeps storage handy and is a haven for your auto or lawn care implements. The lower level is ready to be reimagined into an idyllic place for movie or game night, a craft area, or an elaborate workshop. Call your favorite agent and put your own stamp on this lovely home.
Sold for $237,000
$237,000
113 Richards Ave, Vestal, NY 13850
3beds
1,790sqft
Single Family Residence
Built in 1958
0.32 Acres Lot
$248,300 Zestimate®
$132/sqft
$2,396 Estimated rent
Home value
$248,300
$211,000 - $293,000
$2,396/mo
Zestimate® history
Owner options
List your home for rent
$2,396/mo
Rent Zestimate®
Find your next renter with Zillow Rental Manager. Plus, with online applications, you can quickly screen prospective tenants – for free.
$2,396/mo
Rent Zestimate®
Refinance and save
$1,498/mo
Est. payment
Refinancing to a lower rate could help reduce your monthly payments and save thousands over the life of the loan.
$1,498/mo
Est. payment
Explore your selling options
Work with a Zillow partner agent
Leverage their expertise and Zillow's premium Showcase listings to get your home seen by more buyers.
Get startedList with your own agent
Get your home in front of millions of buyers by listing it on Zillow.
Learn how to do itSell it yourself
Take full control of how buyers see your home on Zillow by listing For Sale by Owner (FSBO).
List your homeWhat's special
Low-maintenance brick exteriorHardwood floorsNeutral kitchen
Zillow last checked:
Listing updated:
Listed by:
Aleya Majid,
EXIT REALTY HOMEWARD BOUND
Bought with:
Unknown
UNKNOWN NON MEMBER
Source: GBMLS,MLS#: 328530 Originating MLS: Greater Binghamton Association of REALTORS
Originating MLS: Greater Binghamton Association of REALTORSFacts & features
Interior
Bedrooms & bathrooms
- Bedrooms: 3
- Bathrooms: 2
- Full bathrooms: 2
Primary bedroom
- Level: First
- Dimensions: 14X8
Bedroom
- Level: First
- Dimensions: 11X10
Bedroom
- Level: First
- Dimensions: 10X8
Bathroom
- Level: First
- Dimensions: 8X5.5
Bathroom
- Level: First
- Dimensions: 8X6.5
Bonus room
- Level: Lower
- Dimensions: 13X11
Dining room
- Level: First
- Dimensions: IN KIT
Family room
- Level: Lower
- Dimensions: 27X11
Kitchen
- Level: First
- Dimensions: 17X11
Laundry
- Level: First
- Dimensions: 7X6
Living room
- Level: First
- Dimensions: 15.5X13.5
Heating
- Forced Air
Cooling
- Central Air
Appliances
- Included: Dryer, Dishwasher, Free-Standing Range, Gas Water Heater, Microwave, Refrigerator, Washer
Features
- Flooring: Carpet, Hardwood, Tile, Vinyl
- Windows: Insulated Windows
Interior area
- Total interior livable area: 1,790 sqft
- Finished area above ground: 1,324
- Finished area below ground: 440
Property
Parking
- Total spaces: 1
- Parking features: Attached, Garage, One Car Garage
- Attached garage spaces: 1
Features
- Levels: One
- Stories: 1
- Patio & porch: Deck, Open
- Exterior features: Deck, Landscaping
Lot
- Size: 0.32 Acres
- Dimensions: 105 x 135
- Features: Level
Details
- Parcel number: 03480022301500010280000000
Construction
Type & style
- Home type: SingleFamily
- Architectural style: Ranch
- Property subtype: Single Family Residence
Materials
- Brick
- Foundation: Basement
Condition
- Year built: 1958
Utilities & green energy
- Sewer: Septic Tank
- Water: Public
- Utilities for property: Cable Available
Community & HOA
Community
- Subdivision: State Line Acres Sub #1
Location
- Region: Vestal
Financial & listing details
- Price per square foot: $132/sqft
- Tax assessed value: $160,000
- Annual tax amount: $4,396
- Date on market: 12/27/2024
- Listing agreement: Exclusive Right To Sell
- Inclusions: CARBON MONOXIDE DETECTOR, SMOKE DETECTORS
- Ownership: OWNER
Price history
| Date | Event | Price |
|---|---|---|
| 10/24/2025 | Sold | $237,000-8.5%$132/sqft |
Source:  GBMLS #328530 Report a problem GBMLS #328530 Report a problem | ||
| 8/7/2025 | Contingent | $259,000$145/sqft |
Source: GBMLS #328530 Report a problem | ||
| 12/27/2024 | Listed for sale | $259,000+85%$145/sqft |
Source: GBMLS #328530 Report a problem | ||
| 5/30/2023 | Listing removed | -- |
Source: Zillow Rentals Report a problem | ||
| 12/3/2022 | Listed for rent | $1,500$1/sqft |
Source:  Exit Realty #319691 Report a problem Exit Realty #319691 Report a problem | ||
| 11/17/2022 | Sold | $140,000$78/sqft |
Source: GBMLS #318999 Report a problem | ||
| 10/1/2022 | Contingent | $140,000$78/sqft |
Source: GBMLS #318999 Report a problem | ||
| 9/27/2022 | Listed for sale | $140,000$78/sqft |
Source: GBMLS #318999 Report a problem | ||
Public tax history
| Year | Property taxes | Tax assessment |
|---|---|---|
| 2025 | -- | $168,000 +5% |
| 2024 | -- | $160,000 +10% |
| 2023 | -- | $145,400 +15% |
| 2022 | -- | $126,400 +8% |
| 2021 | -- | $117,000 +10.1% |
| 2020 | -- | $106,300 |
| 2019 | -- | $106,300 |
| 2018 | -- | $106,300 |
| 2017 | $2,306 +8.1% | $106,300 |
| 2016 | $2,133 | $106,300 |
| 2015 | $2,133 | $106,300 |
| 2014 | $2,133 | $106,300 |
| 2013 | -- | $106,300 -2.9% |
| 2012 | -- | $109,500 |
| 2011 | -- | $109,500 |
| 2010 | -- | $109,500 |
| 2009 | -- | $109,500 +2198% |
| 2008 | -- | $4,765 |
| 2007 | -- | $4,765 |
| 2006 | -- | $4,765 |
| 2005 | -- | $4,765 |
| 2004 | -- | $4,765 +5.9% |
| 2003 | -- | $4,500 |
| 2002 | -- | $4,500 |
| 2001 | -- | $4,500 +15.4% |
| 2000 | -- | $3,900 |
Find assessor info on the county website
Neighborhood: 13850
Nearby homes
- $202,0003 bd2 ba1k sqft115 Richards Ave, Vestal, NY 13850Off Market
- $199,8003 bd1 ba1.3k sqft105 Tharp St, Vestal, NY 13850Off Market
- $241,4003 bd2 ba1.9k sqft105 Richards Ave, Vestal, NY 13850Off Market
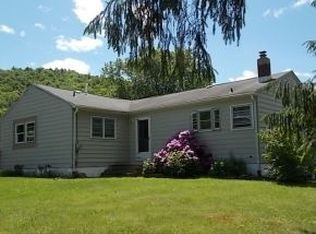
- $179,8003 bd1 ba1.1k sqft121 Richards Ave, Vestal, NY 13850Off Market

- $189,9003 bd1 ba1.6k sqft113 Tharp St, Vestal, NY 13850Off Market
- $172,3003 bd1 ba1.1k sqft112 Richards Ave, Vestal, NY 13850Off Market
- $146,2006 bd2 ba1.5k sqft104 Tharp St, Vestal, NY 13850Off Market
- $187,0003 bd1 ba960 sqft114 Richards Ave, Vestal, NY 13850Off Market
Nearby schools
GreatSchools rating
- 3/10Glenwood Elementary SchoolGrades: K-5Distance: 4.6 mi
- 7/10Vestal Middle SchoolGrades: 6-8Distance: 5.7 mi
- 8/10Vestal Senior High SchoolGrades: 9-12Distance: 5.9 mi
Schools provided by the listing agent
- Elementary: Glenwood
- District: Vestal
Source: GBMLS. This data may not be complete. We recommend contacting the local school district to confirm school assignments for this home.
- New York
- Broome County
- Vestal
- 13850
- 113 Richards Ave
Nearby cities
Nearby zip codes
Other Vestal Topics
