Get more bang for your buck with no city taxes. Spacious rancher with 4 bedrooms and 2 full baths. Kitchen with granite countertops, stainless appliances and separate laundry room. Large living room with French glass doors leading to the Dining room with built-in china cabinets and wood ceiling, and French doors leading to the back deck. To the right is a sunken Family Room with a stone wood burning fireplace and built-in bookshelves. Primary bedroom is separate and private with dual closets, wood ceilings and master bath. Three other bedrooms and a hall bath with jacuzzi tub to accommodate the other household members. Recessed lighting all throughout the house, pull down attic, 2 sheds out back, one with electric and fenced in rear yard. Beautiful mature trees in the back yard for summer shade. New roof in 2018 with 25 year architectural shingles and new HVAC in 2019. Photos coming as soon as weather permits.
Sold for $280,000
$280,000
113 Richardson Dr, Cambridge, MD 21613
4beds
2,038sqft
Single Family Residence
Built in 1958
0.29 Acres Lot
$281,300 Zestimate®
$137/sqft
$2,210 Estimated rent
Home value
$281,300
Estimated sales range
Not available
$2,210/mo
Zestimate® history
Owner options
List your home for rent
$2,210/mo
Rent Zestimate®
Find your next renter with Zillow Rental Manager. Plus, with online applications, you can quickly screen prospective tenants – for free.
$2,210/mo
Rent Zestimate®
Refinance and save
$1,405/mo
Est. payment
Refinancing to a lower rate could help reduce your monthly payments and save thousands over the life of the loan.
$1,405/mo
Est. payment
Explore your selling options
Work with a Zillow partner agent
Leverage their expertise and Zillow's premium Showcase listings to get your home seen by more buyers.
Get startedList with your own agent
Get your home in front of millions of buyers by listing it on Zillow.
Learn how to do itSell it yourself
Take full control of how buyers see your home on Zillow by listing For Sale by Owner (FSBO).
List your homeWhat's special
Pull down atticFenced in rear yardStainless appliancesSeparate laundry roomKitchen with granite countertops
Zillow last checked:
Listing updated:
Listed by:
Carol Wolf 410-228-2525,
Sharon Real Estate P.C.
Bought with:
Mrs. Trenace Josiah, 682200
Coldwell Banker Realty
Source: Bright MLS,MLS#: MDDO2011396
Facts & features
Interior
Bedrooms & bathrooms
- Bedrooms: 4
- Bathrooms: 2
- Full bathrooms: 2
- Main level bathrooms: 2
- Main level bedrooms: 4
Rooms
- Room types: Living Room, Dining Room, Primary Bedroom, Bedroom 2, Bedroom 3, Bedroom 4, Kitchen, Family Room
Primary bedroom
- Features: Bathroom - Tub Shower, Built-in Features, Ceiling Fan(s), Flooring - HardWood, Recessed Lighting
- Level: Main
- Area: 242 Square Feet
- Dimensions: 22 X 11
Bedroom 2
- Features: Flooring - HardWood, Recessed Lighting
- Level: Main
- Area: 132 Square Feet
- Dimensions: 12 X 11
Bedroom 3
- Features: Built-in Features, Flooring - HardWood, Lighting - Ceiling
- Level: Main
- Area: 90 Square Feet
- Dimensions: 9 X 10
Bedroom 4
- Features: Built-in Features, Flooring - HardWood, Recessed Lighting
- Level: Main
- Area: 121 Square Feet
- Dimensions: 11 X 11
Dining room
- Features: Flooring - HardWood, Built-in Features, Cathedral/Vaulted Ceiling, Chair Rail, Recessed Lighting
- Level: Main
- Area: 234 Square Feet
- Dimensions: 13 X 18
Family room
- Features: Flooring - Laminated, Built-in Features, Ceiling Fan(s), Fireplace - Wood Burning, Recessed Lighting
- Level: Main
- Area: 363 Square Feet
- Dimensions: 33 X 11
Kitchen
- Features: Granite Counters, Flooring - Laminated, Recessed Lighting
- Level: Main
- Area: 112 Square Feet
- Dimensions: 8 X 14
Living room
- Features: Flooring - HardWood
- Level: Main
- Area: 225 Square Feet
- Dimensions: 15 X 15
Heating
- Heat Pump, Electric
Cooling
- Heat Pump, Electric
Appliances
- Included: Microwave, Dishwasher, Exhaust Fan, Ice Maker, Oven/Range - Electric, Refrigerator, Electric Water Heater
- Laundry: Hookup, Main Level
Features
- Attic, Built-in Features, Bathroom - Tub Shower, Ceiling Fan(s), Dining Area, Entry Level Bedroom, Floor Plan - Traditional, Kitchen - Galley, Recessed Lighting, Crown Molding, Dry Wall, Paneled Walls, Wood Ceilings
- Flooring: Hardwood, Concrete, Vinyl, Laminate, Wood
- Doors: Storm Door(s)
- Has basement: No
- Number of fireplaces: 1
- Fireplace features: Stone
Interior area
- Total structure area: 2,038
- Total interior livable area: 2,038 sqft
- Finished area above ground: 2,038
- Finished area below ground: 0
Property
Parking
- Total spaces: 3
- Parking features: Concrete, Asphalt, Driveway, Off Street
- Uncovered spaces: 3
Accessibility
- Accessibility features: None
Features
- Levels: One
- Stories: 1
- Patio & porch: Deck
- Exterior features: Lighting, Street Lights
- Pool features: None
- Has spa: Yes
- Spa features: Bath
- Fencing: Wood,Full
Lot
- Size: 0.29 Acres
Details
- Additional structures: Above Grade, Below Grade, Outbuilding
- Parcel number: 1007129408
- Zoning: SR
- Special conditions: Standard
Construction
Type & style
- Home type: SingleFamily
- Architectural style: Ranch/Rambler
- Property subtype: Single Family Residence
Materials
- Vinyl Siding
- Foundation: Crawl Space
- Roof: Architectural Shingle
Condition
- Good
- New construction: No
- Year built: 1958
Utilities & green energy
- Sewer: Public Sewer
- Water: Public
- Utilities for property: Cable Available, Electricity Available, Phone Available, Sewer Available, Water Available, Fiber Optic, Cable
Community & HOA
Community
- Security: Exterior Cameras, Security System
- Subdivision: Lodgecliff
HOA
- Has HOA: No
Location
- Region: Cambridge
Financial & listing details
- Price per square foot: $137/sqft
- Tax assessed value: $210,300
- Annual tax amount: $2,402
- Date on market: 2/2/2026
- Listing agreement: Exclusive Right To Sell
- Listing terms: Cash,Conventional,FHA,USDA Loan,VA Loan
- Exclusions: Washer And Dryer
- Ownership: Fee Simple
Price history
| Date | Event | Price |
|---|---|---|
| 5/27/2026 | Sold | $280,000$137/sqft |
Source: Public Record Report a problem | ||
| 3/16/2026 | Sold | $280,000+3.7%$137/sqft |
Source:  Bright MLS #MDDO2011396 Report a problem Bright MLS #MDDO2011396 Report a problem | ||
| 3/9/2026 | Pending sale | $270,000$132/sqft |
Source: Bright MLS #MDDO2011396 Report a problem | ||
| 3/2/2026 | Listing removed | $270,000$132/sqft |
Source: Bright MLS #MDDO2011396 Report a problem | ||
| 2/6/2026 | Contingent | $270,000$132/sqft |
Source: Bright MLS #MDDO2011396 Report a problem | ||
| 2/2/2026 | Listed for sale | $270,000+13.2%$132/sqft |
Source: Bright MLS #MDDO2011396 Report a problem | ||
| 8/29/2023 | Sold | $238,500$117/sqft |
Source: Public Record Report a problem | ||
| 6/14/2023 | Sold | $238,500-0.2%$117/sqft |
Source: Bright MLS #MDDO2004258 Report a problem | ||
| 6/13/2023 | Pending sale | $239,000$117/sqft |
Source: Bright MLS #MDDO2004258 Report a problem | ||
| 5/13/2023 | Contingent | $239,000$117/sqft |
Source: Bright MLS #MDDO2004258 Report a problem | ||
| 5/10/2023 | Price change | $239,000-4%$117/sqft |
Source: Bright MLS #MDDO2004258 Report a problem | ||
| 4/14/2023 | Price change | $249,000-3.9%$122/sqft |
Source: Bright MLS #MDDO2004258 Report a problem | ||
| 3/17/2023 | Listed for sale | $259,000$127/sqft |
Source: Bright MLS #MDDO2004258 Report a problem | ||
| 3/11/2023 | Contingent | $259,000$127/sqft |
Source: Bright MLS #MDDO2004258 Report a problem | ||
| 2/2/2023 | Listed for sale | $259,000+36.3%$127/sqft |
Source: Bright MLS #MDDO2004258 Report a problem | ||
| 2/9/2019 | Sold | $190,000-2.5%$93/sqft |
Source: Public Record Report a problem | ||
| 1/10/2019 | Pending sale | $194,900$96/sqft |
Source: Charles C. Powell, Inc. Realtors #1007838618 Report a problem | ||
| 12/3/2018 | Listed for sale | $194,900-4.4%$96/sqft |
Source: Charles C. Powell, Inc. Realtors #1007838618 Report a problem | ||
| 10/25/2018 | Listing removed | $203,900$100/sqft |
Source: Charles C. Powell, Inc. Realtors #1007838618 Report a problem | ||
| 9/12/2018 | Price change | $203,900-2.9%$100/sqft |
Source: Exit On The Bay #1000326224 Report a problem | ||
| 8/29/2018 | Price change | $209,900-1.2%$103/sqft |
Source: Exit On The Bay #1000326224 Report a problem | ||
| 6/28/2018 | Listed for sale | $212,500$104/sqft |
Source: EXIT ON THE BAY REALTY #1000326224 Report a problem | ||
| 6/20/2018 | Pending sale | $212,500$104/sqft |
Source: EXIT ON THE BAY REALTY #1000326224 Report a problem | ||
| 5/5/2018 | Price change | $212,500-1.1%$104/sqft |
Source: EXIT ON THE BAY REALTY #DO10194642 Report a problem | ||
| 4/18/2018 | Price change | $214,900-2.3%$105/sqft |
Source: EXIT ON THE BAY REALTY #DO10194642 Report a problem | ||
| 2/23/2018 | Price change | $219,900-1.8%$108/sqft |
Source: Benson & Mangold, Llc #1000101017 Report a problem | ||
| 2/9/2018 | Price change | $223,900-1.3%$110/sqft |
Source: Benson & Mangold, Llc #1000101017 Report a problem | ||
| 1/6/2018 | Listed for sale | $226,900$111/sqft |
Source: Benson & Mangold, Llc #1000101017 Report a problem | ||
Public tax history
| Year | Property taxes | Tax assessment |
|---|---|---|
| 2025 | $2,462 +10.5% | $210,300 +4.9% |
| 2024 | $2,228 +5.2% | $200,400 +5.2% |
| 2023 | $2,118 +5.5% | $190,500 +5.5% |
| 2022 | $2,008 +4.3% | $180,600 +4.3% |
| 2021 | $1,926 +4.4% | $173,233 +4.4% |
| 2020 | $1,844 +4.6% | $165,867 +4.6% |
| 2019 | $1,763 +0.3% | $158,500 +0.3% |
| 2018 | $1,757 +18.1% | $158,000 +0.3% |
| 2017 | $1,487 | $157,500 +0.3% |
| 2016 | -- | $157,000 |
| 2015 | -- | $157,000 |
| 2014 | -- | $157,000 -2.5% |
| 2013 | -- | $161,000 |
| 2012 | -- | $161,000 |
| 2011 | -- | $161,000 -23% |
| 2010 | -- | $208,970 +11.3% |
| 2009 | -- | $187,710 +12.8% |
| 2008 | -- | $166,450 +14.5% |
| 2007 | -- | $145,430 +8.8% |
| 2006 | -- | $133,662 +9.7% |
| 2005 | -- | $121,896 +10.7% |
| 2004 | -- | $110,130 +4.3% |
| 2003 | -- | $105,550 +4.5% |
| 2002 | -- | $100,970 +4.8% |
| 2001 | -- | $96,390 |
Find assessor info on the county website
Neighborhood: 21613
Nearby homes
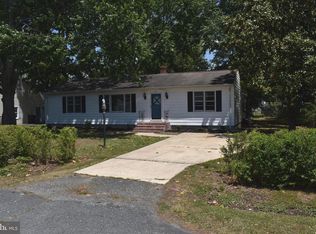
- $285,9003 bd1 ba1.2k sqft111 Richardson Dr, Cambridge, MD 21613For Sale
- $219,900-- bd1 ba1.1k sqft100 Linthicum Dr, Cambridge, MD 21613Off Market
- $216,800-- bd1 ba960 sqft110 Buena Vista Ave, Cambridge, MD 21613Off Market
- $233,500-- bd1 ba1.4k sqft107 Richardson Dr, Cambridge, MD 21613Off Market
- $220,300-- bd1 ba1.3k sqft108 Buena Vista Ave, Cambridge, MD 21613Off Market
- $237,300-- bd1 ba1.6k sqft102 Linthicum Dr, Cambridge, MD 21613Off Market
- $252,700-- bd1 ba1.6k sqft112 Richardson Dr, Cambridge, MD 21613Off Market
- $263,4003 bd1 ba1.6k sqft110 Richardson Dr, Cambridge, MD 21613Off Market
Nearby schools
GreatSchools rating
- 2/10Sandy Hill Elementary SchoolGrades: PK-5Distance: 0.4 mi
- 2/10Mace's Lane Middle SchoolGrades: 6-8Distance: 1.9 mi
- 2/10Cambridge-South Dorchester High SchoolGrades: 9-12Distance: 2.8 mi
Schools provided by the listing agent
- District: Dorchester County Public Schools
Source: Bright MLS. This data may not be complete. We recommend contacting the local school district to confirm school assignments for this home.
Get a cash offer in 3 minutes
Find out how much your home could sell for in as little as 3 minutes with a no-obligation cash offer.
Estimated market value
$281,300
Get a cash offer in 3 minutes
Find out how much your home could sell for in as little as 3 minutes with a no-obligation cash offer.
Estimated market value
$281,300
- Maryland
- Dorchester County
- Cambridge
- 21613
- 113 Richardson Dr
Nearby cities
Nearby zip codes
Other Cambridge Topics
