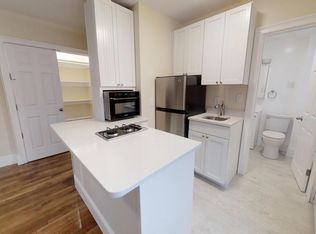
This fresh single level penthouse condo has an open plan living/dining area boasting a soaring 23 ft ceiling and slider to deck, updated kitchen with granite countertops and new Thermador SS appliances. The king sized primary bedroom has an en-suite bathroom and large walk-in closet. The second bedroom has a built-in cabinet, large closet and easy access to second bathroom with a walk-in tub and linen closet. New in-unit washer/dryer, new hardwood floors, oversized windows throughout and central heat and A/C complete the unit. Garage has a heated driveway where you’ll find your deeded parking space in front of your private storage room. The common areas include a private guest room, fully applianced kitchen, function room, fitness room and a beautiful roof deck with unobstructed views of Cambridge, Boston and beyond. Elevator goes from garage to roof deck. A stone’s throw to Porter Square, Red Line T, Commuter Rail, Lesley and Harvard Universities and easy access to all major routes.
Sold for $1,100,000
$1,100,000
113 Richdale Ave Unit 35, Cambridge, MA 02140
2beds
1,268sqft
Condominium
Built in 2006
-- sqft lot
$1,191,000 Zestimate®
$868/sqft
$4,378 Estimated rent
Home value
$1,191,000
$1.12M - $1.26M
$4,378/mo
Zestimate® history
Owner options
List your home for rent
$4,378/mo
Rent Zestimate®
Find your next renter with Zillow Rental Manager. Plus, with online applications, you can quickly screen prospective tenants – for free.
$4,378/mo
Rent Zestimate®
Refinance and save
$7,564/mo
Est. payment
Refinancing to a lower rate could help reduce your monthly payments and save thousands over the life of the loan.
$7,564/mo
Est. payment
Explore your selling options
Work with a Zillow partner agent
Leverage their expertise and Zillow's premium Showcase listings to get your home seen by more buyers.
Get startedList with your own agent
Get your home in front of millions of buyers by listing it on Zillow.
Learn how to do itSell it yourself
Take full control of how buyers see your home on Zillow by listing For Sale by Owner (FSBO).
List your homeWhat's special
Red line tOversized windows throughoutNew thermador ss appliancesBeautiful roof deckCommuter railFunction roomBuilt-in cabinet
Zillow last checked:
Listing updated:
Listed by:
Jasmin Lucci 323-640-2075,
Berkshire Hathaway HomeServices Commonwealth Real Estate 617-864-4600
Bought with:
The Carol Kelly Team
Compass
Source: MLS PIN,MLS#: 73094810
Facts & features
Interior
Bedrooms & bathrooms
- Bedrooms: 2
- Bathrooms: 2
- Full bathrooms: 2
- Main level bathrooms: 2
- Main level bedrooms: 2
Primary bedroom
- Features: Bathroom - Full, Walk-In Closet(s), Closet/Cabinets - Custom Built, Double Vanity, Flooring - Engineered Hardwood
- Level: Main,Third
Bedroom 2
- Features: Closet, Closet/Cabinets - Custom Built, Flooring - Engineered Hardwood
- Level: Main,Third
Primary bathroom
- Features: Yes
Bathroom 1
- Features: Bathroom - Full, Bathroom - Double Vanity/Sink, Bathroom - Tiled With Shower Stall, Flooring - Stone/Ceramic Tile, Countertops - Stone/Granite/Solid
- Level: Main,Third
Bathroom 2
- Features: Bathroom - Full, Bathroom - With Tub & Shower, Closet - Linen, Flooring - Stone/Ceramic Tile, Countertops - Stone/Granite/Solid
- Level: Main,Third
Dining room
- Features: Closet/Cabinets - Custom Built, Balcony / Deck, Handicap Accessible, Open Floorplan, Recessed Lighting, Slider, Flooring - Engineered Hardwood
- Level: Main,Third
Kitchen
- Features: Closet/Cabinets - Custom Built, Countertops - Stone/Granite/Solid, Handicap Accessible, Recessed Lighting, Stainless Steel Appliances, Gas Stove, Flooring - Engineered Hardwood
- Level: Main,Third
Living room
- Features: Cathedral Ceiling(s), Balcony / Deck, Handicap Accessible, Recessed Lighting, Flooring - Engineered Hardwood
- Level: Main,Third
Heating
- Forced Air, Unit Control, Hydro Air
Cooling
- Central Air, Unit Control, Whole House Fan
Appliances
- Included: Disposal, Microwave, ENERGY STAR Qualified Refrigerator, ENERGY STAR Qualified Dryer, ENERGY STAR Qualified Dishwasher, ENERGY STAR Qualified Washer, Range
- Laundry: Laundry Closet, Main Level, Gas Dryer Hookup, Third Floor, In Unit
Features
- Flooring: Stone / Slate, Engineered Hardwood
- Windows: Insulated Windows
- Has basement: Yes
- Has fireplace: No
- Common walls with other units/homes: No One Above,Corner
Interior area
- Total structure area: 1,268
- Total interior livable area: 1,268 sqft
Property
Parking
- Total spaces: 1
- Parking features: Under, Garage Door Opener, Heated Garage, Storage, Deeded, Garage Faces Side, Off Street, Exclusive Parking
- Attached garage spaces: 1
Accessibility
- Accessibility features: Accessible Entrance
Features
- Patio & porch: Deck, Deck - Roof, Deck - Wood, Patio
- Exterior features: Deck, Deck - Roof, Deck - Wood, Patio, City View(s), Garden, Professional Landscaping, Sprinkler System
- Has view: Yes
- View description: City
Details
- Parcel number: M:00202 L:0009000035,4692623
- Zoning: 102
Construction
Type & style
- Home type: Condo
- Property subtype: Condominium
- Attached to another structure: Yes
Materials
- Frame
- Roof: Rubber
Condition
- Year built: 2006
- Major remodel year: 2006
Utilities & green energy
- Electric: 100 Amp Service
- Sewer: Public Sewer
- Water: Public
- Utilities for property: for Gas Range, for Gas Oven, for Gas Dryer
Green energy
- Energy efficient items: Thermostat
Community & HOA
Community
- Features: Public Transportation, Shopping, Park, Bike Path, Highway Access, House of Worship, Private School, Public School, T-Station, University
HOA
- Amenities included: Elevator(s), Fitness Center, Clubroom, Garden Area
- Services included: Water, Sewer, Insurance, Maintenance Structure, Maintenance Grounds, Snow Removal, Trash, Reserve Funds
- HOA fee: $578 monthly
Location
- Region: Cambridge
Financial & listing details
- Price per square foot: $868/sqft
- Tax assessed value: $1,109,500
- Annual tax amount: $6,502
- Date on market: 9/15/2025
- Listing terms: Contract
Price history
| Date | Event | Price |
|---|---|---|
| 9/28/2023 | Sold | $1,100,000-15.3%$868/sqft |
Source: MLS PIN #73094810 Report a problem | ||
| 4/4/2023 | Listed for sale | $1,299,000+159.8%$1,024/sqft |
Source: MLS PIN #73094810 Report a problem | ||
| 3/8/2022 | Sold | $500,000-16.1%$394/sqft |
Source: Public Record Report a problem | ||
| 1/29/2008 | Sold | $596,000$470/sqft |
Source: Public Record Report a problem | ||
Public tax history
| Year | Property taxes | Tax assessment |
|---|---|---|
| 2025 | $7,490 +8.7% | $1,179,600 +1.4% |
| 2024 | $6,889 +6% | $1,163,700 +4.9% |
| 2023 | $6,502 +1.1% | $1,109,500 +2.1% |
| 2022 | $6,430 +3.4% | $1,086,200 +2.2% |
| 2021 | $6,220 +5.2% | $1,063,200 +3.4% |
| 2020 | $5,913 +4.1% | $1,028,300 +7.6% |
| 2019 | $5,679 -0.4% | $956,000 +5.4% |
| 2018 | $5,703 +4% | $906,600 +7.3% |
| 2017 | $5,483 +2.2% | $844,800 +10.1% |
| 2016 | $5,364 +0.8% | $767,400 +12.8% |
| 2015 | $5,322 +1.1% | $680,600 +8.4% |
| 2014 | $5,263 +1.7% | $628,100 +5.1% |
| 2013 | $5,176 +2.2% | $597,700 +0.1% |
| 2012 | $5,064 +3.9% | $597,200 |
| 2011 | $4,873 +5.7% | $597,200 |
| 2010 | $4,610 +2.1% | $597,200 |
| 2009 | $4,515 | $597,200 |
Find assessor info on the county website
Neighborhood: Peabody
Nearby homes
- $---- bd1 ba-- sqft57 Walden St #3, Cambridge, MA 02140Off Market
- $850,7001 bd1 ba813 sqft113 Richdale Ave #33, Cambridge, MA 02140Off Market

- $--4 bd2 ba-- sqft123 Richdale Ave #1, Cambridge, MA 02140Off Market

- $1,111,9002 bd2 ba1.2k sqft113 Richdale Ave UNIT 17, Cambridge, MA 02140Off Market
- $1,143,0002 bd2 ba1.1k sqft113 Richdale Ave UNIT 14, Cambridge, MA 02140Off Market
- $1,203,4002 bd3 ba1.2k sqft113 Richdale Ave UNIT 16, Cambridge, MA 02140Off Market
- $1,179,0002 bd2 ba1.2k sqft113 Richdale Ave UNIT 26, Cambridge, MA 02140Off Market
- $851,6001 bd1 ba813 sqft113 Richdale Ave UNIT 23, Cambridge, MA 02140Off Market
Nearby schools
GreatSchools rating
- 7/10Peabody SchoolGrades: PK-5Distance: 0.2 mi
- 8/10Rindge Avenue Upper SchoolGrades: 6-8Distance: 0.2 mi
- 8/10Cambridge Rindge and Latin SchoolGrades: 9-12Distance: 1.2 mi
Get a cash offer in 3 minutes
Find out how much your home could sell for in as little as 3 minutes with a no-obligation cash offer.
Estimated market value
$1,191,000
Get a cash offer in 3 minutes
Find out how much your home could sell for in as little as 3 minutes with a no-obligation cash offer.
Estimated market value
$1,191,000
- Massachusetts
- Middlesex County
- Cambridge
- 02140
- Peabody
- 113 Richdale Ave Unit 35
Nearby cities
Nearby neighborhoods
Nearby zip codes
Other Cambridge Topics
