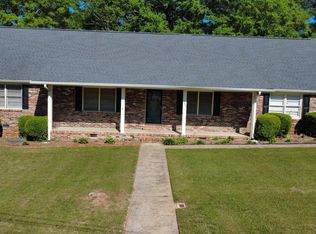
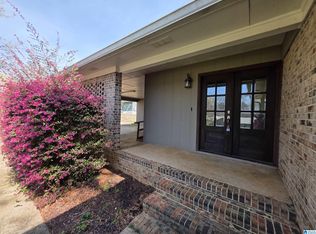
Welcome home to one of Talladega's cutest homes on the market! Nestled on a quiet dead-end street, this well-maintained home sits on a spacious 0.6-acre lot with plenty of room to enjoy the outdoors. Recent updates include freshly painted kitchen cabinets, new flooring in select rooms, a beautifully renovated full bath with a walk-in shower, a metal roof (approx. 7 years old), and an HVAC system that's only 3–4 years old. All appliances remain, including the refrigerator, washer, and dryer! Outside you'll love the covered back patio, large level yard, circular driveway with ample parking, and the 12x24 barn-style storage building. The spacious side yard even offers room to add covered parking. Lovingly cared for by one family for many years, this move-in-ready home is ready for its next owners. Schedule your showing today!
For sale
$195,000
113 Ridgeview Rd, Talladega, AL 35160
4beds
1,560sqft
Single Family Residence
Built in 1960
0.6 Acres Lot
$-- Zestimate®
$125/sqft
$-- HOA
What's special
Large level yardQuiet dead-end streetSpacious side yardFreshly painted kitchen cabinetsCovered back patio
- 146 days
- 284
- 5
Zillow last checked:
Listing updated:
Listed by:
Julie Watson 205-677-8660,
EXIT Realty - Cheaha
Source: GALMLS,MLS#: 21450416
Facts & features
Interior
Bedrooms & bathrooms
- Bedrooms: 4
- Bathrooms: 2
- Full bathrooms: 2
Rooms
- Room types: Bedroom, Den/Family (ROOM), Bathroom, Kitchen, Master Bathroom, Master Bedroom
Primary bedroom
- Level: First
Bedroom 1
- Level: First
Bedroom 2
- Level: First
Bedroom 3
- Level: First
Primary bathroom
- Level: First
Bathroom 1
- Level: First
Family room
- Level: First
Kitchen
- Features: Eat-in Kitchen
- Level: First
Basement
- Area: 0
Heating
- Central, Natural Gas
Cooling
- Central Air, Electric, Ceiling Fan(s)
Appliances
- Included: Dishwasher, Microwave, Refrigerator, Stove-Electric, Gas Water Heater, Tankless Water Heater
- Laundry: Electric Dryer Hookup, Washer Hookup, Main Level, Laundry Closet, Yes
Features
- None, Smooth Ceilings, Linen Closet, Split Bedrooms, Tub/Shower Combo
- Flooring: Hardwood, Tile, Vinyl
- Basement: Crawl Space
- Attic: Pull Down Stairs,Yes
- Has fireplace: No
Interior area
- Total interior livable area: 1,560 sqft
- Finished area above ground: 1,560
- Finished area below ground: 0
Video & virtual tour
Property
Parking
- Parking features: Circular Driveway, Driveway
- Has uncovered spaces: Yes
Accessibility
- Accessibility features: Stall Shower
Features
- Levels: One
- Stories: 1
- Patio & porch: Covered, Patio
- Pool features: None
- Has view: Yes
- View description: None
- Waterfront features: No
Lot
- Size: 0.6 Acres
- Features: Interior Lot
Details
- Additional structures: Storage
- Parcel number: 1802031003006.000
- Special conditions: N/A
Construction
Type & style
- Home type: SingleFamily
- Property subtype: Single Family Residence
Materials
- Brick
Condition
- Year built: 1960
Utilities & green energy
- Sewer: Septic Tank
- Water: Public
Community & HOA
Community
- Subdivision: None
Location
- Region: Talladega
Financial & listing details
- Price per square foot: $125/sqft
- Tax assessed value: $99,200
- Annual tax amount: $338
- Price range: $195K - $195K
- Date on market: 4/20/2026
Estimated market value
Not available
Estimated sales range
Not available
Not available
Price history
| Date | Event | Price |
|---|---|---|
| 4/20/2026 | Listed for sale | $195,000+171.2%$125/sqft |
Source:  GALMLS #21450416 Report a problem GALMLS #21450416 Report a problem | ||
| 11/4/2005 | Sold | $71,900$46/sqft |
Source: Agent Provided Report a problem | ||
Public tax history
| Year | Property taxes | Tax assessment |
|---|---|---|
| 2025 | $338 | $9,940 |
| 2024 | $338 -11.2% | $9,940 +0.6% |
| 2023 | $380 +39.3% | $9,880 +19.6% |
| 2022 | $273 | $8,260 |
| 2021 | $273 | $8,260 |
| 2020 | $273 | $8,260 |
| 2019 | $273 +16.4% | $8,260 +13.8% |
| 2018 | $235 | $7,260 |
| 2017 | $235 | $7,260 |
| 2016 | $235 | $7,260 |
| 2015 | $235 -0.7% | $7,260 -0.5% |
| 2014 | $236 | $7,300 |
| 2013 | $236 | $7,300 +5.2% |
| 2012 | -- | $6,940 |
| 2011 | -- | $6,940 +1.2% |
| 2010 | -- | $6,860 |
| 2009 | -- | $6,860 |
| 2008 | -- | $6,860 +4.6% |
| 2007 | -- | $6,560 +10.1% |
| 2006 | -- | $5,960 +35.5% |
| 2003 | -- | $4,400 -1.3% |
| 2002 | -- | $4,460 +10.9% |
| 2000 | -- | $4,020 |
Find assessor info on the county website
Monthly payment
Est. payment
Payment breakdown
Explore the cost of this home by adjusting the details. Changes won't be saved.Climate risks
Neighborhood: 35160
Nearby schools
Schools provided by the listing agent
- Elementary: Salter, C L
- Middle: Zora Ellis
- High: Talladega
Source: GALMLS. This data may not be complete. We recommend contacting the local school district to confirm school assignments for this home.
Similar homes
- $209,0004 bd3 ba2.3k sqft100 Hilltop Dr, Talladega, AL 35160For Sale
 MLS ID #21450692, Dayna Layfield, Porter & Porter Company. GALMLS
 - $179,9003 bd2 ba1.5k sqft215 Maine St, Talladega, AL 35160For Sale
 MLS ID #21445273, Joey Crews, KW Realty Group. GALMLS
 - $209,9003 bd2 ba1.6k sqft119 Willowbrook Dr, Talladega, AL 35160For Sale
 MLS ID #21459369, Jasmine Swain, Sold South Realty. GALMLS
 - $210,0003 bd2 ba1.7k sqft1018 Southwood Ave, Talladega, AL 35160For Sale
 MLS ID #21444452, Amber Collett, Re Vision Unlimited LLC Dba Re. GALMLS
 - $147,9004 bd1 ba1.4k sqft117 Hendricks St, Talladega, AL 35160For SaleMLS ID #21440824, Shannon Johnson, Kelly Right Real Estate of Ala. GALMLS
- $229,9003 bd2 ba1.8k sqft332 Moorefield Dr, Talladega, AL 35160For SaleMLS ID #21454649, Heather Roberts, AlaHomes Realty. GALMLS
- $174,9003 bd1 ba1.5k sqftAt&t, Talladega, AL 35160For SaleMLS ID #21462160, abi thibado, EXIT Coosa River Realty LLC. GALMLS
- $164,9003 bd2 ba1.3k sqft202 Nassau St, Talladega, AL 35160For SaleMLS ID #21461630, Laurie Brasher, Fields Gossett Realty. GALMLS
- $172,5003 bd1 ba1.6k sqft607 Hillcrest Dr, Talladega, AL 35160For SaleMLS ID #21460432, Natasha OKonski, Keller Williams Pell City. GALMLS
- $235,0004 bd2 ba2.1k sqft855 Marble Quarry Rd, Talladega, AL 35160For SaleMLS ID #21454353, Alexandra Horn, Prime Properties Real Estate, LLC. GALMLS
- $171,0003 bd2 ba1.8k sqft613 Chaffee St, Talladega, AL 35160For SaleMLS ID #21455657, Bridget Merritt, AlaHomes Realty. GALMLS
- $159,9003 bd2 ba1k sqft2715 Allison Mill Rd, Talladega, AL 35160For SaleMLS ID #21463775, Joey Crews, KW Realty Group. GALMLS
- $150,0004 bd1 ba1.1k sqftMultiple, Talladega, AL 35160For SaleMLS ID #21449848, Julie Watson, EXIT Realty - Cheaha. GALMLS
- $140,0003 bd2 ba1k sqftAt&t, Talladega, AL 35160For SaleMLS ID #21460270, Bridget Merritt, AlaHomes Realty. GALMLS
- $110,0004 bd2 ba1.8k sqft1201 Hobson Ave, Talladega, AL 35160For SaleMLS ID #21461371, Bonita Stewart, EPI Real Estate. GALMLS
- $129,9003 bd2 ba1.2k sqft824 South St E, Talladega, AL 35160For SaleMLS ID #21444209, Dayna Layfield, Porter & Porter Company. GALMLS
- $130,0003 bd2 ba1.1k sqft129 Woodland Dr, Talladega, AL 35160For SaleMLS ID #21451775, Dayna Layfield, Porter & Porter Company. GALMLS
- $255,0003 bd2 ba2.1k sqft1215 Ponderosa Dr, Talladega, AL 35160For SaleMLS ID #21421347, Heather Roberts, AlaHomes Realty. GALMLS
- $265,0003 bd2 ba1.5k sqft201 Cove Access Rd, Talladega, AL 35160Active
 MLS ID #10818663, Zephyr Smith, Real Broker, LLC. GAMLS
 - $199,9004 bd2 ba1.8k sqft95 Meadow Ln, Eastaboga, AL 36260For SaleMLS ID #21463721, Kathryn Bradbury, Prime Properties Real Estate, LLC. GALMLS
