Overlooking the tranquil Kishwaukee River, 113 Rivers Edge Dr offers a rare blend of quality craftsmanship and natural beauty. This all-brick, Zentz-built condo delivers more than 3,300 finished square feet of refined living, where thoughtful design meets everyday luxury at every turn. Volume ceilings and rich custom cherry wood floors set an elegant tone throughout the main living area. At the center of it all sits a spectacular chef's kitchen, purpose-built for those who love to cook and entertain. Here, a Viking gas range paired with a Wolf range hood, a food warming drawer, gleaming granite countertops, and a generous center island make culinary ambitions effortless. The open flow into the living space keeps guests close, while a light-filled sunroom provides the perfect spot for informal dining. The main-floor master bedroom offers convenient single-level living, complemented by a private office and a dedicated laundry room. Downstairs, the finished walkout lower level expands your possibilities with a spacious family room warmed by a gas fireplace. A second ensuite bedroom ensures comfort for guests, while a handy kitchenette featuring hickory cabinets adds versatility. A large cedar closet rounds out the smart storage options. With three bedrooms, three baths, and picturesque riverfront views, this residence combines the ease of condo living with the character of a custom home. Whether you're hosting friends or savoring quiet mornings by the water, 113 Rivers Edge Dr invites you to settle in and stay awhile.
Pending
$399,900
113 Rivers Edge Dr #0, Cherry Valley, IL 61016
3beds
2,025sqft
:
Get pre-qualified$3,168/mo
Duplex, Single Family Residence
Built in 2004
-- sqft lot
$-- Zestimate®
$197/sqft
$220/mo HOA
What's special
Gas fireplaceSecond ensuite bedroomPicturesque riverfront viewsPrivate officeVolume ceilingsSpacious family roomGenerous center island
- 5 days |
- 331 |
- 8 |
Zillow last checked:
Listing updated:
Listed by:
Diane Dowd 815-227-5900,
Dickerson & Nieman Realtors - Rockford,
John Dowd,
Dickerson & Nieman Realtors - Rockford
Source: MRED as distributed by MLS GRID,MLS#: 12711232
Facts & features
Interior
Bedrooms & bathrooms
- Bedrooms: 3
- Bathrooms: 3
- Full bathrooms: 3
Rooms
- Room types: Great Room, Recreation Room, Kitchen
Primary bedroom
- Features: Bathroom (Full)
- Level: Main
- Area: 294 Square Feet
- Dimensions: 21X14
Bedroom 2
- Level: Main
- Area: 143 Square Feet
- Dimensions: 13X11
Bedroom 3
- Level: Basement
- Area: 364 Square Feet
- Dimensions: 28X13
Dining room
- Level: Main
- Area: 132 Square Feet
- Dimensions: 12X11
Great room
- Level: Main
- Area: 312 Square Feet
- Dimensions: 24X13
Kitchen
- Level: Main
- Area: 312 Square Feet
- Dimensions: 26X12
Kitchen 2nd
- Level: Basement
- Area: 72 Square Feet
- Dimensions: 9X8
Recreation room
- Level: Basement
- Area: 870 Square Feet
- Dimensions: 30X29
Heating
- Natural Gas
Cooling
- Central Air
Features
- Basement: Finished,Full
Interior area
- Total structure area: 3,325
- Total interior livable area: 2,025 sqft
- Finished area below ground: 1,300
Property
Parking
- Total spaces: 2
- Parking features: Yes, Garage Owned, Attached, Garage
- Attached garage spaces: 2
Accessibility
- Accessibility features: No Disability Access
Details
- Parcel number: 0531104053
- Special conditions: None
Construction
Type & style
- Home type: Condo
- Property subtype: Duplex, Single Family Residence
Materials
- Brick
Condition
- New construction: No
- Year built: 2004
Utilities & green energy
- Sewer: Public Sewer
- Water: Public
Community & HOA
HOA
- Has HOA: Yes
- Services included: Lawn Care, Snow Removal
- HOA fee: $220 monthly
Location
- Region: Cherry Valley
Financial & listing details
- Price per square foot: $197/sqft
- Annual tax amount: $9,295
- Date on market: 7/22/2026
- Ownership: Condo
Estimated market value
Not available
Estimated sales range
Not available
Not available
Price history
| Date | Event | Price |
|---|---|---|
| 7/25/2026 | Pending sale | $399,900$197/sqft |
Source:  MRED as distributed by MLS GRID #12711232 Report a problem MRED as distributed by MLS GRID #12711232 Report a problem | ||
| 7/22/2026 | Listed for sale | $399,900$197/sqft |
Source: MRED as distributed by MLS GRID #12711232 Report a problem | ||
Public tax history
Tax history is unavailable.
Monthly payment
Est. payment
Payment breakdown
Explore the cost of this home by adjusting the details. Changes won't be saved.Climate risks
Neighborhood: 61016
Nearby schools
GreatSchools rating
- 5/10Washington AcademyGrades: PK-5Distance: 4.7 mi
- 5/10Belvidere South Middle SchoolGrades: 6-8Distance: 5.7 mi
- 3/10Belvidere High SchoolGrades: 9-12Distance: 5.6 mi
Schools provided by the listing agent
- District: 100
Source: MRED as distributed by MLS GRID. This data may not be complete. We recommend contacting the local school district to confirm school assignments for this home.
- $344,3003 bd2 ba2.4k sqft111 Rivers Edge Dr, Cherry Valley, IL 61016Off Market
- $270,4002 bd2 ba1.6k sqft156 Rivers Edge Dr, Cherry Valley, IL 61016Off Market
- $317,9002 bd1 ba2.4k sqft133 Rivers Edge Dr, Cherry Valley, IL 61016Off Market
- $315,3002 bd2 ba1.3k sqft91 Rivers Edge Dr, Cherry Valley, IL 61016Off Market
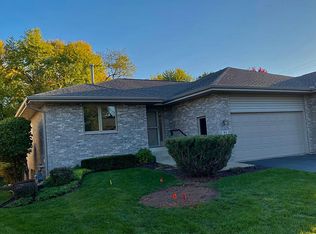
- $289,0002 bd2 ba1.3k sqft91 Rivers Edge Dr #31-A, Cherry Valley, IL 61016Off Market
- $317,1002 bd2 ba1.7k sqft135 Rivers Edge Dr, Cherry Valley, IL 61016Off Market
- $340,1004 bd1 ba2.7k sqft89 Rivers Edge Dr, Cherry Valley, IL 61016Off Market
- $399,9003 bd3 ba3.3k sqft113 Rivers Edge Dr, Cherry Valley, IL 61016Pending
A local agent can set up tours, give advice and negotiate with sellers.
A local lender can help you make sure your offer is ready when you are.
Similar homes
- $385,0003 bd4 ba2.8k sqft3476 Valley Woods Dr, Cherry Valley, IL 61016For Sale
 MLS ID #202604069, Ruth Premo. NorthWest Illinois Alliance of REALTORS®
 - $300,0004 bd3 ba1.9k sqft203 S Ulster St, Cherry Valley, IL 61016For Sale
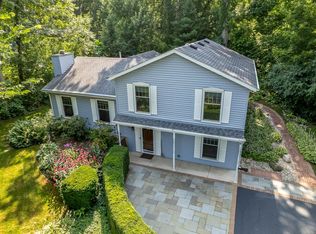 MLS ID #202604401, Debbie Rheingans. NorthWest Illinois Alliance of REALTORS®
 - $389,9004 bd3 ba2.7k sqft423 Cross Plains Rd, Rockford, IL 61107For Sale
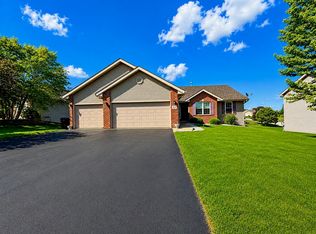 MLS ID #202603957, Muhammad Atif. NorthWest Illinois Alliance of REALTORS®
 - $379,9004 bd3 ba2.6k sqft5316 Regents Park Rd, Rockford, IL 61107For Sale
 MLS ID #202604387, Jamaria Holloway. NorthWest Illinois Alliance of REALTORS®
 - $370,0003 bd3 ba2.4k sqft1692 Ben Franklin Rd, Rockford, IL 61108For SaleMLS ID #202602037, Mikhaele Howell. NorthWest Illinois Alliance of REALTORS®
- $329,9003 bd3 ba2k sqft8722 Sheffield Dr, Belvidere, IL 61008For SaleMLS ID #202604491, Lisa Ellis. NorthWest Illinois Alliance of REALTORS®
- $450,0003 bd3 ba3k sqft12743 Vestas Pl, Belvidere, IL 61008For SaleMLS ID #202604184, Larry Naselli. NorthWest Illinois Alliance of REALTORS®
- $380,0003 bd3 ba2.4k sqft101 Hickory Ln, Kirkland, IL 60146NewMLS ID #12685260, Gretchen Weber, Baird & Warner Fox Valley - Geneva. MRED as distributed by MLS GRID
- $335,0002 bd3 ba1.4k sqft224 Nelson Pkwy, Cherry Valley, IL 61016For Sale By Owner
- $515,0004 bd3 ba2.5k sqft(Undisclosed Address), Rockford, IL 61114NewMLS ID #12691662, Valerie Archos-Beutel, Baird & Warner. MRED as distributed by MLS GRID
- $290,0003 bd3 ba2.4k sqft6667 Sandalwood Close, Rockford, IL 61108For SaleMLS ID #202604509, John Howard. NorthWest Illinois Alliance of REALTORS®
- $290,0003 bd3 ba1.4k sqft6667 Sandalwood Close #0, Rockford, IL 61108ActiveMLS ID #12713038, John Howard, Dickerson & Nieman Realtors - Rockford. MRED as distributed by MLS GRID
- $560,0003 bd2 ba2.3k sqft8321 Blomberg Rd, Cherry Valley, IL 61016For SaleMLS ID #202603559, Rebecca LeClaire. NorthWest Illinois Alliance of REALTORS®
- $399,9003 bd3 ba1.8k sqft9508 Shore Dr, Machesney Park, IL 61115For SaleMLS ID #202604263, Carson Grigg. NorthWest Illinois Alliance of REALTORS®
- $385,0004 bd3 ba2.8k sqft6937 N Summit Dr, Byron, IL 61010For SaleMLS ID #202604520, Rose Munson. NorthWest Illinois Alliance of REALTORS®
- $479,9005 bd4 ba2.4k sqft12751 Vestas Pl, Belvidere, IL 61008ActiveMLS ID #12712569, Jesus Perez, Realty of America, LLC. MRED as distributed by MLS GRID
- $389,9004 bd3 ba2.2k sqft3460 Partridge Ln, Belvidere, IL 61008ActiveMLS ID #12677252, Brittany Whelan, RE/MAX Connections II. MRED as distributed by MLS GRID
- $329,9002 bd2 ba1.7k sqft2947 Troon Ct, Rockford, IL 61114For SaleMLS ID #202604531, Justin Smith. NorthWest Illinois Alliance of REALTORS®
- $374,9994 bd3 ba1.8k sqft3729 Lakeview Dr #0, Winnebago, IL 61088NewMLS ID #12713926, Toni VanderHeyden, Keller Williams Realty Signature. MRED as distributed by MLS GRID
- $400,0004 bd3 ba2.6k sqft4478 Tufted Deer Ct, Belvidere, IL 61008ActiveMLS ID #12691022, Susan Houlihan, PSA, Platinum Partners Realtors. MRED as distributed by MLS GRID
