You couldn't ask for a more perfect home in Mallard Ridge in Lakes High School District! Loved & impeccably maintained by original owner turned empty nester, this solid built colonial is ready for a new family! Located across from park, minutes to state of the art library, lakes, shopping, and tollway, this home has it all! Custom redesigned kitchen open to family room, four bedrooms, finished English basement, deck and perennial gardens encompass the entire home. So many improvements have been made so the new buyer can buy with confidence! Roof, gutters & gutter guards, downspouts, 3 bedrooms with new windows 2018, Furnace w/humidifier & AC 2017, H2O heater 2024, Epoxy finished porch & garage 2024, Extended driveway apron 2023, Microwave cooktop and refrigerator 2020, vinyl windows in English basement 2009, Deck (new deck posts 2024) & Pergola 2009, garage door springs 2024, redesigned kitchen by custom craftsman including rear slider 2008.
Closed
$415,552
113 Robincrest Ln, Lindenhurst, IL 60046
4beds
2,151sqft
Single Family Residence
Built in 1991
9,100 Square Feet Lot
$450,800 Zestimate®
$193/sqft
$3,403 Estimated rent
Home value
$450,800
$406,000 - $500,000
$3,403/mo
Zestimate® history
Owner options
List your home for rent
$3,403/mo
Rent Zestimate®
Find your next renter with Zillow Rental Manager. Plus, with online applications, you can quickly screen prospective tenants – for free.
$3,403/mo
Rent Zestimate®
Refinance and save
$3,916/mo
Est. payment
Refinancing to a lower rate could help reduce your monthly payments and save thousands over the life of the loan.
$3,916/mo
Est. payment
Explore your selling options
Work with a Zillow partner agent
Leverage their expertise and Zillow's premium Showcase listings to get your home seen by more buyers.
Get startedList with your own agent
Get your home in front of millions of buyers by listing it on Zillow.
Learn how to do itSell it yourself
Take full control of how buyers see your home on Zillow by listing For Sale by Owner (FSBO).
List your homeWhat's special
Zillow last checked:
Listing updated:
Listed by:
Chicky Johnson 847-602-8600,
RE/MAX Suburban
Bought with:
Silvia Carmona
Jason Mitchell Real Estate IL
Source: MRED as distributed by MLS GRID,MLS#: 12326228
Facts & features
Interior
Bedrooms & bathrooms
- Bedrooms: 4
- Bathrooms: 3
- Full bathrooms: 2
- 1/2 bathrooms: 1
Rooms
- Room types: Game Room, Recreation Room, Play Room
Primary bedroom
- Features: Flooring (Carpet), Bathroom (Full)
- Level: Second
- Area: 195 Square Feet
- Dimensions: 15X13
Bedroom 2
- Features: Flooring (Carpet)
- Level: Second
- Area: 156 Square Feet
- Dimensions: 12X13
Bedroom 3
- Features: Flooring (Carpet)
- Level: Second
- Area: 180 Square Feet
- Dimensions: 15X12
Bedroom 4
- Features: Flooring (Carpet)
- Level: Second
- Area: 221 Square Feet
- Dimensions: 17X13
Dining room
- Features: Flooring (Hardwood)
- Level: Main
- Area: 132 Square Feet
- Dimensions: 11X12
Family room
- Features: Flooring (Hardwood)
- Level: Main
- Area: 204 Square Feet
- Dimensions: 17X12
Game room
- Level: Basement
- Area: 187 Square Feet
- Dimensions: 17X11
Kitchen
- Features: Flooring (Hardwood)
- Level: Main
- Area: 144 Square Feet
- Dimensions: 12X12
Laundry
- Level: Basement
- Area: 70 Square Feet
- Dimensions: 10X7
Living room
- Features: Flooring (Hardwood)
- Level: Main
- Area: 224 Square Feet
- Dimensions: 16X14
Play room
- Level: Basement
- Area: 195 Square Feet
- Dimensions: 13X15
Recreation room
- Level: Basement
- Area: 230 Square Feet
- Dimensions: 23X10
Heating
- Natural Gas, Forced Air
Cooling
- Central Air
Features
- Basement: Finished,Daylight,Full
- Attic: Unfinished
Interior area
- Total structure area: 919
- Total interior livable area: 2,151 sqft
- Finished area below ground: 689
Property
Parking
- Total spaces: 2
- Parking features: On Site, Garage Owned, Attached, Garage
- Attached garage spaces: 2
Accessibility
- Accessibility features: No Disability Access
Features
- Stories: 2
Lot
- Size: 9,100 Square Feet
- Dimensions: 70X130
Details
- Parcel number: 02344050020000
- Special conditions: None
Construction
Type & style
- Home type: SingleFamily
- Architectural style: Traditional
- Property subtype: Single Family Residence
Materials
- Aluminum Siding, Vinyl Siding
Condition
- New construction: No
- Year built: 1991
Details
- Builder model: CUSTOM
Utilities & green energy
- Sewer: Public Sewer
- Water: Lake Michigan
Community & HOA
Community
- Features: Park, Lake, Curbs, Sidewalks, Street Lights, Street Paved
- Subdivision: Mallard Ridge
HOA
- Has HOA: Yes
- Services included: Insurance, Other
- HOA fee: $580 annually
Location
- Region: Lindenhurst
Financial & listing details
- Price per square foot: $193/sqft
- Tax assessed value: $343,975
- Annual tax amount: $10,192
- Date on market: 6/6/2025
- Listing terms: VA
- Ownership: Fee Simple
Price history
| Date | Event | Price |
|---|---|---|
| 6/6/2025 | Sold | $415,552$193/sqft |
Source:  MRED as distributed by MLS GRID #12326228 Report a problem MRED as distributed by MLS GRID #12326228 Report a problem | ||
Public tax history
| Year | Property taxes | Tax assessment |
|---|---|---|
| 2024 | $10,193 +5% | $122,982 +7.3% |
| 2023 | $9,711 +18.7% | $114,647 +13.2% |
| 2022 | $8,183 +5.4% | $101,296 +23.1% |
| 2021 | $7,764 -3.7% | $82,267 +5.2% |
| 2020 | $8,061 -7.3% | $78,170 +4.1% |
| 2019 | $8,693 +2% | $75,127 -5.6% |
| 2018 | $8,520 | $79,595 +2.7% |
| 2017 | $8,520 +2.7% | $77,472 +4.2% |
| 2016 | $8,295 +8.5% | $74,335 +7.1% |
| 2015 | $7,641 -9.9% | $69,427 +3.8% |
| 2014 | $8,483 +8.3% | $66,867 -13.2% |
| 2012 | $7,831 +4.9% | $76,997 -5.5% |
| 2011 | $7,466 +6.7% | $81,516 -3.4% |
| 2010 | $6,999 +4% | $84,411 -5% |
| 2009 | $6,731 -0.8% | $88,807 -1.7% |
| 2008 | $6,786 +10.6% | $90,340 +3% |
| 2006 | $6,133 +6.6% | $87,734 |
| 2005 | $5,752 +5.1% | -- |
| 2004 | $5,472 +1.8% | -- |
| 2003 | $5,376 +1.3% | -- |
| 2002 | $5,309 +16.1% | -- |
| 2001 | $4,573 -0.8% | $61,376 +0.8% |
| 2000 | $4,611 | $60,889 |
Find assessor info on the county website
Neighborhood: 60046
Nearby homes
- $383,6003 bd2 ba1.4k sqft119 Robincrest Ln, Lindenhurst, IL 60046Off Market
- $439,1004 bd2 ba2.2k sqft107 Robincrest Ln, Lindenhurst, IL 60046Off Market
- $430,0004 bd3 ba2.1k sqft125 Robincrest Ln, Lindenhurst, IL 60046Sold
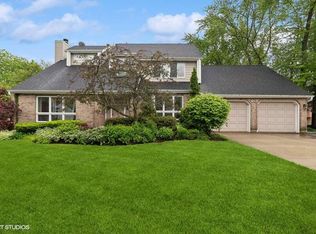
- $463,0004 bd2 ba2.7k sqft1549 Nightengale Cir, Lindenhurst, IL 60046Off Market
- $400,2004 bd2 ba1.5k sqft1555 Nightengale Cir, Lindenhurst, IL 60046Off Market
- $451,4005 bd3 ba2.7k sqft120 Robincrest Ln, Lindenhurst, IL 60046Off Market
- $379,0003 bd2 ba1.3k sqft1561 Nightengale Cir, Lindenhurst, IL 60046Off Market
- $456,8004 bd4 ba2.7k sqft1560 Nightengale Cir, Lindenhurst, IL 60046Off Market
Nearby schools
GreatSchools rating
- 4/10B J Hooper Elementary SchoolGrades: PK-5Distance: 1.3 mi
- 5/10Peter J Palombi SchoolGrades: 6-8Distance: 1.8 mi
- 8/10Lakes Community High SchoolGrades: 9-12Distance: 1.8 mi
Schools provided by the listing agent
- Elementary: B J Hooper Elementary School
- Middle: Peter J Palombi School
- High: Lakes Community High School
- District: 41
Source: MRED as distributed by MLS GRID. This data may not be complete. We recommend contacting the local school district to confirm school assignments for this home.
Get a cash offer in 3 minutes
Find out how much your home could sell for in as little as 3 minutes with a no-obligation cash offer.
Estimated market value
$450,800
Get a cash offer in 3 minutes
Find out how much your home could sell for in as little as 3 minutes with a no-obligation cash offer.
Estimated market value
$450,800
- Illinois
- Lake County
- Lindenhurst
- 60046
- 113 Robincrest Ln
