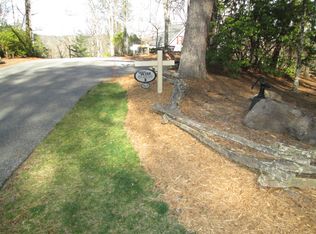
SKYLAKE. Beautiful setting, heavily wooded, 2 lots. Home updated with lots of extras. 4 bedrooms, 3.5 bathrooms, laundry on main level, living room w/direct vent propane fireplace; kitchen, dining area, dock and screened back porch. 2 car garage, hardwood floors, mahogany front door, spacious Master on Main level. Upper level includes 2 bedrooms with walk-in closets, Jack and Jill bath, bonus room over garage. Family room on lower level along with a large bedroom and bath with tub/shower, heated tile floor, utility room with Radon redirection system. Tiled baths and great walk-in tile shower in Master bath. Amenities include tennis, pickle ball, pool, cabana, 2 fishing lakes, hiking trails, playground, doggie park, 24 hour security (gated community).
Closed
$524,000
113 Rockridge Dr, Sautee Nacoochee, GA 30571
4beds
3,514sqft
Single Family Residence, Residential
Built in 1997
1.21 Acres Lot
$576,500 Zestimate®
$149/sqft
$3,884 Estimated rent
Home value
$576,500
$548,000 - $611,000
$3,884/mo
Zestimate® history
Owner options
List your home for rent
$3,884/mo
Rent Zestimate®
Find your next renter with Zillow Rental Manager. Plus, with online applications, you can quickly screen prospective tenants – for free.
$3,884/mo
Rent Zestimate®
Refinance and save
$5,934/mo
Est. payment
Refinancing to a lower rate could help reduce your monthly payments and save thousands over the life of the loan.
$5,934/mo
Est. payment
Explore your selling options
Work with a Zillow partner agent
Leverage their expertise and Zillow's premium Showcase listings to get your home seen by more buyers.
Get startedList with your own agent
Get your home in front of millions of buyers by listing it on Zillow.
Learn how to do itSell it yourself
Take full control of how buyers see your home on Zillow by listing For Sale by Owner (FSBO).
List your homeWhat's special
Zillow last checked:
Listing updated:
Listed by:
PATSY DAVIS,
The Norton Agency
Bought with:
NON-MLS NMLS
Non FMLS Member
Source: FMLS GA,MLS#: 7244518
Facts & features
Interior
Bedrooms & bathrooms
- Bedrooms: 4
- Bathrooms: 4
- Full bathrooms: 3
- 1/2 bathrooms: 1
- Main level bathrooms: 2
- Main level bedrooms: 3
Rooms
- Room types: Bonus Room, Family Room, Living Room
Primary bedroom
- Features: Master on Main
- Level: Master on Main
Bedroom
- Features: Master on Main
Primary bathroom
- Features: Double Vanity, Separate Tub/Shower, Whirlpool Tub
Dining room
- Features: Open Concept
Kitchen
- Features: Breakfast Bar, Cabinets White, Country Kitchen, Eat-in Kitchen, Kitchen Island, Other Surface Counters, Pantry, Stone Counters
Heating
- Central, Forced Air, Heat Pump
Cooling
- Ceiling Fan(s), Central Air, Heat Pump
Appliances
- Included: Dishwasher, Disposal, Electric Oven, Electric Range, Microwave, Range Hood, Refrigerator, Self Cleaning Oven
- Laundry: Laundry Room, Main Level
Features
- Double Vanity, Walk-In Closet(s)
- Flooring: Carpet, Ceramic Tile, Hardwood, Stone
- Windows: Double Pane Windows, Insulated Windows, Solar Screens
- Basement: Daylight,Finished,Full
- Number of fireplaces: 1
- Fireplace features: Gas Log, Living Room
- Common walls with other units/homes: No Common Walls
Interior area
- Total structure area: 3,514
- Total interior livable area: 3,514 sqft
- Finished area above ground: 2,057
- Finished area below ground: 1,457
Property
Parking
- Total spaces: 4
- Parking features: Covered, Driveway, Garage, Garage Door Opener, Garage Faces Front, Parking Pad
- Garage spaces: 2
- Has uncovered spaces: Yes
Accessibility
- Accessibility features: None
Features
- Levels: Two
- Stories: 2
- Patio & porch: Deck, Front Porch, Patio, Rear Porch, Screened
- Exterior features: Dock
- Pool features: None
- Has spa: Yes
- Spa features: Bath, None
- Fencing: None
- Has view: Yes
- View description: Trees/Woods
- Waterfront features: None
- Body of water: None
Lot
- Size: 1.21 Acres
- Dimensions: 307x376x264x377
- Features: Back Yard, Front Yard, Private, Wooded
Details
- Additional structures: None
- Parcel number: 070 196
- Other equipment: Dehumidifier
- Horses can be raised: Yes
- Horse amenities: Barn
Construction
Type & style
- Home type: SingleFamily
- Architectural style: Country
- Property subtype: Single Family Residence, Residential
Materials
- Cedar, Frame, Wood Siding
- Foundation: Concrete Perimeter
- Roof: Shingle
Condition
- Resale
- New construction: No
- Year built: 1997
Utilities & green energy
- Electric: 110 Volts, 220 Volts
- Sewer: Septic Tank
- Water: Well
- Utilities for property: Electricity Available, Water Available
Green energy
- Energy efficient items: None
- Energy generation: None
Community & HOA
Community
- Features: Catering Kitchen, Clubhouse, Community Dock, Dog Park, Fishing, Gated, Lake, Meeting Room, Park, Pool, RV / Boat Storage, Stable(s)
- Security: Security Gate, Security Guard, Security Service
- Subdivision: Skylake
HOA
- Has HOA: Yes
- Services included: Receptionist, Reserve Fund, Security, Swim, Tennis, Trash, Water
- HOA fee: $2,779 annually
Location
- Region: Sautee Nacoochee
Financial & listing details
- Price per square foot: $149/sqft
- Tax assessed value: $538,920
- Annual tax amount: $1,996
- Date on market: 7/5/2023
- Cumulative days on market: 10 days
- Listing terms: Cash,Conventional,FHA
- Ownership: Fee Simple
- Electric utility on property: Yes
- Road surface type: Asphalt
- Body type: Other
Price history
| Date | Event | Price |
|---|---|---|
| 8/23/2023 | Sold | $524,000$149/sqft |
Source:  FMLS GA #7244518 Report a problem FMLS GA #7244518 Report a problem | ||
| 7/17/2023 | Pending sale | $524,000$149/sqft |
Source:  GAMLS #10179676 Report a problem GAMLS #10179676 Report a problem | ||
| 7/11/2023 | Listed for sale | $524,000+117.4%$149/sqft |
Source: GAMLS #10179676 Report a problem | ||
| 5/11/2010 | Sold | $241,000$69/sqft |
Source: Public Record Report a problem | ||
Public tax history
| Year | Property taxes | Tax assessment |
|---|---|---|
| 2025 | $4,434 +1.5% | $215,568 +2.8% |
| 2024 | $4,366 +141.9% | $209,600 +10.4% |
| 2023 | $1,805 -9.6% | $189,796 +13% |
| 2022 | $1,996 +16.7% | $167,904 +25.4% |
| 2021 | $1,710 +7.5% | $133,944 +7.6% |
| 2020 | $1,592 -0.1% | $124,520 |
| 2019 | $1,594 | $124,520 |
| 2018 | $1,594 -50.8% | $124,520 +3% |
| 2017 | $3,241 +14.6% | $120,860 +13.2% |
| 2016 | $2,828 | $106,780 -59.2% |
| 2015 | $2,828 +9.2% | $261,700 +4.6% |
| 2014 | $2,590 | $250,150 +2.4% |
| 2012 | -- | $244,360 |
| 2011 | -- | -- |
| 2010 | -- | -- |
| 2009 | -- | -- |
Find assessor info on the county website
Neighborhood: 30571
Nearby homes
- $663,2003 bd3 ba3.1k sqft83 Rockridge Dr, Sautee Nacoochee, GA 30571Off Market
- $558,3003 bd5 ba5k sqft114 Rockridge Dr, Sautee Nacoochee, GA 30571Off Market

- $451,9003 bd5 ba5k sqft114 Rockridge Dr #6, Sautee Nacoochee, GA 30571Off Market
- $406,6003 bd2 ba1.6k sqft203 Doe Run, Sautee Nacoochee, GA 30571Off Market
- $344,2003 bd3 ba1.9k sqft179 Doe Run, Sautee Nacoochee, GA 30571Off Market
- $387,4003 bd3 ba1.2k sqft259 Doe Run, Sautee Nacoochee, GA 30571Off Market
- $419,0003 bd3 ba1.8k sqft82 Sweet Gum Dr, Sautee Nacoochee, GA 30571Sold
- $438,0004 bd3 ba2.4k sqft80 Rockridge Dr, Sautee Nacoochee, GA 30571Off Market
Nearby schools
GreatSchools rating
- 8/10Mount Yonah Elementary SchoolGrades: PK-5Distance: 4.5 mi
- 6/10White County Middle SchoolGrades: 6-8Distance: 9.8 mi
- 8/10White County High SchoolGrades: 9-12Distance: 10 mi
Schools provided by the listing agent
- Elementary: Mount Yonah
- Middle: White County
- High: White County
Source: FMLS GA. This data may not be complete. We recommend contacting the local school district to confirm school assignments for this home.
Get a cash offer in 3 minutes
Find out how much your home could sell for in as little as 3 minutes with a no-obligation cash offer.
Estimated market value
$576,500
Get a cash offer in 3 minutes
Find out how much your home could sell for in as little as 3 minutes with a no-obligation cash offer.
Estimated market value
$576,500
- Georgia
- White County
- Sautee Nacoochee
- 30571
- 113 Rockridge Dr
Nearby cities
Nearby zip codes
Other Sautee Nacoochee Topics
- Apartments for Rent in 30571
- Houses for Sale in 30571
- Houses for Rent in 30571
- 30571 Real Estate
- Sautee Nacoochee Condos
- Houses for Sale in Sautee Nacoochee
- Newest Listings in Sautee Nacoochee
- Sautee Nacoochee Home Values
- Sautee Nacoochee Real Estate Agents
- Sautee Nacoochee Refinance
- Sautee Nacoochee Mortgage Rates
