Welcome to this spectacular 3 bedroom, 2 bath open concept ranch style home. **Approx. 1850 usable and heated square footage in its current configuration** Living Room features vaulted ceilings with a cozy fireplace. The kitchen features granite countertops with tile backsplash and stainless steel appliances. Master suite has a trey ceiling and dual vanities. Huge backyard with a 6ft white vinyl privacy fence and a 24x36 Workshop in backyard with 10x10 garage door. Security cameras stay with the house along with the nest thermostat and the smart doorbell. Garage has been converted into a family room. Homeowner left garage door up to maintain neighborhood aesthetics and had a wall and shelves built to close in the room. Garage area is approx. 475sqft and has its own Mini-split HVAC unit. Homeowner is leaving the garage door opener and the hardware that was taken down with the house in the event the buyer wants to convert the room back into a garage. Garage sqft is not included in the listing sqft. Garage is listed as family room on the floorplan.
Sold for $275,000
$275,000
113 Rolling Knoll Court, Dudley, NC 28333
3beds
1,375sqft
Single Family Residence
Built in 2018
0.45 Acres Lot
$275,500 Zestimate®
$200/sqft
$1,560 Estimated rent
Home value
$275,500
$262,000 - $289,000
$1,560/mo
Zestimate® history
Owner options
List your home for rent
$1,560/mo
Rent Zestimate®
Find your next renter with Zillow Rental Manager. Plus, with online applications, you can quickly screen prospective tenants – for free.
$1,560/mo
Rent Zestimate®
Refinance and save
$1,672/mo
Est. payment
Refinancing to a lower rate could help reduce your monthly payments and save thousands over the life of the loan.
$1,672/mo
Est. payment
Explore your selling options
Work with a Zillow partner agent
Leverage their expertise and Zillow's premium Showcase listings to get your home seen by more buyers.
Get startedList with your own agent
Get your home in front of millions of buyers by listing it on Zillow.
Learn how to do itSell it yourself
Take full control of how buyers see your home on Zillow by listing For Sale by Owner (FSBO).
List your homeWhat's special
Garage sqftVaulted ceilingsGranite countertopsNest thermostatHuge backyardGarage door openerMaster suite
Zillow last checked:
Listing updated:
Listed by:
John Price 919-440-0105,
Ficken Insurance & Realty
Bought with:
Jessica K Smith, 310093
East Pointe Real Estate Group, Inc.
Source: Hive MLS,MLS#: 100403786 Originating MLS: MLS of Goldsboro
Originating MLS: MLS of GoldsboroFacts & features
Interior
Bedrooms & bathrooms
- Bedrooms: 3
- Bathrooms: 2
- Full bathrooms: 2
Primary bedroom
- Level: Primary Living Area
Dining room
- Features: Combination
Heating
- Heat Pump, Electric
Cooling
- Central Air
Appliances
- Included: Built-In Microwave, Range, Dishwasher
- Laundry: Laundry Room
Features
- Vaulted Ceiling(s)
- Flooring: Carpet, LVT/LVP
- Basement: None
- Attic: Pull Down Stairs
Interior area
- Total structure area: 1,375
- Total interior livable area: 1,375 sqft
Property
Parking
- Total spaces: 2
- Parking features: Concrete, Off Street
- Uncovered spaces: 2
- Details: Garage was enclosed
Features
- Levels: One
- Stories: 1
- Patio & porch: Patio, Porch
- Pool features: None
- Fencing: Vinyl
Lot
- Size: 0.45 Acres
- Dimensions: 100 x 195
Details
- Additional structures: Workshop
- Parcel number: 3505844511
- Zoning: Residential
- Special conditions: Standard
Construction
Type & style
- Home type: SingleFamily
- Property subtype: Single Family Residence
Materials
- Vinyl Siding
- Foundation: Slab
- Roof: Architectural Shingle
Condition
- New construction: No
- Year built: 2018
Utilities & green energy
- Sewer: Septic Tank
- Water: Public
- Utilities for property: Water Available
Community & HOA
Community
- Subdivision: Plantation Point
HOA
- Has HOA: Yes
- Amenities included: See Remarks
- HOA fee: $200 monthly
- HOA name: Plantation Point HOA
- HOA phone: 919-221-8843
Location
- Region: Dudley
Financial & listing details
- Price per square foot: $200/sqft
- Tax assessed value: $160,820
- Annual tax amount: $1,984
- Date on market: 10/13/2025
- Cumulative days on market: 4 days
- Listing agreement: Exclusive Right To Sell
- Listing terms: Cash,Conventional,FHA,USDA Loan,VA Loan
- Road surface type: Paved
Price history
| Date | Event | Price |
|---|---|---|
| 10/16/2023 | Sold | $275,000$200/sqft |
Source:  Hive MLS #100403786 Report a problem Hive MLS #100403786 Report a problem | ||
| 9/10/2023 | Pending sale | $275,000$200/sqft |
Source: Hive MLS #100403786 Report a problem | ||
| 9/7/2023 | Listed for sale | $275,000+72%$200/sqft |
Source: Hive MLS #100403786 Report a problem | ||
| 5/1/2018 | Sold | $159,900+539.6%$116/sqft |
Source: Hive MLS #70419 Report a problem | ||
| 1/19/2018 | Sold | $25,000$18/sqft |
Source: Public Record Report a problem | ||
Public tax history
| Year | Property taxes | Tax assessment |
|---|---|---|
| 2025 | $1,984 +42.6% | $274,020 +70.4% |
| 2024 | $1,392 +4.2% | $160,820 |
| 2023 | $1,336 | $160,820 |
| 2022 | $1,336 | $160,820 |
| 2021 | -- | $160,820 |
| 2020 | -- | $160,820 |
| 2019 | -- | $160,820 |
Find assessor info on the county website
Neighborhood: 28333
Nearby homes
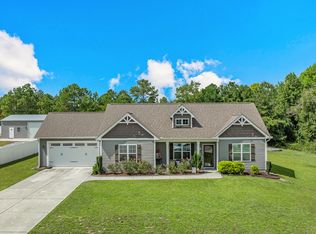
- $238,0003 bd2 ba1.3k sqft115 Rolling Knoll Ct, Dudley, NC 28333Sold
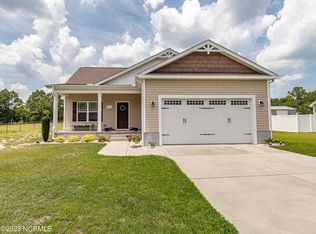
- $240,0003 bd2 ba1.3k sqft111 Rolling Knoll Ct, Dudley, NC 28333Sold
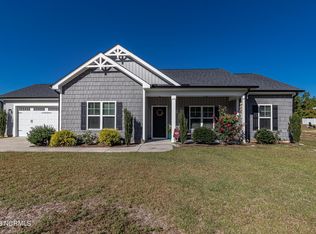
- $240,0003 bd2 ba1.3k sqft109 Rolling Knoll Ct, Dudley, NC 28333Sold
- $253,1003 bd2 ba1.4k sqft110 Rolling Knoll Ct, Dudley, NC 28333Off Market
- $265,6003 bd2 ba1.3k sqft112 Rolling Knoll Ct, Dudley, NC 28333Off Market
- $250,3003 bd2 ba1.3k sqft114 Padstone Ct, Dudley, NC 28333Off Market
- $254,9003 bd2 ba1.3k sqft106 Rolling Knoll Ct, Dudley, NC 28333Sold
- $218,1003 bd2 ba1.1k sqft106 Padstone Ct, Dudley, NC 28333Off Market
Nearby schools
GreatSchools rating
- 8/10Spring Creek MiddleGrades: 5-8Distance: 4.8 mi
- 6/10Spring Creek High SchoolGrades: 9-12Distance: 4.9 mi
- 8/10Spring Creek Elementary SchoolGrades: PK-4Distance: 5.4 mi


Get pre-qualified for a loan
At Zillow Home Loans, we can pre-qualify you in as little as 5 minutes with no impact to your credit score.An equal housing lender. NMLS #10287.
- North Carolina
- Wayne County
- Dudley
- 28333
- 113 Rolling Knoll Court
Nearby cities
Nearby zip codes
Other Dudley Topics
