Your new home awaits in Country Club Estates! Welcome to this wonderful 3 bedroom, 2 bathroom residence located in desirable Country Club Estates, Weirton. Step inside to discover a spacious entry leading to a large living space that exudes an open and airy feel, complete with freshly painted walls and brand new flooring throughout. The main living area features a cozy gas fireplace, perfect for gatherings with a formal dining area that flows seamlessly into the fully equipped kitchen boasting light cabinetry and a vaulted ceiling adorned with skylights with tons of natural light for an ideal space for morning coffee. A charming new French door leads to a cozy deck overlooking a level backyard creating a personal oasis to enjoy. The lower level is a true gem with a versatile rec room, brand new flooring, a second full bath, and yet another gas fireplace for those chilly evenings. Recent upgrades include a brand new HVAC system for your comfort and peace of mind. An oversized two car garage provides ample space for your vehicles and extra storage. Schedule a showing today and step into a lifestyle of comfort and convenience.
Closed
$223,000
113 Roselawn Blvd, Weirton, WV 26062
3beds
1,890sqft
Single Family Residence
Built in 1962
7,405 Square Feet Lot
$235,800 Zestimate®
$118/sqft
$1,526 Estimated rent
Home value
$235,800
Estimated sales range
Not available
$1,526/mo
Zestimate® history
Owner options
List your home for rent
$1,526/mo
Rent Zestimate®
Find your next renter with Zillow Rental Manager. Plus, with online applications, you can quickly screen prospective tenants – for free.
$1,526/mo
Rent Zestimate®
Refinance and save
$1,060/mo
Est. payment
Refinancing to a lower rate could help reduce your monthly payments and save thousands over the life of the loan.
$1,060/mo
Est. payment
Explore your selling options
Work with a Zillow partner agent
Leverage their expertise and Zillow's premium Showcase listings to get your home seen by more buyers.
Get startedList with your own agent
Get your home in front of millions of buyers by listing it on Zillow.
Learn how to do itSell it yourself
Take full control of how buyers see your home on Zillow by listing For Sale by Owner (FSBO).
List your homeWhat's special
Cozy gas fireplaceFormal dining areaOpen and airy feelCozy deckBrand new flooringLevel backyardSpacious entry
Zillow last checked:
Listing updated:
Listed by:
Lisa A Hensley 304-748-8400tonyviola@howardhanna.com,
Howard Hanna Mortimer Realty
Bought with:
Karen Ullom, 210300757
Karen Ullom Realty, LLC
Source: MLS Now,MLS#: 5094811 Originating MLS: Other/Unspecificed
Originating MLS: Other/UnspecificedFacts & features
Interior
Bedrooms & bathrooms
- Bedrooms: 3
- Bathrooms: 2
- Full bathrooms: 2
- Main level bathrooms: 1
- Main level bedrooms: 3
Primary bedroom
- Description: Flooring: Hardwood
- Level: First
- Dimensions: 14 x 12
Bedroom
- Description: Flooring: Hardwood
- Level: First
- Dimensions: 12 x 10
Bedroom
- Description: Flooring: Hardwood
- Level: First
- Dimensions: 11 x 11
Bathroom
- Description: Flooring: Luxury Vinyl Tile
- Level: First
- Dimensions: 12 x 7
Bathroom
- Description: Flooring: Luxury Vinyl Tile
- Level: Basement
- Dimensions: 7 x 5
Dining room
- Description: Flooring: Luxury Vinyl Tile
- Level: First
- Dimensions: 12 x 10
Eat in kitchen
- Description: Flooring: Ceramic Tile
- Level: First
- Dimensions: 22 x 11
Laundry
- Description: Flooring: Luxury Vinyl Tile
- Level: Basement
- Dimensions: 12 x 9
Living room
- Description: gas fireplace,Flooring: Luxury Vinyl Tile
- Features: Fireplace
- Level: First
- Dimensions: 16 x 14
Recreation
- Description: gas fireplace,Flooring: Luxury Vinyl Tile
- Features: Fireplace
- Level: Basement
- Dimensions: 28 x 13
Heating
- Forced Air
Cooling
- Central Air
Appliances
- Included: Cooktop, Dryer, Dishwasher, Microwave, Range, Refrigerator, Washer
- Laundry: In Basement
Features
- Basement: Full
- Number of fireplaces: 2
- Fireplace features: Gas, Living Room, Recreation Room
Interior area
- Total structure area: 1,890
- Total interior livable area: 1,890 sqft
- Finished area above ground: 1,440
- Finished area below ground: 450
Property
Parking
- Total spaces: 2
- Parking features: Driveway, Garage
- Garage spaces: 2
Features
- Levels: Two,Multi/Split
- Stories: 2
- Patio & porch: Deck, Patio
Lot
- Size: 7,405 Square Feet
- Features: Flat, Level
Details
- Parcel number: W40J 0078
- Special conditions: Standard
Construction
Type & style
- Home type: SingleFamily
- Architectural style: Split Level
- Property subtype: Single Family Residence
Materials
- Brick
- Foundation: Block
- Roof: Asphalt,Fiberglass
Condition
- Year built: 1962
Details
- Warranty included: Yes
Utilities & green energy
- Sewer: Public Sewer
- Water: Public
Community & HOA
Community
- Subdivision: Country Club Estates
HOA
- Has HOA: No
Location
- Region: Weirton
Financial & listing details
- Price per square foot: $118/sqft
- Annual tax amount: $1,040
- Date on market: 1/16/2025
- Cumulative days on market: 259 days
Price history
| Date | Event | Price |
|---|---|---|
| 3/25/2025 | Pending sale | $229,000+2.7%$121/sqft |
Source:  MLS Now #5094811 Report a problem MLS Now #5094811 Report a problem | ||
| 3/24/2025 | Sold | $223,000-2.6%$118/sqft |
Source: MLS Now #5094811 Report a problem | ||
| 2/17/2025 | Contingent | $229,000$121/sqft |
Source: MLS Now #5094811 Report a problem | ||
| 2/10/2025 | Listed for sale | $229,000$121/sqft |
Source: MLS Now #5094811 Report a problem | ||
| 1/28/2025 | Contingent | $229,000$121/sqft |
Source: MLS Now #5094811 Report a problem | ||
| 1/16/2025 | Listed for sale | $229,000$121/sqft |
Source: MLS Now #5094811 Report a problem | ||
| 1/16/2025 | Listing removed | $229,000$121/sqft |
Source: MLS Now #5047898 Report a problem | ||
| 9/20/2024 | Listed for sale | $229,000$121/sqft |
Source: MLS Now #5047898 Report a problem | ||
| 9/16/2024 | Contingent | $229,000$121/sqft |
Source: MLS Now #5047898 Report a problem | ||
| 9/3/2024 | Listed for sale | $229,000$121/sqft |
Source: MLS Now #5047898 Report a problem | ||
| 8/15/2024 | Listing removed | -- |
Source: MLS Now #5047898 Report a problem | ||
| 6/20/2024 | Listed for sale | $229,000$121/sqft |
Source: MLS Now #5047898 Report a problem | ||
Public tax history
Tax history is unavailable.
Neighborhood: 26062
Nearby homes
- $223,0003 bd1 ba1.4k sqft113 Roselawn Dr, Weirton, WV 26062Sold
- $207,2003 bd1 ba1.2k sqft117 Roselawn Dr, Weirton, WV 26062Off Market
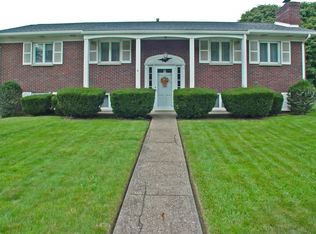
- $223,9003 bd2 ba1.2k sqft109 Roselawn Dr, Weirton, WV 26062Off Market
- $248,7003 bd2 ba2.2k sqft221 Country Club Blvd, Weirton, WV 26062Off Market
- $275,0003 bd3 ba2.4k sqft225 Country Club Blvd, Weirton, WV 26062Sold
- $244,4003 bd1 ba1.9k sqft217 Country Club Blvd, Weirton, WV 26062Off Market
- $220,8003 bd2 ba1.4k sqft105 Roselawn Dr, Weirton, WV 26062Off Market
- $7,900-- bd-- ba-- sqft105 Roselawn Dr, Weirton, WV 26062Off Market
Nearby schools
GreatSchools rating
- 7/10Weir Middle SchoolGrades: 5-8Distance: 2.4 mi
- 5/10Weir High SchoolGrades: 9-12Distance: 2.5 mi
- 8/10Weirton ElementaryGrades: PK-4Distance: 1.4 mi
Schools provided by the listing agent
- District: Hancock WVCSD
Source: MLS Now. This data may not be complete. We recommend contacting the local school district to confirm school assignments for this home.


Get pre-qualified for a loan
At Zillow Home Loans, we can pre-qualify you in as little as 5 minutes with no impact to your credit score.An equal housing lender. NMLS #10287.
- West Virginia
- Hancock County
- Weirton
- 26062
- 113 Roselawn Blvd
Nearby cities
Nearby zip codes
Other Weirton Topics
