Welcome to this beautifully updated split-foyer home offering comfort, space, and thoughtful modern upgrades throughout. From the foyer, you can head up to the main level or down to the lower level, providing flexible living spaces to fit your needs. The upper level features a bright living room with a large picture window, flowing into the spacious dining room. The refreshed kitchen offers modern cabinetry, quartz countertops, a stylish backsplash, updated flooring, and pantry storage. This level boasts beautiful hardwood floors and three well-sized bedrooms including an updated full bath, and a private owner’s suite with its own powder room and refreshed finishes. This level also features a large sunroom that overlooks the swimming pool, perfect for entertaining. The lower level expands your living space with a spacious family room with a wood-burning fireplace, a fourth bedroom, full bath, laundry area, and additional storage, offering great flexibility for guests, work, or recreation. Outside, enjoy a fully fenced backyard with a swimming pool, freestanding deck, and easy access from the sunroom, creating a great setup for relaxing or entertaining. Conveniently located near parks, playgrounds, shopping, dining, and major commuter routes with quick access to the Beltway and BW Parkway. Potential VA assumption at 4.625% This move-in-ready home brings together modern updates, comfortable living, and excellent commuter access, making it an easy place to call home.
Sold for $480,000
$480,000
113 Rosewood Dr, Greenbelt, MD 20770
4beds
1,078sqft
Single Family Residence
Built in 1965
7,176 Square Feet Lot
$479,900 Zestimate®
$445/sqft
$2,801 Estimated rent
Home value
$479,900
$432,000 - $533,000
$2,801/mo
Zestimate® history
Owner options
List your home for rent
$2,801/mo
Rent Zestimate®
Find your next renter with Zillow Rental Manager. Plus, with online applications, you can quickly screen prospective tenants – for free.
$2,801/mo
Rent Zestimate®
Refinance and save
$3,066/mo
Est. payment
Refinancing to a lower rate could help reduce your monthly payments and save thousands over the life of the loan.
$3,066/mo
Est. payment
Explore your selling options
Work with a Zillow partner agent
Leverage their expertise and Zillow's premium Showcase listings to get your home seen by more buyers.
Get startedList with your own agent
Get your home in front of millions of buyers by listing it on Zillow.
Learn how to do itSell it yourself
Take full control of how buyers see your home on Zillow by listing For Sale by Owner (FSBO).
List your homeWhat's special
Swimming poolAdditional storageStylish backsplashBeautifully updated split-foyer homeFully fenced backyardFourth bedroomBeautiful hardwood floors
Zillow last checked:
Listing updated:
Listed by:
Karl Operle 703-220-4663,
Corcoran McEnearney
Bought with:
Omar Flores, 658363
LPT Realty, LLC
Jonathan Hernandez
LPT Realty, LLC
Source: Bright MLS,MLS#: MDPG2201382
Facts & features
Interior
Bedrooms & bathrooms
- Bedrooms: 4
- Bathrooms: 3
- Full bathrooms: 2
- 1/2 bathrooms: 1
Rooms
- Room types: Living Room, Dining Room, Primary Bedroom, Bedroom 2, Bedroom 3, Bedroom 4, Kitchen, Family Room, Foyer, Sun/Florida Room, Laundry, Storage Room, Utility Room, Full Bath, Half Bath
Primary bedroom
- Features: Flooring - HardWood, Built-in Features, Window Treatments
- Level: Upper
- Area: 165 Square Feet
- Dimensions: 11 X 15
Bedroom 2
- Features: Flooring - HardWood, Built-in Features
- Level: Upper
- Area: 99 Square Feet
- Dimensions: 9 X 11
Bedroom 3
- Features: Flooring - HardWood, Built-in Features
- Level: Upper
- Area: 88 Square Feet
- Dimensions: 8 X 11
Bedroom 4
- Features: Flooring - Vinyl, Built-in Features, Lighting - Ceiling
- Level: Lower
- Area: 228 Square Feet
- Dimensions: 12 X 19
Dining room
- Features: Flooring - HardWood, Lighting - Pendants
- Level: Upper
- Area: 120 Square Feet
- Dimensions: 10 X 12
Family room
- Features: Fireplace - Wood Burning, Recessed Lighting, Flooring - Luxury Vinyl Plank
- Level: Lower
- Area: 440 Square Feet
- Dimensions: 20 X 22
Foyer
- Features: Lighting - Pendants
- Level: Main
Other
- Features: Flooring - Ceramic Tile, Bathroom - Walk-In Shower, Lighting - Wall sconces
- Level: Upper
Other
- Features: Bathroom - Walk-In Shower, Flooring - Vinyl, Lighting - Wall sconces, Lighting - Ceiling
- Level: Lower
Half bath
- Features: Flooring - Ceramic Tile, Lighting - Wall sconces
- Level: Upper
Kitchen
- Features: Flooring - Ceramic Tile, Countertop(s) - Quartz, Built-in Features, Kitchen - Gas Cooking, Recessed Lighting, Pantry
- Level: Upper
- Area: 110 Square Feet
- Dimensions: 10 X 11
Laundry
- Features: Lighting - Ceiling
- Level: Lower
- Area: 98 Square Feet
- Dimensions: 7 X 14
Living room
- Features: Flooring - HardWood, Window Treatments
- Level: Upper
- Area: 182 Square Feet
- Dimensions: 13 X 14
Storage room
- Features: Flooring - Tile/Brick
- Level: Lower
- Area: 18 Square Feet
- Dimensions: 3 X 6
Other
- Features: Lighting - Wall sconces, Flooring - Vinyl
- Level: Upper
- Area: 198 Square Feet
- Dimensions: 9 X 22
Utility room
- Features: Lighting - Ceiling
- Level: Lower
- Area: 48 Square Feet
- Dimensions: 6 X 8
Heating
- Forced Air, Natural Gas
Cooling
- Central Air, Electric
Appliances
- Included: Dishwasher, Disposal, Freezer, Refrigerator, Cooktop, Range Hood, Dryer, Washer, Exhaust Fan, Microwave, Gas Water Heater
- Laundry: In Basement, Laundry Room
Features
- Dry Wall
- Flooring: Luxury Vinyl, Hardwood
- Doors: Storm Door(s)
- Basement: Other,Partially Finished
- Number of fireplaces: 1
- Fireplace features: Brick, Metal
Interior area
- Total structure area: 1,078
- Total interior livable area: 1,078 sqft
- Finished area above ground: 1,078
- Finished area below ground: 0
Property
Parking
- Parking features: Driveway, On Street
- Has uncovered spaces: Yes
Accessibility
- Accessibility features: None
Features
- Levels: Split Foyer,Two and One Half
- Stories: 2.5
- Patio & porch: Deck, Patio
- Has private pool: Yes
- Pool features: In Ground, Private
- Fencing: Wood
Lot
- Size: 7,176 Square Feet
Details
- Additional structures: Above Grade, Below Grade
- Parcel number: 17212301067
- Zoning: RSF65
- Special conditions: Standard
Construction
Type & style
- Home type: SingleFamily
- Property subtype: Single Family Residence
Materials
- Frame
- Foundation: Brick/Mortar
- Roof: Asphalt
Condition
- New construction: No
- Year built: 1965
Utilities & green energy
- Sewer: Public Sewer
- Water: Public
Community & HOA
Community
- Subdivision: Boxwood Village
HOA
- Has HOA: No
Location
- Region: Greenbelt
- Municipality: Greenbelt
Financial & listing details
- Price per square foot: $445/sqft
- Tax assessed value: $435,300
- Annual tax amount: $8,532
- Date on market: 5/28/2026
- Listing agreement: Exclusive Right To Sell
- Listing terms: Cash,Conventional,VA Loan,FHA,Assumable
- Inclusions: Solar Panel (20 Year Lease Beginning 2018), Drapery / Curtain Rods, Draperies / Curtains, Furnace Humidifier, Screens, Shades / Blinds, Storage Shed
- Exclusions: None
- Ownership: Fee Simple
Price history
| Date | Event | Price |
|---|---|---|
| 7/24/2026 | Sold | $480,000-8.6%$445/sqft |
Source:  Bright MLS #MDPG2201382 Report a problem Bright MLS #MDPG2201382 Report a problem | ||
| 7/22/2026 | Pending sale | $525,000$487/sqft |
Source: Bright MLS #MDPG2201382 Report a problem | ||
| 7/10/2026 | Contingent | $525,000$487/sqft |
Source: Bright MLS #MDPG2201382 Report a problem | ||
| 5/28/2026 | Listed for sale | $525,000+32.9%$487/sqft |
Source: Bright MLS #MDPG2201382 Report a problem | ||
| 8/25/2022 | Sold | $395,000-1%$366/sqft |
Source: Bright MLS #MDPG2046350 Report a problem | ||
| 7/28/2022 | Contingent | $399,000$370/sqft |
Source: Bright MLS #MDPG2046350 Report a problem | ||
| 7/19/2022 | Price change | $399,000-5%$370/sqft |
Source: Bright MLS #MDPG2046350 Report a problem | ||
| 6/29/2022 | Listed for sale | $420,000$390/sqft |
Source: Bright MLS #MDPG2046350 Report a problem | ||
Public tax history
| Year | Property taxes | Tax assessment |
|---|---|---|
| 2025 | $8,610 +17% | $421,300 +3.4% |
| 2024 | $7,358 +3.7% | $407,300 +3.7% |
| 2023 | $7,097 -3% | $392,633 -3.6% |
| 2022 | $7,313 +12.7% | $407,300 +12.1% |
| 2021 | $6,490 +4.5% | $363,300 +3.9% |
| 2020 | $6,210 +45.1% | $349,733 +8.4% |
| 2019 | $4,280 | $322,600 |
| 2018 | -- | $322,600 +6.5% |
| 2017 | $5,419 +12.1% | $302,900 +7% |
| 2016 | $4,834 | $283,200 +7.5% |
| 2015 | $4,834 | $263,500 |
| 2014 | $4,834 | $263,500 |
| 2013 | -- | $263,500 -8.5% |
| 2012 | -- | $287,900 |
| 2011 | -- | $287,900 |
| 2010 | -- | $287,900 -30.8% |
| 2009 | -- | $416,280 +16.7% |
| 2008 | -- | $356,732 +20% |
| 2007 | -- | $297,186 +25.1% |
| 2006 | -- | $237,640 +9.9% |
| 2005 | -- | $216,206 +11% |
| 2004 | -- | $194,773 +12.4% |
| 2003 | -- | $173,340 |
| 2002 | -- | $173,340 +3.7% |
| 2001 | -- | $167,086 |
Find assessor info on the county website
Neighborhood: 20770
Nearby homes
- $452,800-- bd1 ba1k sqft111 Rosewood Dr, Greenbelt, MD 20770Off Market
- $582,7004 bd3 ba1.2k sqft115 Rosewood Dr, Greenbelt, MD 20770Off Market
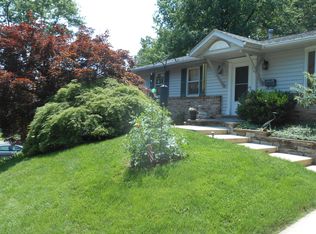
- $486,400-- bd2 ba1.4k sqft117 Rosewood Dr, Greenbelt, MD 20770Off Market
- $468,4004 bd3 ba1k sqft109 Rosewood Dr, Greenbelt, MD 20770Off Market
- $505,300-- bd2 ba1k sqft104 Tamarisk Ct, Greenbelt, MD 20770Off Market
- $580,0004 bd3 ba1.9k sqft106 Tamarisk Ct, Greenbelt, MD 20770Sold
- $524,0003 bd2 ba2.2k sqft118 Rosewood Dr, Greenbelt, MD 20770Off Market
- $427,700-- bd2 ba1k sqft102 Tamarisk Ct, Greenbelt, MD 20770Off Market
Nearby schools
GreatSchools rating
- 4/10Greenbelt Elementary SchoolGrades: PK-5Distance: 0.7 mi
- 6/10Greenbelt Middle SchoolGrades: 6-8Distance: 1 mi
- 7/10Eleanor Roosevelt High SchoolGrades: 9-12Distance: 1.2 mi
Schools provided by the listing agent
- Elementary: Greenbelt
- Middle: Greenbelt
- High: Eleanor Roosevelt
- District: Prince George's County Public Schools
Source: Bright MLS. This data may not be complete. We recommend contacting the local school district to confirm school assignments for this home.
Get a cash offer in 3 minutes
Find out how much your home could sell for in as little as 3 minutes with a no-obligation cash offer.
Estimated market value
$479,900
Get a cash offer in 3 minutes
Find out how much your home could sell for in as little as 3 minutes with a no-obligation cash offer.
Estimated market value
$479,900
- Maryland
- Prince Georges County
- Greenbelt
- 20770
- 113 Rosewood Dr
Nearby cities
Nearby zip codes
Other Greenbelt Topics
