Skip main navigation
Sold for $380,000
  • $380,000

    113 Rotunda Dr, Stephenson, VA 22656

    3beds
    2,280sqft
    Townhouse
    Built in 2015
    1,742.4 Square Feet Lot
    $382,800 Zestimate®
    $167/sqft
    $2,497 Estimated rent

    Home value

    $382,800

    $337,000 - $436,000

    $2,497/mo

    Zestimate® history
    Loading
    Loading...

    Owner options

    List your home for rent

    $2,497/mo

    Rent Zestimate®

    Find your next renter with Zillow Rental Manager. Plus, with online applications, you can quickly screen prospective tenants – for free.

    Learn more

    $2,497/mo

    Rent Zestimate®

    Refinance and save

    $2,307/mo

    Est. payment

    Refinancing to a lower rate could help reduce your monthly payments and save thousands over the life of the loan.

    See today's rates

    $2,307/mo

    Est. payment

    Explore your selling options

    Work with a Zillow partner agent

    Leverage their expertise and Zillow's premium Showcase listings to get your home seen by more buyers.

    Get started

    List with your own agent

    Get your home in front of millions of buyers by listing it on Zillow.

    Learn how to do it

    Sell it yourself

    Take full control of how buyers see your home on Zillow by listing For Sale by Owner (FSBO).

    List your home

    What's special

    Private fenced rear yardAiry open-concept floor planThree bedroomsBeautiful kitchen islandWalk-in closetGourmet-inspired kitchenPremium granite countertops
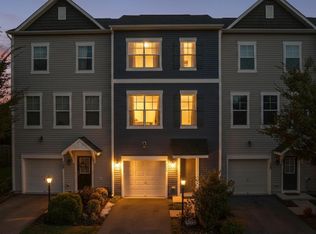
    Where contemporary upgrades and seamless functionality converge. Spanning over 2,200 finished square feet, this gorgeous residence offers an airy, open-concept floor plan designed for both grand entertaining or peaceful hideaways . Every floor is flooded with natural light. At the heart of the home is a gourmet-inspired kitchen which flows effortlessly into the sun-drenched dining and living areas, featuring premium granite countertops, stainless steel appliances and a beautiful kitchen island. The upper level features three bedrooms with brand new carpeting, including a primary suite with ensuite bath and walk-in closet. The centrally located bedroom level laundry room prioritizes convenience. The finished lower level, complete with a powder room and garage access, provides the perfect canvas for a home office or rec room. Outside, the private fenced rear yard awaits your personal touch. Experience the resort-caliber amenities of Snowden Bridge, from the sparkling pool to the dog park, all while remaining minutes from the charm of historic downtown Winchester. Don't miss this one!

    Zillow last checked:

    Listing updated:

    Listed by:

    Raquel Gutierrez 516-476-3416,

    TTR Sotheby's International Realty

    Bought with:

    Maria Daniels, 0225065913

    Smart Realty, LLC

    Source: Bright MLS,MLS#: VAFV2039730MLS Logo

    Facts & features

    Interior

    Bedrooms & bathrooms
    • Bedrooms: 3
    • Bathrooms: 4
    • Full bathrooms: 2
    • 1/2 bathrooms: 2
    • Main level bathrooms: 1
    Heating
    • Forced Air, Natural Gas
    Cooling
    • Central Air, Electric
    Appliances
    • Included: Microwave, Dishwasher, Disposal, Ice Maker, Refrigerator, Cooktop, Electric Water Heater
    • Laundry: Upper Level
    Features
    • Attic, Combination Kitchen/Dining, Crown Molding, Open Floorplan, Kitchen - Table Space, Upgraded Countertops
    • Flooring: Carpet, Ceramic Tile, Wood
    • Has basement: No
    • Has fireplace: No
    Interior area
    • Total structure area: 2,280
    • Total interior livable area: 2,280 sqft
    • Finished area above ground: 2,280

    Property

    Parking
    • Total spaces: 1
    • Parking features: Basement, Garage Faces Front, Garage Door Opener, Inside Entrance, Driveway, Attached
    • Attached garage spaces: 1
    • Has uncovered spaces: Yes
    Accessibility
    • Accessibility features: None
    Features
    • Levels: Three
    • Stories: 3
    • Pool features: Community
    • Fencing: Back Yard
    Lot
    • Size: 1,742 sqft
    Details
    • Additional structures: Above Grade
    • Parcel number: 44E1638
    • Zoning: R4
    • Special conditions: Standard

    Construction

    Type & style
    • Home type: Townhouse
    • Architectural style: Colonial
    • Property subtype: Townhouse
    Materials
    • Vinyl Siding
    • Foundation: Permanent
    Condition
    • New construction: No
    • Year built: 2015

    Utilities & green energy

    • Sewer: Public Sewer
    • Water: Public

    Community & neighborhood

    Location
    • Region: Stephenson
    • Subdivision: Snowden Bridge

    HOA & financial

    HOA
    • Has HOA: Yes
    • HOA fee: $171 monthly
    • Amenities included: Basketball Court, Common Grounds, Community Center, Jogging Path, Meeting Room, Party Room, Picnic Area, Pool, Recreation Facilities, Soccer Field, Tennis Court(s), Tot Lots/Playground, Volleyball Courts

    Other

    Other facts
    • Listing agreement: Exclusive Right To Sell
    • Ownership: Fee Simple

    Price history

    DateEventPrice
    3/31/2026Sold$380,000+0%$167/sqft
    Source: Bright MLS #VAFV2039730 Report a problem
    3/10/2026Contingent$379,900$167/sqft
    Source: Bright MLS #VAFV2039730 Report a problem
    2/27/2026Listed for sale$379,900+62.4%$167/sqft
    Source: Bright MLS #VAFV2039730 Report a problem
    9/1/2015Sold$234,000$103/sqft
    Source: Public Record Report a problem

    Public tax history

    YearProperty taxesTax assessment
    2025$1,639 +9.4%$341,400 +16.2%
    2024$1,498 $293,700
    2023$1,498 +103.8%$293,700 +21.9%
    2022$735 $241,000
    2021$735 -47%$241,000 +6%
    2020$1,387 -50%$227,300
    2019$2,773 +103.3%$227,300 +1.7%
    2018$1,364 +1.7%$223,600
    2017$1,342 +6.5%$223,600 +6.5%
    2016$1,260 +542.9%$210,000 +500%
    2015$196 $35,000

    Find assessor info on the county website

    Neighborhood: 22656

    Nearby schools

    GreatSchools rating
    Schools provided by the listing agent
    • District: Frederick County Public Schools

    Source: Bright MLS. This data may not be complete. We recommend contacting the local school district to confirm school assignments for this home.

    Get a cash offer in 3 minutes
    Find out how much your home could sell for in as little as 3 minutes with a no-obligation cash offer.
    Estimated market value
    $382,800
    Get a cash offer in 3 minutes
    Find out how much your home could sell for in as little as 3 minutes with a no-obligation cash offer.
    Estimated market value
    $382,800