Lovingly maintained one owner country ranch with views and landscaping for all seasons. Gleaming oak hardwood floors in living room and all the bedrooms. Cook's kitchen with some cherry cabinets and wraparound counters. Spacious family room with brick fireplace and bonus of basement game room with bar. Seller currently has 2 drilled wells (1 in use), but could hook up to public water if desired. Large 2 car attached garage and breezeway, perfect for unloading groceries in the winter! Located on quiet, dead end road with large yard for gardening and games. Ideal location for commuting and close to Cobleskill village. Reasonable electricity, too. Enjoy dinner on the back patio with summer coming.
Closed
$235,000
113 Royal Drive, Warnerville, NY 12187
3beds
1,458sqft
Single Family Residence, Residential
Built in 1963
0.4 Acres Lot
$249,800 Zestimate®
$161/sqft
$1,869 Estimated rent
Home value
$249,800
Estimated sales range
Not available
$1,869/mo
Zestimate® history
Owner options
List your home for rent
$1,869/mo
Rent Zestimate®
Find your next renter with Zillow Rental Manager. Plus, with online applications, you can quickly screen prospective tenants – for free.
$1,869/mo
Rent Zestimate®
Refinance and save
$1,422/mo
Est. payment
Refinancing to a lower rate could help reduce your monthly payments and save thousands over the life of the loan.
$1,422/mo
Est. payment
Explore your selling options
Work with a Zillow partner agent
Leverage their expertise and Zillow's premium Showcase listings to get your home seen by more buyers.
Get startedList with your own agent
Get your home in front of millions of buyers by listing it on Zillow.
Learn how to do itSell it yourself
Take full control of how buyers see your home on Zillow by listing For Sale by Owner (FSBO).
List your homeWhat's special
Back patioGleaming oak hardwood floorsBrick fireplaceSpacious family room
Zillow last checked:
Listing updated:
Listed by:
Sandra S Poole 518-231-5601,
Howard Hanna Capital Inc
Bought with:
David A Jones, 37JO0978336
Real Estate Associates
Source: Global MLS,MLS#: 202516464
Facts & features
Interior
Bedrooms & bathrooms
- Bedrooms: 3
- Bathrooms: 1
- Full bathrooms: 1
Primary bedroom
- Level: First
Bedroom
- Level: First
Bedroom
- Level: First
Full bathroom
- Level: First
Dining room
- Level: First
Game room
- Level: Basement
Kitchen
- Level: First
Living room
- Level: First
Heating
- Baseboard, Electric, Oil
Cooling
- Wall Unit(s)
Appliances
- Included: Built-In Electric Oven, Cooktop, Dishwasher, Dryer, Electric Water Heater, Freezer, Refrigerator, Trash Compactor, Washer
- Laundry: In Basement
Features
- High Speed Internet, Ceiling Fan(s), Wall Paneling, Dry Bar
- Flooring: Tile, Wood, Carpet, Linoleum
- Doors: Sliding Doors, Storm Door(s)
- Windows: Low Emissivity Windows, Screens, Shutters, Bay Window(s), Curtain Rods, Insulated Windows
- Basement: Finished,Partial,Unfinished
- Number of fireplaces: 1
- Fireplace features: Family Room, Wood Burning
Interior area
- Total structure area: 1,458
- Total interior livable area: 1,458 sqft
- Finished area above ground: 1,458
- Finished area below ground: 1,000
Property
Parking
- Total spaces: 6
- Parking features: Paved, Attached, Driveway, Garage Door Opener
- Garage spaces: 2
- Has uncovered spaces: Yes
Features
- Patio & porch: Patio
- Fencing: None
- Has view: Yes
- View description: Hills
Lot
- Size: 0.4 Acres
- Features: Level, Views, Landscaped
Details
- Additional structures: None
- Parcel number: 67.16312
- Special conditions: Standard
- Other equipment: Fuel Tank(s)
Construction
Type & style
- Home type: SingleFamily
- Architectural style: Ranch
- Property subtype: Single Family Residence, Residential
Materials
- Masonite
- Foundation: Block
- Roof: Asphalt
Condition
- Updated/Remodeled
- New construction: No
- Year built: 1963
Utilities & green energy
- Electric: Circuit Breakers
- Sewer: Septic Tank
- Water: Other, Public
- Utilities for property: Cable Connected
Community & HOA
Community
- Security: Smoke Detector(s), Carbon Monoxide Detector(s)
HOA
- Has HOA: No
Location
- Region: Warnerville
Financial & listing details
- Price per square foot: $161/sqft
- Tax assessed value: $187,097
- Annual tax amount: $4,707
- Date on market: 5/1/2025
Price history
| Date | Event | Price |
|---|---|---|
| 6/18/2025 | Sold | $235,000$161/sqft |
Source:  Global MLS #202516464 Report a problem Global MLS #202516464 Report a problem | ||
| 5/15/2025 | Pending sale | $235,000$161/sqft |
Source: Global MLS #202516464 Report a problem | ||
| 5/1/2025 | Listed for sale | $235,000$161/sqft |
Source: Global MLS #202516464 Report a problem | ||
Public tax history
| Year | Property taxes | Tax assessment |
|---|---|---|
| 2025 | -- | $116,000 |
| 2024 | -- | $116,000 |
| 2023 | -- | $116,000 |
| 2022 | -- | $116,000 |
| 2021 | -- | $116,000 |
| 2020 | -- | $116,000 |
| 2019 | -- | $116,000 |
| 2018 | -- | $116,000 |
| 2017 | $3,122 | $116,000 |
| 2016 | -- | $116,000 |
| 2015 | -- | $116,000 |
| 2014 | -- | $116,000 |
| 2013 | -- | $116,000 |
| 2012 | -- | $116,000 |
| 2011 | -- | $116,000 |
| 2010 | -- | $116,000 |
| 2009 | -- | $116,000 |
| 2008 | -- | $116,000 +20.8% |
| 2007 | -- | $96,000 +17.1% |
| 2006 | -- | $82,000 +12% |
| 2005 | -- | $73,200 +1.4% |
| 2004 | -- | $72,200 +4.3% |
| 2003 | -- | $69,200 |
| 2002 | -- | $69,200 |
| 2001 | -- | $69,200 |
| 2000 | -- | $69,200 |
Find assessor info on the county website
Neighborhood: 12187
Nearby homes
- $239,9003 bd1 ba1.4k sqft107 Royal Dr, Warnerville, NY 12187Off Market
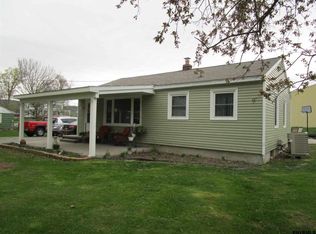
- $227,6003 bd1 ba1.4k sqft107 Royal, Warnerville, NY 12187Off Market
- $344,5165 bd3 ba3.6k sqft146 Mineral Springs Rd, Warnerville, NY 12187Off Market
- $252,9002 bd3 ba1.3k sqft138 Mineral Springs Rd, Warnerville, NY 12187Off Market
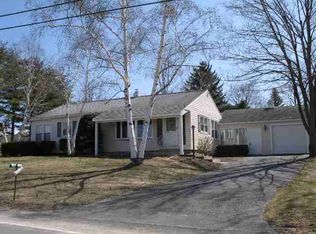
- $237,8002 bd2 ba1.4k sqft138 Mineral Springs Rd, Warnerville, NY 12187Off Market
- $194,6002 bd1 ba925 sqft144 Mineral Springs Rd, Warnerville, NY 12187Off Market
- $217,7002 bd1 ba1.5k sqft134 Mineral Springs Rd, Warnerville, NY 12187Off Market
- $399,1004 bd3 ba4.1k sqft112 Royal Dr, Warnerville, NY 12187Off Market
Nearby schools
GreatSchools rating
- NAGeorge D Ryder Elementary SchoolGrades: PK-6Distance: 1.1 mi
- 4/10William H Golding Middle SchoolGrades: 6-9Distance: 1.2 mi
- 5/10Cobleskill Richmondville High SchoolGrades: 9-12Distance: 1.6 mi
- New York
- Schoharie County
- Warnerville
- 12187
- 113 Royal Drive
Nearby cities
Nearby zip codes
Other Warnerville Topics
