Skip main navigation
Sold
  • Price Unknown

    113 Rue Aries, Slidell, LA 70461

    5beds
    2,750sqft
    Single Family Residence
    Built in 1980
    0.9 Acres Lot
    $384,800 Zestimate®
    $--/sqft
    $2,757 Estimated rent

    Home value

    $384,800

    $366,000 - $404,000

    $2,757/mo

    Zestimate® history
    Loading
    Loading...

    Owner options

    List your home for rent

    $2,757/mo

    Rent Zestimate®

    Find your next renter with Zillow Rental Manager. Plus, with online applications, you can quickly screen prospective tenants – for free.

    Learn more

    $2,757/mo

    Rent Zestimate®

    Refinance and save

    Refinancing to a lower rate could help reduce your monthly payments and save thousands over the life of the loan.

    See today's rates

    Explore your selling options

    Work with a Zillow partner agent

    Leverage their expertise and Zillow's premium Showcase listings to get your home seen by more buyers.

    Get started

    List with your own agent

    Get your home in front of millions of buyers by listing it on Zillow.

    Learn how to do it

    Sell it yourself

    Take full control of how buyers see your home on Zillow by listing For Sale by Owner (FSBO).

    List your home

    What's special

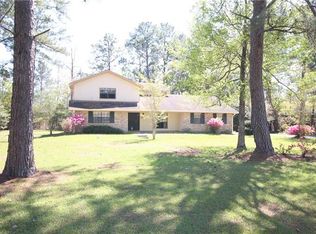
    .90 ACRE 5 BEDROOM, 3 BATH RANCH STYLE HOME; COUNTRY LIVING IN DEMAND AREA OF FRENCH BRANCH ESTATES; INVITING FRONT PORCH; LUXURY VINYL PLANK AND CERAMIC TILE THRUOUT; FORMAL LIVING AND DINING ROOMS WITH CROWN MOULDING; AMAZING 24'X17' DEN WITH VAULTED CEILING; WOOD BURNING FIREPLACE WITH BUILT-IN SHELVING, PLUMBING FOR WET BAR & DOUBLE DOORS LEADING TO THE TWO PATIOS ON EACH SIDE OF THE DEN; ENTERTAINER'S KITCHEN WITH GRANITE COUNTER TOPS, LARGE ISLAND WITH ROOM FOR 4 BAR STOOLS, EAT-IN AREA, STAINED CABINETRY GALORE FOR STORAGE, STAINLESS APPLIANCES WITH BEVERAGE COOLER, 2 OVENS AND CERAMIC BACKSPLASH; 5TH BEDROOM/OFFICE/MEDIA ROOM AND BATHROOM OFF OF KITCHEN; LAUNDRY ROOM WITH BUILT-INS; 3 OTHER BEDROOMS PLUS LAVISH 18'X17' PRIMARY BEDROOM WITH CROWN MOULDING AND PRIMARY BATH WITH 4'X6' CUSTOM GLASS & CERAMIC SHOWER WITH HUGE WALK-IN CLOSET; 5TH BEDROOM OFF OF KITCHEN COULD BE CONVERTED BACK TO GARAGE; HUGE 22'X14' STORAGE ROOM INSIDE OF CONVERTED GARAGE AREA; NEW 45'X14' COVERED REAR PORCH; 10'X10' FIRE PIT AREA; NEW EXTRA WIDE DOUBLE DRIVEWAY AND PARKING AREA; FLOOD ZONE C

    Zillow last checked:

    Listing updated:

    Listed by:

    Leslie Lawton-Breland,

    Century 21 Investment Realty,

    Jeffrey Alan Breland,

    Century 21 Investment Realty

    Bought with:

    Todd W Pichon, 995701142

    Keller Williams Realty Serv.

    Source: ROAM MLS,MLS#: 2454417MLS Logo

    Facts & features

    Interior

    Bedrooms & bathrooms
    • Bedrooms: 5
    • Bathrooms: 3
    • Full bathrooms: 3
    Primary bedroom
    • Description: Lower Level, Flooring: Vinyl Wood Plank
    • Area: 307.8 Square Feet
    • Dimensions: 18.00 X 17.10
    Bedroom
    • Description: Lower Level, Flooring: Vinyl Wood Plank
    • Area: 149.6 Square Feet
    • Dimensions: 13.60 X 11.00
    Bedroom
    • Description: Lower Level, Flooring: Vinyl Wood Plank
    • Area: 116 Square Feet
    • Dimensions: 11.60 X 10.00
    Den
    • Description: Lower Level, Flooring: Vinyl Wood Plank
    • Area: 423.3 Square Feet
    • Dimensions: 24.90 X 17.00
    Dining room
    • Description: Lower Level, Flooring: Tile
    • Area: 138.88 Square Feet
    • Dimensions: 12.40 X 11.20
    Kitchen
    • Description: Lower Level, Flooring: Tile
    • Area: 154 Square Feet
    • Dimensions: 14.00 X 11.00
    Laundry
    • Description: Lower Level, Flooring: Vinyl Wood Plank
    • Area: 171.2 Square Feet
    • Dimensions: 16.00 X 10.70
    Living room
    • Description: Lower Level, Flooring: Vinyl Wood Plank
    • Area: 142.38 Square Feet
    • Dimensions: 12.60 X 11.30
    Heating
    • Central, Other
    Cooling
    • Central Air, Other
    Appliances
    • Included: Disposal, Dishwasher, Microwave, Wine Refrigerator, Range, Oven
    Features
    • Cathedral Ceiling(s)
    • Flooring: Plank, Tile, Vinyl, Wood
    • Has fireplace: Yes
    • Fireplace features: Wood Burning
    Interior area
    • Total structure area: 3,228
    • Total interior livable area: 2,750 sqft

    Property

    Parking
    • Total spaces: 3
    • Parking features: Driveway
    • Has uncovered spaces: Yes
    Features
    • Levels: One
    • Stories: 1
    Lot
    • Size: 0.9 Acres
    • Dimensions: 180 x 200 x 204 x 199
    • Features: Other
    Details
    • Parcel number: 121113

    Construction

    Type & style
    • Home type: SingleFamily
    • Architectural style: Traditional
    • Property subtype: Single Family Residence
    Materials
    • Brick
    • Foundation: Slab
    • Roof: Shingle
    Condition
    • Year built: 1980

    Utilities & green energy

    • Sewer: Other
    • Water: Well
    • Utilities for property: Natural Gas Not Available

    Community & HOA

    Community
    • Subdivision: French Branch
    HOA
    • Has HOA: No
    Location
    • Region: Slidell

    Financial & listing details

    • Tax assessed value: $345,479
    • Annual tax amount: $3,437
    • Date on market: 6/19/2024

    Price history

    DateEventPrice
    7/29/2024Sold--
    Source: ROAM MLS #2454417 Report a problem
    7/11/2024Contingent$369,900$135/sqft
    Source: GSREIN #2454417 Report a problem
    7/11/2024Listing removed--
    Source: GSREIN #2454417 Report a problem
    7/3/2024Contingent$369,900$135/sqft
    Source: GSREIN #2454417 Report a problem
    7/3/2024Pending sale$369,900$135/sqft
    Source: GSREIN #2454417 Report a problem
    6/19/2024Listed for sale$369,900+103.6%$135/sqft
    Source: GSREIN #2454417 Report a problem
    2/18/2021Sold--
    Source: Public Record Report a problem
    1/11/2021Sold--
    Source: Public Record Report a problem
    9/20/2018Listing removed$181,661-38.4%$66/sqft
    Source: Auction.com Report a problem
    8/21/2018Listed for sale--
    Source: Auction.com Report a problem
    2/14/2015Listing removed$295,000$107/sqft
    Source: Keller Williams - Mandeville #1002805 Report a problem
    11/17/2014Listed for sale$295,000-1.7%$107/sqft
    Source: Keller Williams - Mandeville #1002805 Report a problem
    5/16/2014Listed for sale$300,000$109/sqft
    Source: Keller Williams - Mandeville #1002805 Report a problem
    7/16/2002Sold--
    Source: ROAM MLS #479455 Report a problem

    Public tax history

    YearProperty taxesTax assessment
    2025$3,437 +35.4%$34,548 +29.8%
    2024$2,539 +25.9%$26,612 +24.1%
    2023$2,017 +0%$21,448
    2022$2,017 +0.1%$21,448
    2021$2,014 +0.5%$21,448
    2020$2,004 +2.8%$21,448 +5.7%
    2019$1,948 -0.4%$20,293
    2018$1,956 -36.9%$20,293
    2017$3,099 +53.9%$20,293
    2016$2,013 $20,293 +8.5%
    2015$2,013 +10.7%$18,706
    2014$1,818 +1.9%$18,706
    2013$1,784 -16.1%$18,706 -11.3%
    2011$2,127 +0.4%$21,095
    2010$2,119 $21,095
    Find assessor info on the county website

    Neighborhood: 70461

    Nearby schools

    GreatSchools rating
    Schools provided by the listing agent
    • Elementary: CC/HI
    • Middle: LITTLE OAK, BOYET
    • High: NORTHSHORE

    Source: ROAM MLS. This data may not be complete. We recommend contacting the local school district to confirm school assignments for this home.

    Get a cash offer in 3 minutes
    Find out how much your home could sell for in as little as 3 minutes with a no-obligation cash offer.
    Estimated market value

    $384,800

    Get a cash offer in 3 minutes
    Find out how much your home could sell for in as little as 3 minutes with a no-obligation cash offer.
    Estimated market value

    $384,800