The Kempton | Homesite 57 | Final Home!
Crafted for Livability
The difference is in the details in this designer-selected Kempton plan. This new home features a large, open living area connecting the kitchen that offers gorgeous birch burlap cabinets, dining and great room, and even a built-in home management space! In addition, there are upscale finishes at every turn, from durable, light pine LVP flooring in the main living area, to an upgraded oakwood staircase with open rail, stunning tile and quartz counters in the baths, and an array of smart home features including wi-fi locks and even an outlet to accommodate electric car chargers.
- Gourmet Kitchen with Wall Oven, Gas Cooktop and Direct Vent Hood
- Home Office with French Doors
- Luxe Primary Bath with large frameless shower with seat
- Second Floor Loft
- Large Covered Outdoor Living Area
Closed
$530,000
113 Ryan Ln, Mooresville, NC 28115
4beds
2,908sqft
Single Family Residence
Built in 2024
0.14 Acres Lot
$528,400 Zestimate®
$182/sqft
$2,596 Estimated rent
Home value
$528,400
$481,000 - $581,000
$2,596/mo
Zestimate® history
Owner options
List your home for rent
$2,596/mo
Rent Zestimate®
Find your next renter with Zillow Rental Manager. Plus, with online applications, you can quickly screen prospective tenants – for free.
$2,596/mo
Rent Zestimate®
Refinance and save
$3,549/mo
Est. payment
Refinancing to a lower rate could help reduce your monthly payments and save thousands over the life of the loan.
$3,549/mo
Est. payment
Explore your selling options
Work with a Zillow partner agent
Leverage their expertise and Zillow's premium Showcase listings to get your home seen by more buyers.
Get startedList with your own agent
Get your home in front of millions of buyers by listing it on Zillow.
Learn how to do itSell it yourself
Take full control of how buyers see your home on Zillow by listing For Sale by Owner (FSBO).
List your homeWhat's special
Zillow last checked:
Listing updated:
Listed by:
Brooke Fields-Christenburg brooke.christenburg@tripointehomes.com,
TRI Pointe Homes INC
Bought with:
Julie Williams
Southern Homes of the Carolinas, Inc
Source: Canopy MLS as distributed by MLS GRID,MLS#: 4130781
Facts & features
Interior
Bedrooms & bathrooms
- Bedrooms: 4
- Bathrooms: 4
- Full bathrooms: 3
- 1/2 bathrooms: 1
Primary bedroom
- Level: Upper
Bedroom s
- Level: Upper
Bathroom full
- Level: Upper
Dining area
- Level: Main
Great room
- Level: Main
Kitchen
- Level: Main
Laundry
- Level: Upper
Study
- Level: Main
Heating
- Forced Air, Natural Gas
Cooling
- Central Air
Appliances
- Included: Dishwasher, Disposal, Gas Cooktop, Gas Water Heater, Microwave, Refrigerator, Tankless Water Heater, Wall Oven
- Laundry: Upper Level
Features
- Drop Zone, Open Floorplan, Pantry, Walk-In Closet(s), Walk-In Pantry
- Flooring: Carpet, Tile, Vinyl
- Has basement: No
- Attic: Pull Down Stairs
Interior area
- Total structure area: 2,908
- Total interior livable area: 2,908 sqft
- Finished area above ground: 2,908
- Finished area below ground: 0
Property
Parking
- Total spaces: 2
- Parking features: Driveway, Garage Faces Front, Garage on Main Level
- Garage spaces: 2
- Has uncovered spaces: Yes
Features
- Levels: Two
- Stories: 2
- Entry location: Main
- Patio & porch: Front Porch, Patio, Rear Porch
- Waterfront features: None
- Body of water: Lake Norman
Lot
- Size: 0.14 Acres
- Dimensions: 51' x 125'
Details
- Parcel number: 4655176231.000
- Zoning: RLI
- Special conditions: Standard
Construction
Type & style
- Home type: SingleFamily
- Property subtype: Single Family Residence
Materials
- Fiber Cement
- Foundation: Slab
- Roof: Shingle
Condition
- New construction: Yes
- Year built: 2024
Details
- Builder model: Kempton
- Builder name: Tri Pointe Homes
Utilities & green energy
- Sewer: Public Sewer
- Water: City
- Utilities for property: Underground Power Lines
Community & HOA
Community
- Features: Recreation Area, Sidewalks, Street Lights, Walking Trails
- Security: Carbon Monoxide Detector(s), Smoke Detector(s)
- Subdivision: Eckley
HOA
- Has HOA: Yes
- HOA fee: $370 quarterly
Location
- Region: Mooresville
Financial & listing details
- Price per square foot: $182/sqft
- Tax assessed value: $575,274
- Date on market: 4/18/2024
- Cumulative days on market: 356 days
- Road surface type: Concrete, Paved
Price history
| Date | Event | Price |
|---|---|---|
| 3/26/2025 | Sold | $530,000-3.6%$182/sqft |
Source:  Canopy MLS as distributed by MLS GRID #4130781 Report a problem Canopy MLS as distributed by MLS GRID #4130781 Report a problem | ||
| 2/16/2025 | Pending sale | $549,990$189/sqft |
Source: Canopy MLS as distributed by MLS GRID #4130781 Report a problem | ||
| 11/8/2024 | Price change | $549,990-1.3%$189/sqft |
Source: Canopy MLS as distributed by MLS GRID #4130781 Report a problem | ||
| 10/24/2024 | Price change | $557,490-0.4%$192/sqft |
Source: Canopy MLS as distributed by MLS GRID #4130781 Report a problem | ||
| 9/30/2024 | Price change | $559,990-0.6%$193/sqft |
Source:  TRI Pointe Homes Report a problem TRI Pointe Homes Report a problem | ||
| 9/26/2024 | Price change | $563,176+0.6%$194/sqft |
Source: TRI Pointe Homes Report a problem | ||
| 7/18/2024 | Price change | $559,990-2.7%$193/sqft |
Source: Canopy MLS as distributed by MLS GRID #4130781 Report a problem | ||
| 5/3/2024 | Price change | $575,274+0.3%$198/sqft |
Source: Canopy MLS as distributed by MLS GRID #4130781 Report a problem | ||
| 4/18/2024 | Listed for sale | $573,774$197/sqft |
Source: Canopy MLS as distributed by MLS GRID #4130781 Report a problem | ||
Public tax history
Tax history is unavailable.
Neighborhood: 28115
Nearby homes
- $360,3002 bd2 ba1.9k sqft184 Faith Rd, Mooresville, NC 28115Off Market
- $530,0004 bd3 ba2.7k sqft111 Ryan Ln, Mooresville, NC 28115Sold
- $339,3004 bd2 ba1.6k sqft106 Ryan Ln, Mooresville, NC 28115Off Market
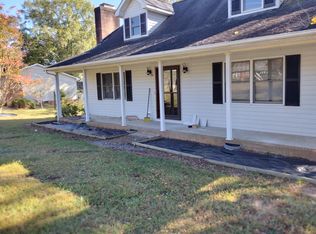
- $530,0004 bd3 ba2.6k sqft111 Ryan Ln, Mooresville, NC 28115Sold
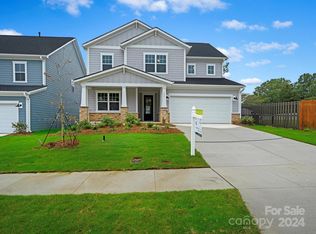
- $589,0005 bd4 ba3.1k sqft114 Ryan Ln, Mooresville, NC 28115Sold
- $379,8003 bd2 ba1.5k sqft178 Faith Rd, Mooresville, NC 28115Off Market
- $557,5003 bd2 ba2.7k sqft115 Ryan Ln, Mooresville, NC 28115Sold
- $548,0005 bd4 ba3k sqft121 Ballou Dr, Mooresville, NC 28115Sold
Nearby schools
GreatSchools rating
- 4/10Coddle Creek Elementary SchoolGrades: PK-5Distance: 2.3 mi
- 6/10Woodland Heights MiddleGrades: 6-8Distance: 4.9 mi
- 7/10Lake Norman High SchoolGrades: 9-12Distance: 5.1 mi
Schools provided by the listing agent
- Elementary: Coddle Creek
- Middle: Brawley
- High: Lake Norman
Source: Canopy MLS as distributed by MLS GRID. This data may not be complete. We recommend contacting the local school district to confirm school assignments for this home.
Get a cash offer in 3 minutes
Find out how much your home could sell for in as little as 3 minutes with a no-obligation cash offer.
Estimated market value
$528,400
Get a cash offer in 3 minutes
Find out how much your home could sell for in as little as 3 minutes with a no-obligation cash offer.
Estimated market value
$528,400
- North Carolina
- Iredell County
- Mooresville
- 28115
- 113 Ryan Ln
Nearby cities
Nearby zip codes
Other Mooresville Topics
