What an opportunity to own a wonderfully unnoticed lake-front home. Tucked privately up from the shore of Dexter Reservoir is this completely updated townhome with lake views from nearly every room. The main living area is on the lower level with a cozy wood-burning fireplace in the living room that opens right up on to a large back deck and is just steps from the lake and dock. The adjacent dining room also offers stunning lake views, while the tastefully updated kitchen includes white cabinets and new stainless steel appliances. A laundry room separate from a large full bathroom and relaxing in-home sauna finish off this level of the home. Upstairs is the sleeping area where there are three generously sized bedrooms, two with lake views. The Primary suite offers a sliding glass door to a private deck overlooking the lake perfect for catching sunsets, double closets and direct access to the main bathroom on this level. Included with this home is access to the dock with a boat slip and a two-car carport and small storage space. Some of the updates included new interior paint, lighting and plumbing fixtures, new carpet and luxury vinyl plank flooring, new appliances and more. This townhome is conveniently located just walking distance to schools and with easy access to two main highways it is just a short drive to hospitals, both downtown Springfield, & Eugene. In one direction, you'll find endless outdoor activities, including mountains, lakes, & rivers, while in the other direction, you'll have the convenience of urban amenities. Whether it's barbequing on the back deck, dipping your feet in the water from the dock, relaxing in the sauna or enjoying the sunset from the bedroom deck this hidden oasis has plenty to offer.
Sold
$409,000
113 S Alder St, Lowell, OR 97452
3beds
1,312sqft
Residential, Townhouse
Built in 1972
1,306 Square Feet Lot
$411,200 Zestimate®
$312/sqft
$2,029 Estimated rent
Home value
$411,200
$391,000 - $432,000
$2,029/mo
Zestimate® history
Owner options
List your home for rent
$2,029/mo
Rent Zestimate®
Find your next renter with Zillow Rental Manager. Plus, with online applications, you can quickly screen prospective tenants – for free.
$2,029/mo
Rent Zestimate®
Refinance and save
$3,789/mo
Est. payment
Refinancing to a lower rate could help reduce your monthly payments and save thousands over the life of the loan.
$3,789/mo
Est. payment
Explore your selling options
Work with a Zillow partner agent
Leverage their expertise and Zillow's premium Showcase listings to get your home seen by more buyers.
Get startedList with your own agent
Get your home in front of millions of buyers by listing it on Zillow.
Learn how to do itSell it yourself
Take full control of how buyers see your home on Zillow by listing For Sale by Owner (FSBO).
List your homeWhat's special
Zillow last checked:
Listing updated:
Listed by:
Rebekah Marsh 541-513-9039,
Keller Williams Realty Eugene and Springfield
Bought with:
Kaci Spoor, 201235692
John L. Scott Eugene
Source: RMLS (OR),MLS#: 24014258
Facts & features
Interior
Bedrooms & bathrooms
- Bedrooms: 3
- Bathrooms: 2
- Full bathrooms: 2
- Main level bathrooms: 1
Rooms
- Room types: Laundry, Sauna, Bedroom 2, Bedroom 3, Dining Room, Family Room, Kitchen, Living Room, Primary Bedroom
Primary bedroom
- Features: Deck, Sliding Doors, Double Closet, Shared Bath, Wallto Wall Carpet
- Level: Upper
- Area: 165
- Dimensions: 11 x 15
Bedroom 2
- Features: Closet, Walkin Closet
- Level: Upper
- Area: 120
- Dimensions: 10 x 12
Bedroom 3
- Features: Closet, Wallto Wall Carpet
- Level: Upper
- Area: 120
- Dimensions: 10 x 12
Dining room
- Features: Laminate Flooring
- Level: Main
- Area: 100
- Dimensions: 10 x 10
Kitchen
- Features: Pantry, Laminate Flooring
- Level: Main
- Area: 90
- Width: 10
Living room
- Features: Deck, Fireplace, Sliding Doors, Laminate Flooring
- Level: Main
- Area: 156
- Dimensions: 12 x 13
Heating
- Ceiling, Fireplace(s)
Appliances
- Included: Dishwasher, Free-Standing Range, Free-Standing Refrigerator, Stainless Steel Appliance(s), Electric Water Heater
- Laundry: Laundry Room
Features
- Built-in Features, Closet, Walk-In Closet(s), Pantry, Double Closet, Shared Bath
- Flooring: Wall to Wall Carpet, Laminate
- Doors: Sliding Doors
- Windows: Double Pane Windows, Vinyl Frames
- Basement: Crawl Space
- Number of fireplaces: 1
- Fireplace features: Wood Burning
Interior area
- Total structure area: 1,312
- Total interior livable area: 1,312 sqft
Property
Parking
- Total spaces: 2
- Parking features: Carport, Other
- Garage spaces: 2
- Has carport: Yes
Features
- Stories: 2
- Patio & porch: Deck
- Exterior features: Dock
- Has view: Yes
- View description: Lake, Mountain(s), Trees/Woods
- Has water view: Yes
- Water view: Lake
- Waterfront features: Lake
- Body of water: Dexter Reservoir
Lot
- Size: 1,306 Square Feet
- Dimensions: 24 x 75
- Features: Gentle Sloping, Trees, SqFt 0K to 2999
Details
- Additional structures: Dock, ToolShed
- Parcel number: 1127032
- Zoning: R3
Construction
Type & style
- Home type: Townhouse
- Property subtype: Residential, Townhouse
Materials
- T111 Siding
- Foundation: Concrete Perimeter
- Roof: Metal
Condition
- Updated/Remodeled
- New construction: No
- Year built: 1972
Utilities & green energy
- Sewer: Public Sewer
- Water: Public
Community & HOA
Community
- Subdivision: Edgewater Townhouses
HOA
- Has HOA: Yes
- Amenities included: Boat Slip, Commons, Management, Road Maintenance
- HOA fee: $1,200 annually
Location
- Region: Lowell
Financial & listing details
- Price per square foot: $312/sqft
- Tax assessed value: $391,436
- Annual tax amount: $2,235
- Date on market: 8/1/2024
- Cumulative days on market: 47 days
- Listing terms: Cash,Conventional
- Road surface type: Paved
Price history
| Date | Event | Price |
|---|---|---|
| 10/18/2024 | Sold | $409,000+10.5%$312/sqft |
Source:  RMLS (OR) #24014258 Report a problem RMLS (OR) #24014258 Report a problem | ||
| 10/6/2023 | Sold | $370,000$282/sqft |
Source: RMLS (OR) #23184295 Report a problem | ||
| 9/26/2023 | Pending sale | $370,000$282/sqft |
Source: RMLS (OR) #23184295 Report a problem | ||
| 9/15/2023 | Listed for sale | $370,000$282/sqft |
Source: RMLS (OR) #23184295 Report a problem | ||
Public tax history
| Year | Property taxes | Tax assessment |
|---|---|---|
| 2025 | $2,614 +13.9% | $167,902 +3% |
| 2024 | $2,296 +2.7% | $163,012 +3% |
| 2023 | $2,236 +3.7% | $158,265 +3% |
| 2022 | $2,156 +2.8% | $153,656 +3% |
| 2021 | $2,097 +3.2% | $149,181 +3% |
| 2020 | $2,032 +4% | $144,836 +3% |
| 2019 | $1,954 +3.2% | $140,618 +3% |
| 2018 | $1,894 | $136,523 +3% |
| 2017 | $1,894 +13% | $132,547 +3% |
| 2016 | $1,676 +3% | $128,686 +3% |
| 2015 | $1,626 +1.9% | $124,938 +3% |
| 2014 | $1,596 +4.8% | $121,299 +3% |
| 2013 | $1,522 +7.6% | $117,766 +3% |
| 2012 | $1,415 | $114,336 +3% |
| 2011 | -- | $111,006 +3% |
| 2010 | -- | $107,773 +3% |
| 2009 | -- | $104,634 +3% |
| 2008 | -- | $101,586 +3% |
| 2007 | -- | $98,627 +3% |
| 2006 | -- | $95,754 +3% |
| 2005 | -- | $92,965 +3% |
| 2004 | -- | $90,257 +3% |
| 2003 | -- | $87,628 +3% |
| 2002 | -- | $85,076 +3% |
| 2001 | -- | $82,598 +3% |
| 2000 | -- | $80,192 |
Find assessor info on the county website
Neighborhood: 97452
Nearby homes
- $357,7003 bd2 ba1.3k sqft112 S Alder St, Lowell, OR 97452Off Market
- $355,6002 bd2 ba1.2k sqft114 S Alder St, Lowell, OR 97452Off Market

- $336,8003 bd2 ba1.3k sqft111 S Alder St, Lowell, OR 97452Off Market
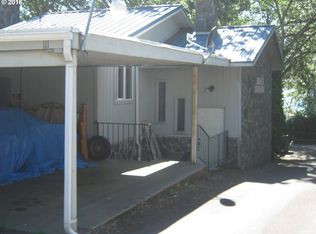
- $366,1003 bd2 ba1.3k sqft115 S Alder St, Lowell, OR 97452Off Market

- $333,8002 bd2 ba1.1k sqft116 S Alder St, Lowell, OR 97452Off Market
- $333,6003 bd2 ba914 sqft98 S Alder St, Lowell, OR 97452Off Market
- $19,893-- bd-- ba-- sqft37 S Alder St, Lowell, OR 97452Off Market
- $354,3002 bd2 ba616 sqft117 S Alder St, Lowell, OR 97452Off Market
Nearby schools
GreatSchools rating
- 7/10Lundy Elementary SchoolGrades: K-6Distance: 0.1 mi
- 4/10Lowell Junior/Senior High SchoolGrades: 7-12Distance: 0.2 mi
Schools provided by the listing agent
- Elementary: Lundy
- Middle: Lowell
- High: Lowell
Source: RMLS (OR). This data may not be complete. We recommend contacting the local school district to confirm school assignments for this home.
Sell for more on Zillow
Get a Zillow Showcase℠ listing at no additional cost and you could sell for .
$411,200
2% more
+$8,224
With Zillow Showcase(estimated)
$419,424
Sell for more on Zillow
Get a Zillow Showcase℠ listing at no additional cost and you could sell for .
$411,200
2% more
+$8,224
With Zillow Showcase(estimated)
$419,424
- Oregon
- Lane County
- Lowell
- 97452
- 113 S Alder St
