Skip main navigation
Sold for $219,201
  • $219,201

    113 S Arthurs Ct, Kingsland, GA 31548

    3beds
    1,803sqft
    Single Family Residence
    Built in 1991
    10,018 Square Feet Lot
    $219,200 Zestimate®
    $122/sqft
    $1,952 Estimated rent

    Home value

    $219,200

    $208,000 - $230,000

    $1,952/mo

    Zestimate® history
    Loading
    Loading...

    Owner options

    List your home for rent

    $1,952/mo

    Rent Zestimate®

    Find your next renter with Zillow Rental Manager. Plus, with online applications, you can quickly screen prospective tenants – for free.

    Learn more

    $1,952/mo

    Rent Zestimate®

    Refinance and save

    $1,435/mo

    Est. payment

    Refinancing to a lower rate could help reduce your monthly payments and save thousands over the life of the loan.

    See today's rates

    $1,435/mo

    Est. payment

    Explore your selling options

    Work with a Zillow partner agent

    Leverage their expertise and Zillow's premium Showcase listings to get your home seen by more buyers.

    Get started

    List with your own agent

    Get your home in front of millions of buyers by listing it on Zillow.

    Learn how to do it

    Sell it yourself

    Take full control of how buyers see your home on Zillow by listing For Sale by Owner (FSBO).

    List your home

    What's special

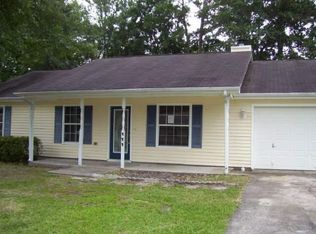

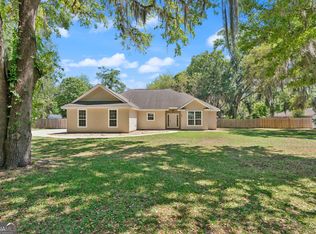
    CHARMING THREE-BEDROOM HOME ON THE EDGE OF DOWNTOWN KINGSLAND FEATURING A 2-YEAR-OLD ROOF, NO FLOOD INSURANCE REQUIREMENT, AND NO HOA! STEP INSIDE TO LAMINATE FLOORING THROUGHOUT THE MAIN LIVING AREAS, INCLUDING A COZY FAMILY ROOM WITH A BUILT-IN BOOKSHELF. THE LAMINATE FLOORING CONTINUES INTO THE BEDROOMS, WHILE THE KITCHEN OFFERS DURABLE TILE FLOORING. ENJOY BOTH A FORMAL DINING ROOM AND A SEPARATE BREAKFAST NOOK JUST OFF THE KITCHEN. THE GARAGE HAS BEEN CONVERTED INTO A LARGE WALK-IN PANTRY WITH ADDITIONAL STORAGE, AND A SPACIOUS BONUS ROOM OFF THE DINING ROOM PROVIDES DIRECT ACCESS TO THE PRIVACY-FENCED BACKYARD: PERFECT FOR RELAXING OR ENTERTAINING. THE HALL BATHROOM INCLUDES A WALK-IN TUB, AND THE PRIMARY SUITE FEATURES A STAND-UP SHOWER PLUS A GENEROUS CLOSET WITH BUILT-IN SHELVING. ADDITIONAL HIGHLIGHTS INCLUDE AN INDOOR LAUNDRY ROOM AND AN EXTRA PARKING PAD ON THE DRIVEWAY. CONVENIENTLY LOCATED NEAR SCHOOLS, SHOPPING, AND DINING WITH EASY ACCESS TO I-95, THIS ONE IS A MUST-SEE! THIS IS A SHORT SALE- ALL OFFERS ARE SUBJECT TO THIRD PARTY APPROVAL. SELLER HAS PRELIMINARY APPROVAL. PLEASE ALLOW 60 DAYS ON ALL OFFERS FOR PROCESSING.

    Zillow last checked:

    Listing updated:

    Listed by:

    Nicole Readdick 912-552-0680,

    Coldwell Banker Access Realty KGLD

    Bought with:

    Non-Member Solds Only (Outside) Non-Members Solds Only

    Non-member for solds only

    Source: Scout MLS,MLS#: 1659380

    Facts & features

    Interior

    Bedrooms & bathrooms
    • Bedrooms: 3
    • Bathrooms: 2
    • Full bathrooms: 2
    Heating
    • Central, Electric, Heat Pump, Other
    Cooling
    • Central Air, Electric, Heat Pump, Window Unit(s)
    Appliances
    • Included: Dishwasher, Microwave, Oven, Plumbed For Ice Maker, Range, Refrigerator, Self Cleaning Oven
    • Laundry: Gas Dryer Hookup, In Kitchen, Washer Hookup
    Features
    • Built-in Features, Bookcases, Ceiling Fan(s), Painted Woodwork, Shower Only, Single Vanity, Primary Suite
    • Flooring: Laminate, Tile, Wood
    • Windows: Bay Window(s), Double Pane Windows, Insulated Windows
    • Has basement: No
    • Common walls with other units/homes: No Common Walls
    Interior area
    • Total structure area: 1,803
    • Total interior livable area: 1,803 sqft

    Property

    Parking
    • Parking features: Converted Garage, Driveway, Paved
    • Has uncovered spaces: Yes
    Accessibility
    • Accessibility features: Other
    Features
    • Fencing: Fenced,Privacy,Wood
    • Has view: Yes
    • View description: Neighborhood
    Lot
    • Size: 10,018 Square Feet
    • Features: Cleared, Landscaped, Level, Full Size Lot
    Details
    • Additional structures: Other
    • Parcel number: 082J 013B
    • Zoning description: City
    • Special conditions: Standard

    Construction

    Type & style
    • Home type: SingleFamily
    • Architectural style: Ranch
    • Property subtype: Single Family Residence
    Materials
    • Composite
    • Foundation: Slab
    • Roof: Composition
    Condition
    • As Is
    • Year built: 1991
    Details
    • Warranty included: Yes

    Utilities & green energy

    • Sewer: Public Sewer
    • Water: Public
    • Utilities for property: Cable Available, Electricity Available, Natural Gas Not Available, Phone Available, Phone Connected, Sewer Available, Underground Utilities, Water Available
    Green energy
    • Energy efficient items: Insulation, Windows

    Community & HOA

    Community
    • Features: Street Lights
    • Security: Smoke Detector(s), Security System
    • Subdivision: Kensington Place
    HOA
    • Has HOA: No
    Location
    • Region: Kingsland

    Financial & listing details

    • Price per square foot: $122/sqft
    • Tax assessed value: $245,051
    • Annual tax amount: $2,288
    • Date on market: 1/28/2026
    • Listing terms: 1031 Exchange,Cash,Conventional,FHA,USDA Loan,VA Loan
    • Electric utility on property: Yes
    • Road surface type: Asphalt

    Price history

    DateEventPrice
    6/22/2026Sold$219,201+4.4%$122/sqft
    Source: Scout MLS #1659380 Report a problem
    3/12/2026Pending sale$209,900$116/sqft
    Source: GAMLS #10680860 Report a problem
    3/4/2026Price change$209,900-8.7%$116/sqft
    Source: GAMLS #10680860 Report a problem
    1/29/2026Listed for sale$229,900+21%$128/sqft
    Source: GAMLS #10680860 Report a problem
    8/23/2023Sold$190,000+5.6%$105/sqft
    Source: Public Record Report a problem
    6/12/2023Pending sale$180,000$100/sqft
    Source: GAMLS #20127632 Report a problem
    6/9/2023Listed for sale$180,000$100/sqft
    Source: GAMLS #20127632 Report a problem

    Public tax history

    YearProperty taxesTax assessment
    2025$2,288 +9.2%$98,020 +23.4%
    2024$2,095 -12.1%$79,440 +15%
    2023$2,382 +149.4%$69,074 +19.7%
    2022$955 +12.7%$57,729 +19.5%
    2021$848 -6.9%$48,324 +12.8%
    2020$911 -44%$42,856
    2019$1,626 $42,856
    2018$1,626 +1.1%$42,856 +16.9%
    2017$1,609 +13.8%$36,668 +3.8%
    2016$1,415 $35,317 +0%
    2015$1,415 +8.7%$35,316 0%
    2014$1,302 $35,317 +0%
    2013$1,302 $35,316
    2012-- --
    2011-- --
    2010-- --
    2009-- $45,163 +5.2%
    2008-- $42,944
    2007-- $42,944 +44.6%
    2006-- $29,692
    2005-- $29,692
    2004-- $29,692 +2%
    2003-- $29,116
    2002-- $29,116 +0%
    2001-- $29,106
    Find assessor info on the county website

    Neighborhood: 31548

    Nearby schools

    GreatSchools rating
    Schools provided by the listing agent
    • Elementary: Mamie Lou Gross Elementary
    • Middle: Camden County Middle School
    • High: Camden County

    Source: Scout MLS. This data may not be complete. We recommend contacting the local school district to confirm school assignments for this home.

    Get pre-qualified for a loan
    At Zillow Home Loans, we can pre-qualify you in as little as 5 minutes with no impact to your credit score.

    An equal housing lender. NMLS #10287.

    Sell for more on Zillow
    Get a Zillow Showcase℠ listing at no additional cost and you could sell for .
    $219,200
    2% more
    +$4,384
    With Zillow Showcase(estimated)
    $223,584