Skip main navigation
Pending
  • $379,900

    113 S Aster Ave, Broken Arrow, OK 74012

    4beds
    3,045sqft
    : 
    $2,540/mo
    Get pre-qualified
    Single Family Residence
    Built in 1997
    0.32 Acres Lot
    $376,100 Zestimate®
    $125/sqft
    $22/mo HOA

    What's special

    Walk-in closetSpacious backyardPrivate primary suiteDual vanitiesLarge dining areaSeparate showerJetted tub
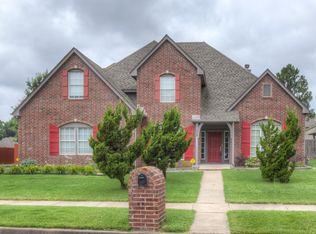
    From the moment you step inside, you'll appreciate the soaring vaulted and 9-foot ceilings and the spacious, light-filled layout designed for the way you live. The expansive kitchen is the heart of the home, featuring abundant cabinetry, a walk-in pantry, a large dining area, and a breakfast bar perfect for busy mornings or gathering with family and friends. Enjoy multiple living and dining spaces that offer endless flexibility, including a formal living area that can easily serve as a home office. The inviting main-level living room flows seamlessly into the kitchen, creating an ideal setting for everyday living and entertaining. The private primary suite is a relaxing retreat complete with dual vanities, a walk-in closet, a separate shower, and a jetted tub. Upstairs, the oversized game room offers even more possibilities and could easily function as a fifth bedroom, media room, or additional living space. Outside, unwind on the covered patio overlooking the spacious backyard that sits beside a large HOA greenbelt providing added privacy. An oversized utility room with abundant storage and an oversized two-car garage offer the functionality today's buyers are looking for. Conveniently located near shopping, dining, schools, and entertainment, this home offers the space, flexibility, and location you've been searching for. Opportunities like this don't come along often—schedule your private showing today and imagine making this home your own.
    62 days
    |
    182
    |
    0
    |

    Zillow last checked:

    Listing updated:

    Listed by:

    Paige Wedding 918-408-3027,

    Coldwell Banker Select

    Source: MLS Technology, Inc.,MLS#: 2617316MLS LogoOriginating MLS: MLS Technology

      Facts & features

      Interior

      Bedrooms & bathrooms
      • Bedrooms: 4
      • Bathrooms: 3
      • Full bathrooms: 2
      • 1/2 bathrooms: 1
      Primary bedroom
      • Description: Master Bedroom,Private Bath,Walk-in Closet
      • Level: First
      Bedroom
      • Description: Bedroom,Pullman Bath,Walk-in Closet
      • Level: Second
      Bedroom
      • Description: Bedroom,Walk-in Closet
      • Level: Second
      Primary bathroom
      • Description: Master Bath,Bathtub,Double Sink,Full Bath,Separate Shower,Vent,Whirlpool
      • Level: First
      Bathroom
      • Description: Hall Bath,Vent
      • Level: First
      Dining room
      • Description: Dining Room,
      • Level: First
      Game room
      • Description: Game/Rec Room,Closet
      • Level: Second
      Kitchen
      • Description: Kitchen,Eat-In
      • Level: First
      Living room
      • Description: Living Room,Fireplace
      • Level: First
      Office
      • Description: Office,
      • Level: First
      Utility room
      • Description: Utility Room,Inside,Separate
      • Level: First
      Heating
      • Gas, Multiple Heating Units
      Cooling
      • Central Air, 2 Units
      Appliances
      • Included: Built-In Oven, Dishwasher, Disposal, Gas Water Heater, Microwave, Oven, Range
      • Laundry: Washer Hookup, Electric Dryer Hookup, Gas Dryer Hookup
      Features
      • Attic, High Ceilings, Laminate Counters, Pullman Bath, Cable TV, Vaulted Ceiling(s), Ceiling Fan(s), Electric Oven Connection, Gas Range Connection
      • Flooring: Carpet, Tile, Vinyl
      • Windows: Vinyl
      • Basement: None
      • Number of fireplaces: 1
      • Fireplace features: Gas Log, Gas Starter
      Interior area
      • Total structure area: 3,045
      • Total interior livable area: 3,045 sqft

      Property

      Parking
      • Total spaces: 2
      • Parking features: Attached, Garage, Shelves
      • Attached garage spaces: 2
      Features
      • Levels: Two
      • Stories: 2
      • Patio & porch: Covered, Patio, Porch
      • Exterior features: Concrete Driveway, Sprinkler/Irrigation, Rain Gutters
      • Pool features: None
      • Fencing: Full,Privacy
      Lot
      • Size: 0.32 Acres
      • Features: Corner Lot, Greenbelt, Mature Trees
      Details
      • Additional structures: None
      • Parcel number: 83664840822530

      Construction

      Type & style
      • Home type: SingleFamily
      • Architectural style: Other
      • Property subtype: Single Family Residence
      Materials
      • Brick, Wood Frame
      • Foundation: Slab
      • Roof: Asphalt,Fiberglass
      Condition
      • Year built: 1997

      Utilities & green energy

      • Sewer: Public Sewer
      • Water: Public
      • Utilities for property: Cable Available, Electricity Available, Fiber Optic Available, Natural Gas Available, Water Available

      Community & HOA

      Community
      • Features: Gutter(s), Sidewalks
      • Security: No Safety Shelter, Smoke Detector(s)
      • Subdivision: Lancaster Park Ii
      HOA
      • Has HOA: Yes
      • Amenities included: Park
      • HOA fee: $265 annually
      Location
      • Region: Broken Arrow

      Financial & listing details

      • Price per square foot: $125/sqft
      • Tax assessed value: $368,300
      • Annual tax amount: $5,319
      • Date on market: 5/15/2026
      • Cumulative days on market: 62 days
      • Listing terms: Conventional,FHA,VA Loan

        Estimated market value

        $376,100

        $357,000 - $395,000

        $2,854/mo

        Price history

        DateEventPrice
        6/19/2026Pending sale$379,900$125/sqft
        Source: MLS Technology, Inc. #2617316 Report a problem
        5/22/2026Listed for sale$379,900+1.3%$125/sqft
        Source: MLS Technology, Inc. #2617316 Report a problem
        7/31/2023Sold$375,000$123/sqft
        Source: MLS Technology, Inc. #2323311 Report a problem
        7/8/2023Pending sale$375,000$123/sqft
        Source: MLS Technology, Inc. #2323311 Report a problem
        7/5/2023Listed for sale$375,000+36.4%$123/sqft
        Source: MLS Technology, Inc. #2323311 Report a problem
        9/21/2020Sold$275,000$90/sqft
        Source: MLS Technology, Inc. #2029271 Report a problem
        8/16/2020Pending sale$275,000$90/sqft
        Source: Coldwell Banker Select #2029271 Report a problem
        8/13/2020Listed for sale$275,000+6.8%$90/sqft
        Source: Coldwell Banker Select #2029271 Report a problem
        7/1/2016Listing removed$257,500$85/sqft
        Source: Allison & Associates, REALTORS #1555535 Report a problem
        11/21/2015Price change$257,500-1%$85/sqft
        Source: Allison & Associates, REALTORS #1555535 Report a problem
        7/25/2015Price change$260,000-1.9%$85/sqft
        Source: Allison & Associates, REALTORS #1555535 Report a problem
        7/1/2015Listed for sale$265,000+21.6%$87/sqft
        Source: Allison & Associates, REALTORS #1555535 Report a problem
        12/4/2000Sold$218,000+14.7%$72/sqft
        Source: Public Record Report a problem
        3/27/1998Sold$190,000+442.9%$62/sqft
        Source: Public Record Report a problem
        6/25/1997Sold$35,000$11/sqft
        Source: Public Record Report a problem

        Public tax history

        YearProperty taxesTax assessment
        2025$5,319 +2.6%$40,513 +1.4%
        2024$5,186 +26.5%$39,938 +25.7%
        2023$4,099 +4.1%$31,763 +5%
        2022$3,936 -0.3%$30,250
        2021$3,949 +30.8%$30,250 +26.1%
        2020$3,020 +0.2%$23,980
        2019$3,015 0%$23,980 +4.4%
        2018$3,015 +0.3%$22,980 -4.2%
        2017$3,006 $23,980
        2016$3,006 $23,980
        2015$3,006 0%$23,980
        2014$3,007 $23,980
        2013-- $23,980
        2012-- $23,980
        2011-- $23,980
        2010-- $23,980
        2009-- $23,980
        2008-- $23,980
        2007-- $23,980
        2006-- $23,980
        2005-- $23,980
        2004$3,006 $23,980
        2003-- $23,980
        2002-- $23,980
        2001-- $23,980 +14.7%
        2000-- $20,900
        Find assessor info on the county website

        Monthly payment

        Est. payment

        Payment breakdown

        Explore the cost of this home by adjusting the details. Changes won't be saved.
        All calculations are estimates and provided by Zillow, Inc. for informational purposes only. Actual amounts may vary.
        HOA fees may include property taxes on listings classified as Co-Ops. Contact the listing agent and/or owner for fee details.
        Mortgage interest rates are dependent on a number of factors, including credit score, down payment, and repayment length. Interest rate data provided by Zillow Group Marketplace, Inc. as of 1/1/1970 from various mortgage lenders with which we have lead or other similar arrangements; the Estimated Payment is an average of those rates.
        See how much you could borrow to make a competitive offer.

        Climate risks

        Neighborhood: 74012

        Getting around

        8 / 100
        Car-Dependent
        16 / 100
        Minimal Transit
        24 / 100
        Somewhat Bikeable

        Nearby schools

        GreatSchools rating
        Schools provided by the listing agent
        • Elementary: Moore
        • High: Union
        • District: Union - Sch Dist (9)

        Source: MLS Technology, Inc.. This data may not be complete. We recommend contacting the local school district to confirm school assignments for this home.

        A local agent can set up tours, give advice and negotiate with sellers.

        A local lender can help you make sure your offer is ready when you are.

        Browse local experts

        Similar homes