This charming Colonial-style home offers timeless elegance with modern updates. Featuring three spacious bedrooms and 2.5 baths, the home also offers lots of outside living space. Luxury vinyl plank (LVP) flooring has been installed throughout the home, combining durability with a sleek aesthetic. The open living room is complimented by a cozy wood-burning fireplace that provides warmth and character, making it the perfect spot to relax. Come on in and make yourself at home! The open-concept kitchen and dining area are designed for both functionality and entertaining, allowing for seamless interaction with family and guests. Large windows throughout the home flood the space with natural light, creating a bright and airy atmosphere. Lots of counter space and cabinets make meal preparation a breeze. A pantry and tons of storage in the laundry room are an added bonus! Upgraded counters with a breakfast bar add modern flair and functionality - grab a quick bite at the counter or sit down for a meal at the dining room table! The main level is finished out with a powder & large laundry room off the side-door, making it very convenient to access from the driveway. The laundry room has tons of cabinets for storage and extra space to make it a great "landing station" when you first come home! Upstairs, the large primary bedroom features lots of light, custom blinds and a ceiling fan. The private, remodeled bathroom is a true retreat, offering stylish finishes and modern conveniences. The other two bedrooms are also great sizes and offer lots of light. Low-maintenance floors are continued on this level and make everything flow nicely. The shared hall bathroom has also been updated and there’s an additional hallway closet for storage. Outside, off of the kitchen, the large covered back deck extends the living space. Enjoy outdoor gatherings or quiet evenings. Relax with the beverage of your choice or fire up the grill! The flat, fenced-in yard provides a perfect space for pets, play, or gardening and a large shed offers even more storage! With its classic charm, thoughtful updates, and inviting spaces, this Colonial home is ready to welcome you!
Sold for $412,100
$412,100
113 S Brooks Dr, Fredericksburg, VA 22408
3beds
1,368sqft
Single Family Residence
Built in 1990
10,096 Square Feet Lot
$428,100 Zestimate®
$301/sqft
$2,752 Estimated rent
Home value
$428,100
$394,000 - $462,000
$2,752/mo
Zestimate® history
Owner options
List your home for rent
$2,752/mo
Rent Zestimate®
Find your next renter with Zillow Rental Manager. Plus, with online applications, you can quickly screen prospective tenants – for free.
$2,752/mo
Rent Zestimate®
Refinance and save
$2,439/mo
Est. payment
Refinancing to a lower rate could help reduce your monthly payments and save thousands over the life of the loan.
$2,439/mo
Est. payment
Explore your selling options
Work with a Zillow partner agent
Leverage their expertise and Zillow's premium Showcase listings to get your home seen by more buyers.
Get startedList with your own agent
Get your home in front of millions of buyers by listing it on Zillow.
Learn how to do itSell it yourself
Take full control of how buyers see your home on Zillow by listing For Sale by Owner (FSBO).
List your homeWhat's special
Cozy wood-burning fireplaceModern conveniencesFlat fenced-in yardStylish finishesLarge covered back deckPrivate remodeled bathroomLow-maintenance floors
Zillow last checked:
Listing updated:
Listed by:
Dagmar Maticic 910-650-9311,
Belcher Real Estate, LLC.
Bought with:
Amanda Elrod, 0225077638
Coldwell Banker Elite
Source: Bright MLS,MLS#: VASP2031560
Facts & features
Interior
Bedrooms & bathrooms
- Bedrooms: 3
- Bathrooms: 3
- Full bathrooms: 2
- 1/2 bathrooms: 1
- Main level bathrooms: 1
Rooms
- Room types: Living Room, Dining Room, Primary Bedroom, Bedroom 2, Bedroom 3, Kitchen, Laundry, Bathroom 2, Primary Bathroom, Half Bath
Primary bedroom
- Features: Flooring - Luxury Vinyl Plank, Ceiling Fan(s), Attached Bathroom
- Level: Upper
- Area: 140 Square Feet
- Dimensions: 14 x 10
Bedroom 2
- Features: Flooring - Luxury Vinyl Plank, Ceiling Fan(s)
- Level: Upper
- Area: 121 Square Feet
- Dimensions: 11 x 11
Bedroom 3
- Features: Ceiling Fan(s), Flooring - Luxury Vinyl Plank
- Level: Upper
- Area: 121 Square Feet
- Dimensions: 11 x 11
Primary bathroom
- Features: Double Sink, Bathroom - Tub Shower, Flooring - Luxury Vinyl Plank
- Level: Upper
- Area: 50 Square Feet
- Dimensions: 10 x 5
Bathroom 2
- Features: Flooring - Luxury Vinyl Plank, Bathroom - Tub Shower
- Level: Upper
- Area: 30 Square Feet
- Dimensions: 6 x 5
Dining room
- Features: Flooring - HardWood, Crown Molding, Dining Area
- Level: Main
- Area: 132 Square Feet
- Dimensions: 12 x 11
Half bath
- Level: Main
Kitchen
- Features: Flooring - HardWood, Breakfast Bar, Pantry
- Level: Main
- Area: 143 Square Feet
- Dimensions: 13 x 11
Laundry
- Level: Main
- Area: 56 Square Feet
- Dimensions: 8 x 7
Living room
- Features: Flooring - HardWood, Ceiling Fan(s), Fireplace - Gas, Crown Molding
- Level: Main
- Area: 286 Square Feet
- Dimensions: 22 x 13
Heating
- Heat Pump, Programmable Thermostat, Electric
Cooling
- Central Air, Ceiling Fan(s), Heat Pump, Programmable Thermostat, Electric
Appliances
- Included: Dishwasher, Disposal, Oven/Range - Electric, Stainless Steel Appliance(s), Dryer, Microwave, Refrigerator, Washer, Water Heater, Electric Water Heater
- Laundry: Dryer In Unit, Has Laundry, Main Level, Washer In Unit, Laundry Room
Features
- Ceiling Fan(s), Crown Molding, Dining Area, Family Room Off Kitchen, Pantry, Bathroom - Tub Shower, Breakfast Area, Combination Kitchen/Dining, Primary Bath(s), Floor Plan - Traditional, Eat-in Kitchen
- Flooring: Hardwood, Luxury Vinyl, Wood
- Doors: Sliding Glass
- Has basement: No
- Number of fireplaces: 1
- Fireplace features: Gas/Propane, Mantel(s), Brick
Interior area
- Total structure area: 1,368
- Total interior livable area: 1,368 sqft
- Finished area above ground: 1,368
- Finished area below ground: 0
Property
Parking
- Total spaces: 3
- Parking features: Concrete, Driveway
- Uncovered spaces: 3
Accessibility
- Accessibility features: None
Features
- Levels: Two
- Stories: 2
- Patio & porch: Deck, Roof
- Exterior features: Rain Gutters, Storage
- Pool features: None
- Fencing: Privacy,Full,Back Yard
Lot
- Size: 10,096 Square Feet
- Features: Landscaped, Level
Details
- Additional structures: Above Grade, Below Grade
- Parcel number: 37C8122
- Zoning: R2
- Special conditions: Standard
Construction
Type & style
- Home type: SingleFamily
- Architectural style: Colonial
- Property subtype: Single Family Residence
Materials
- Vinyl Siding
- Foundation: Crawl Space
Condition
- Excellent
- New construction: No
- Year built: 1990
- Major remodel year: 2023
Utilities & green energy
- Sewer: Public Sewer
- Water: Public
- Utilities for property: Cable Available, Sewer Available, Water Available
Community & HOA
Community
- Security: Main Entrance Lock, Smoke Detector(s)
- Subdivision: Meadowbrook
HOA
- Has HOA: No
Location
- Region: Fredericksburg
Financial & listing details
- Price per square foot: $301/sqft
- Tax assessed value: $282,800
- Annual tax amount: $2,077
- Date on market: 4/2/2025
- Listing agreement: Exclusive Right To Sell
- Listing terms: FHA,Conventional,Cash,VA Loan,USDA Loan
- Inclusions: Countertop Microwave
- Exclusions: Ring Doorbell And Security Cameras, Guitar Hooks
- Ownership: Fee Simple
Price history
| Date | Event | Price |
|---|---|---|
| 5/2/2025 | Sold | $412,100-0.7%$301/sqft |
Source:  Bright MLS #VASP2031560 Report a problem Bright MLS #VASP2031560 Report a problem | ||
| 4/4/2025 | Contingent | $415,000+3.8%$303/sqft |
Source: Bright MLS #VASP2031560 Report a problem | ||
| 4/2/2025 | Listed for sale | $399,900+11.1%$292/sqft |
Source: Bright MLS #VASP2031560 Report a problem | ||
| 4/21/2023 | Sold | $360,000+2.9%$263/sqft |
Source: Bright MLS #VASP2016206 Report a problem | ||
| 3/22/2023 | Pending sale | $349,900$256/sqft |
Source: Bright MLS #VASP2016206 Report a problem | ||
| 3/20/2023 | Listed for sale | $349,900+48.9%$256/sqft |
Source: Bright MLS #VASP2016206 Report a problem | ||
| 6/18/2018 | Sold | $235,000-2%$172/sqft |
Source: Public Record Report a problem | ||
| 5/21/2018 | Pending sale | $239,900$175/sqft |
Source: Aquia Realty, Inc. #1000437748 Report a problem | ||
| 4/24/2018 | Listed for sale | $239,900+26.3%$175/sqft |
Source: Aquia Realty, Inc. #1000437748 Report a problem | ||
| 7/31/2012 | Sold | $190,000+15.2%$139/sqft |
Source: Public Record Report a problem | ||
| 12/15/2009 | Sold | $165,000-21.4%$121/sqft |
Source: Public Record Report a problem | ||
| 6/18/2004 | Sold | $209,990$154/sqft |
Source: Public Record Report a problem | ||
Public tax history
| Year | Property taxes | Tax assessment |
|---|---|---|
| 2025 | $2,077 | $282,800 |
| 2024 | $2,077 +17.8% | $282,800 +23.8% |
| 2023 | $1,763 +4.6% | $228,400 |
| 2022 | $1,685 -0.5% | $228,400 +9.2% |
| 2021 | $1,693 | $209,200 |
| 2020 | $1,693 +11.5% | $209,200 +16.7% |
| 2019 | $1,519 +1.7% | $179,200 |
| 2018 | $1,493 +5% | $179,200 +7.2% |
| 2017 | $1,421 | $167,200 |
| 2016 | -- | $167,200 +13.2% |
| 2015 | -- | $147,700 |
| 2014 | -- | $147,700 +3.8% |
| 2013 | -- | $142,300 -0.6% |
| 2012 | -- | $143,100 -3.4% |
| 2011 | -- | $148,100 |
| 2010 | -- | $148,100 -35.1% |
| 2009 | -- | $228,100 +9.6% |
| 2007 | $1,290 | $208,100 |
| 2006 | $1,290 +17.4% | $208,100 +68.5% |
| 2005 | $1,099 +3.5% | $123,500 |
| 2004 | $1,062 +3.3% | $123,500 +21.3% |
| 2003 | $1,028 | $101,800 |
| 2002 | $1,028 +1.4% | $101,800 +7.4% |
| 2001 | $1,014 | $94,800 |
Find assessor info on the county website
Neighborhood: 22408
Nearby homes
- $388,2003 bd2 ba1.3k sqft201 S Brooks Dr, Fredericksburg, VA 22408Off Market
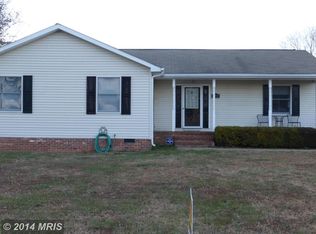
- $387,7003 bd2 ba1.4k sqft111 S Brooks Dr, Fredericksburg, VA 22408Off Market
- $351,1003 bd1 ba1.1k sqft114 Hamilton St, Fredericksburg, VA 22408Off Market
- $31,300-- bd-- ba-- sqft110 Hamilton St, Fredericksburg, VA 22408Off Market
- $386,8003 bd2 ba2.3k sqft110 Hamilton St, Fredericksburg, VA 22408Off Market
- $375,6003 bd2 ba1.3k sqft203 S Brooks Dr, Fredericksburg, VA 22408Off Market
- $410,0003 bd3 ba1.1k sqft114 Hamilton St, Fredericksburg, VA 22408Sold
- $355,0003 bd2 ba1.4k sqft109 S Brooks Dr, Fredericksburg, VA 22408Sold
Nearby schools
GreatSchools rating
- 4/10Cedar Forest Elementary SchoolGrades: PK-5Distance: 3.3 mi
- 3/10Thornburg Middle SchoolGrades: 6-8Distance: 8.3 mi
- 3/10Massaponax High SchoolGrades: 9-12Distance: 6.7 mi
Schools provided by the listing agent
- Elementary: Cedar Forest
- Middle: Thornburg
- High: Massaponax
- District: Spotsylvania County Public Schools
Source: Bright MLS. This data may not be complete. We recommend contacting the local school district to confirm school assignments for this home.
Get a cash offer in 3 minutes
Find out how much your home could sell for in as little as 3 minutes with a no-obligation cash offer.
Estimated market value
$428,100
Get a cash offer in 3 minutes
Find out how much your home could sell for in as little as 3 minutes with a no-obligation cash offer.
Estimated market value
$428,100
- Virginia
- Spotsylvania County
- Fredericksburg
- 22408
- 113 S Brooks Dr
Nearby cities
Nearby neighborhoods
Nearby zip codes
Other Fredericksburg Topics
